
HeaderIcon
  1. Agent Logo

Explore by Metro

  • Atlanta
  • Baltimore
  • Boston
  • Bronx
  • Brooklyn
  • Chicago
  • Los Angeles
  • Manhattan
  • Miami
  • Nashville
  • North Port
  • Orlando
  • Philadelphia
  • Phoenix
  • Queens
  • San Diego
  • San Jose
  • Tampa
  • Washington
HeaderIcon

Explore By Metro

  • Atlanta
  • Baltimore
  • Boston
  • Bronx
  • Brooklyn
  • Chicago
  • Los Angeles
  • Manhattan
  • Miami
  • Nashville
  • North Port
  • Orlando
  • Philadelphia
  • Phoenix
  • Queens
  • San Diego
  • San Jose
  • Tampa
  • Washington
leftArrowBack to Search
OverviewAmenities & PoliciesFinancialsNeighborhood
Add to favoritesAdd to favorites (hover)
Save
  1. Home
  2. /Santee, CA
  3. /6 - 10258 Norma Gardens Drive
leftArrow
Add to favoritesAdd to favorites (hover)
$479,000est. $2,422 MortgageInfo icon
Date Listed : Jun 22, 2026 Days on HelloCondo: 36

6- 10258 Norma Gardens Drive , Santee, CA 92071

BEDS

beds

2

BATHS

baths

2

PARKING

parking

2

SQFT

sqft
912

Description

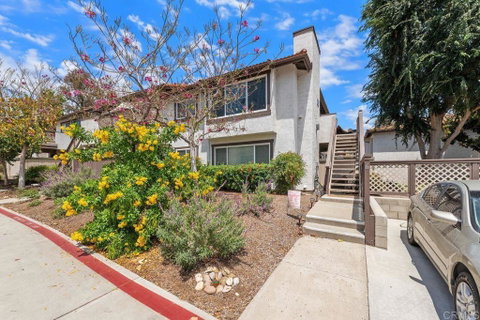
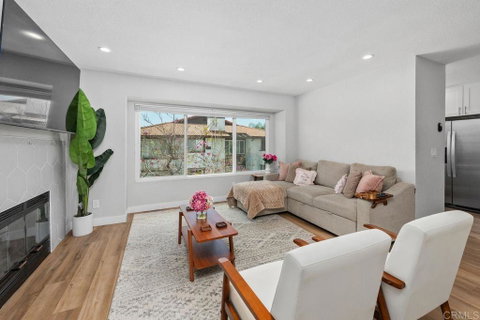
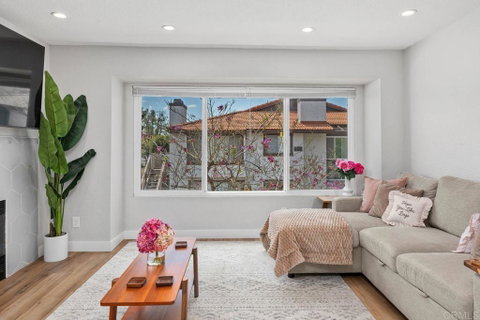
Welcome to this beautifully maintained 2 bedroom, 1.5 bath condominium located in a desirable gated community. The unit is a single level located on the second floor. The open layout is filled with natural light and features a spacious front deck, perfect for relaxing, grilling or entertaining. The bright living room boasts recessed lighting and a cozy gas fireplace, creating a warm and welcoming atmosphere. The kitchen features stainless steel appliances, recessed lighting, attractive countertops and the separate dining room has custom built oak floating shelves. The primary bedroom offers a large walk-in closet, providing plenty of storage space. There is a private one car garage and one assigned parking space within the gated community. Additional upgrades include dual-pane windows, new window screens, quality flooring, central air conditioning, ceiling fans and a full-size washer and dryer conveniently located inside the unit. You will also appreciate the convenient location near the YMCA, Sportsplex, shopping, dining, schools, public transportation, hiking trails and easy freeway access. Pet-friendly and move-in ready! Ready for your new lifestyle?

Description

Welcome to this beautifully maintained 2 bedroom, 1.5 bath condominium located in a desirable gated community. The unit is a single level located on the second floor. The open layout is filled with natural light and features a spacious front deck, perfect for relaxing, grilling or entertaining. The bright living room boasts recessed lighting and a cozy gas fireplace, creating a warm and welcoming atmosphere. The kitchen features stainless steel appliances, recessed lighting, attractive countertops and the separate dining room has custom built oak floating shelves. The primary bedroom offers a large walk-in closet, providing plenty of storage space. There is a private one car garage and one assigned parking space within the gated community. Additional upgrades include dual-pane windows, new window screens, quality flooring, central air conditioning, ceiling fans and a full-size washer and dryer conveniently located inside the unit. You will also appreciate the convenient location near the YMCA, Sportsplex, shopping, dining, schools, public transportation, hiking trails and easy freeway access. Pet-friendly and move-in ready! Ready for your new lifestyle?
listing image
listing image 2
listing image 3
6 -
$479,000
est. $2,422.08 MortgageInfo icon
Date Listed : Jun 22, 2026
Days on HelloCondo: 36

6 -

10258 Norma Gardens Drive #6, Santee, CA 92071

BEDS

2

BATHS

2

PARKING

2

SQFT

912

Description

Welcome to this beautifully maintained 2 bedroom, 1.5 bath condominium located in a desirable gated community. The unit is a single level located on the second floor. The open layout is filled with natural light and features a spacious front deck, perfect for relaxing, grilling or entertaining. The bright living room boasts recessed lighting and a cozy gas fireplace, creating a warm and welcoming atmosphere. The kitchen features stainless steel appliances, recessed lighting, attractive countertops and the separate dining room has custom built oak floating shelves. The primary bedroom offers a large walk-in closet, providing plenty of storage space. There is a private one car garage and one assigned parking space within the gated community. Additional upgrades include dual-pane windows, new window screens, quality flooring, central air conditioning, ceiling fans and a full-size washer and dryer conveniently located inside the unit. You will also appreciate the convenient location near the YMCA, Sportsplex, shopping, dining, schools, public transportation, hiking trails and easy freeway access. Pet-friendly and move-in ready! Ready for your new lifestyle?

Description

Welcome to this beautifully maintained 2 bedroom, 1.5 bath condominium located in a desirable gated community. The unit is a single level located on the second floor. The open layout is filled with natural light and features a spacious front deck, perfect for relaxing, grilling or entertaining. The bright living room boasts recessed lighting and a cozy gas fireplace, creating a warm and welcoming atmosphere. The kitchen features stainless steel appliances, recessed lighting, attractive countertops and the separate dining room has custom built oak floating shelves. The primary bedroom offers a large walk-in closet, providing plenty of storage space. There is a private one car garage and one assigned parking space within the gated community. Additional upgrades include dual-pane windows, new window screens, quality flooring, central air conditioning, ceiling fans and a full-size washer and dryer conveniently located inside the unit. You will also appreciate the convenient location near the YMCA, Sportsplex, shopping, dining, schools, public transportation, hiking trails and easy freeway access. Pet-friendly and move-in ready! Ready for your new lifestyle?

Glen Gardens Estate Market Stats Last 12 months

LOCKER
Contact Us for Info

POSSESSION
Contact Us for Info
HOA FEESinfo
$285 /Monthly

OUTDOOR SPACE
Contact Us for Info
TAXES
Contact Us for Info

BUILDING AGE
40 Years
BASEMENT FEATURE
Contact Us for Info

PRICE PER SQFTinfo
$525

Market Stats

HOA FEESinfo
$285 /Monthly

OUTDOOR SPACE
Contact Us for Info
TAXES
Contact Us for Info

BUILDING AGE
40 Years
BASEMENT FEATURE
Contact Us for Info

PRICE PER SQFTinfo
$525

Amenities

Parking
Parking
Check Icon
Locker
Locker
Concierge
Concierge
-
Elevator(s)
Elevator(s)
-
Central AC
Central AC
Check Icon
Pool
Pool
Check Icon
Fitness Center
Fitness Center
-
Visitors Parking
Visitors Parking
-

Amenities

Unit
ParkingParking
Parking GarageParking Garage
Building

Policies

Pet Allowed
Pet Allowed
-
BBQ Permitted
BBQ Permitted
Sublet Allowed
Sublet Allowed
Short-term Rental Allowed

Unit Price History

DateMLSStatusPrice
Unit Price History for this Listing is not available

Unit Price History

Unit Price History for this Listing is not available

Monthly Payment Calculator

$2,875 / Monthly

All calculations are estimates and provided by HelloCondo.com
for informational purposes only. Actual amounts may vary.

DropDown
$2,875
Est.
Listing Price
Down Payment
Interest Rate
Terms
Listing Price
Down Payment
Interest Rate
Terms

Monthly Payment Calculator

$2,875
Est.
Listing Price
Down Payment
Interest Rate
Terms
Listing Price
Down Payment
Interest Rate
Terms
$2,875 / Monthly

All calculations are estimates and provided by HelloCondo.com for informational purposes only. Actual amounts may vary.

view source
DropDown

Monthly Payment Calculator

Mortgage calculator

Monthly Mortgage: $2,422
DropDown

The Neighborhood: Santee, CA

Get the HelloCondo Newsletter
Real-estate tips, insights, and market reports in your inbox.
Newsletter
  1. Home
  2. /Santee, CA
  3. /6 - 10258 Norma Gardens Drive
Nearby Cities
South el Monte

Buildings

10100 Palm Glen Dr
10170 Palm Glen Dr
10180 Palm Glen Dr
10258 Norma Gardens Dr
10263 Bell Gardens Dr
10282 Norma Gardens Dr
10291 Bell Gardens Dr
10727 Holly Meadows Dr
10730 Holly Meadows Dr
405 Whispering Willow Dr
9543 Cottonwood Ave
9559 Cottonwood Ave
9829 Caspi Gardens Dr
9840 Shirley Gardens Dr
9856 Shirley Gardens Dr
9869 Caspi Gardens Dr
9877 Caspi Gardens Dr
Caspi Gardens
The Lakes Town Center

Neighborhoods

AirportAlpineBalboa Park
BarhamBarrio LoganBonsallCollege EastCrestDel Mar MesaDiscovery HillsEast ValleyMorro HillsNew EncinitasOld Creek Ranch / University CommonsOld EncinitasOtay Ranch Town CenterOtay Ranch Village 2 WestPoinsettiaRancho Carlsbad / Sunny CreekSan Ysidro

ZIP Codes

919029191191913
9196292007920299203692059920669206792081921039210792108921159211692118921209212192139

Community

1001 South Sunshine Avenue13801 Pinkard Way4777 Seminole Drive
4849 Williamsburg Lane561 S Mollison Avenue6757 Amherst Street7725 El Cajon Boulevard7819-7899 Fanita Drive7855 Golfcrest Drive9210 Kenwood Drive9220 Mast BoulevardAdagioAltairAmesbury CourtAnza Palms CondominiumsArtesiaAubrey GlenBeacon StreetBelseraBelvista
Hellocondo Logo
HelloCondo Is The #1 Condo Search Platform And Real Estate Recommendation Engine. Search, Find And Buy The Perfect Condo And Get Matched With The Best Agents. Finding A Condo Has Never Been So Easy.

HelloCondo is a division of HelloCasa, LLC

FacebookIconInstagramIconXIconRedditIcon

HelloCondo

Find A RealtorTerms of UsePrivacy PolicyCalifornia Privacy NoticeAccessibility PolicyCCPA Notice on CollectionDMCABrowseBlogsNYS Standard Operating ProcedureNYS Fair Housing Notice

Contact

LocationIcon
300 Galleria Pkwy SE, Suite 1500,
Atlanta, GA 30339
PhoneICon
(855) 625-0319
EmailIConhello@hellocondo.com
Contact Us

For Sale

Condos for saleTownhomes for sale
AgentIcon
LocationIcon

Pabst Premier PropertiesJohn Pabst (DRE# 01014143)125 S. Highway 101,Solana Beach, CA92075

PhoneICon760-645-8050
EmailIConJohn@pabstpremierproperties.com
© HelloCondo 2026. All Rights Reserved.
