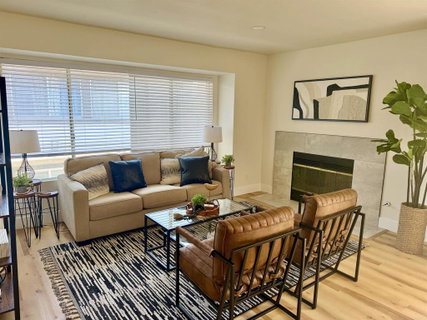
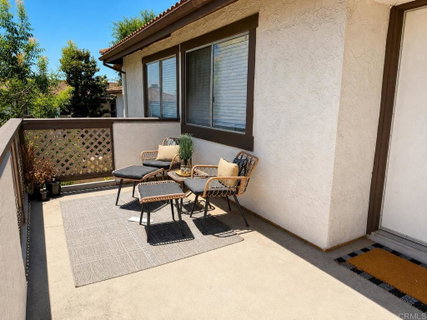
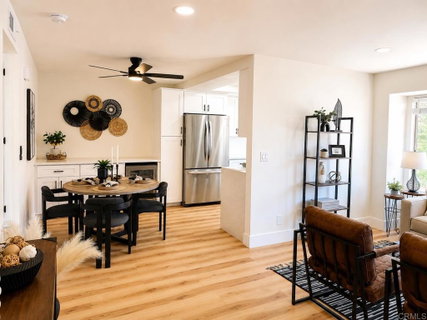
PRICE IMPROVEMENT! $509,000 Only Unit available in complex. Welcome to this beautifully remodeled top to bottom 2-bedroom, 1.5-bath condominium located in a desirable gated community. This single-level home is situated on the second floor and offers an open, light-filled floor plan designed for comfortable living. Enjoy the spacious front deck—perfect for relaxing, grilling, or entertaining. The bright living room features recessed lighting and a cozy gas fireplace, creating a warm and inviting atmosphere. The updated kitchen showcases stainless steel appliances, recessed lighting, attractive countertops, and opens to a separate dining area highlighted by custom oak floating shelves. The primary bedroom offers a generous walk-in closet with ample storage. Additional features include a private one-car garage, one assigned parking space within the gated community, dual-pane windows with new screens, quality flooring, central air conditioning, ceiling fans, and a full-size washer and dryer conveniently located inside the unit. Ideally located near the YMCA, Sportsplex, shopping, dining, schools, public transportation, hiking trails, and with easy freeway access, this pet-friendly home truly has it all. Move-in ready and waiting for its next owner—come experience the perfect blend of comfort, convenience, and style. Welcome home! Open House Tuesday, 7.21 10am-12pm
Description
PRICE IMPROVEMENT! $509,000 Only Unit available in complex. Welcome to this beautifully remodeled top to bottom 2-bedroom, 1.5-bath condominium located in a desirable gated community. This single-level home is situated on the second floor and offers an open, light-filled floor plan designed for comfortable living. Enjoy the spacious front deck—perfect for relaxing, grilling, or entertaining. The bright living room features recessed lighting and a cozy gas fireplace, creating a warm and inviting atmosphere. The updated kitchen showcases stainless steel appliances, recessed lighting, attractive countertops, and opens to a separate dining area highlighted by custom oak floating shelves. The primary bedroom offers a generous walk-in closet with ample storage. Additional features include a private one-car garage, one assigned parking space within the gated community, dual-pane windows with new screens, quality flooring, central air conditioning, ceiling fans, and a full-size washer and dryer conveniently located inside the unit. Ideally located near the YMCA, Sportsplex, shopping, dining, schools, public transportation, hiking trails, and with easy freeway access, this pet-friendly home truly has it all. Move-in ready and waiting for its next owner—come experience the perfect blend of comfort, convenience, and style. Welcome home! Open House Tuesday, 7.21 10am-12pm
PRICE IMPROVEMENT! $509,000 Only Unit available in complex. Welcome to this beautifully remodeled top to bottom 2-bedroom, 1.5-bath condominium located in a desirable gated community. This single-level home is situated on the second floor and offers an open, light-filled floor plan designed for comfortable living. Enjoy the spacious front deck—perfect for relaxing, grilling, or entertaining. The bright living room features recessed lighting and a cozy gas fireplace, creating a warm and inviting atmosphere. The updated kitchen showcases stainless steel appliances, recessed lighting, attractive countertops, and opens to a separate dining area highlighted by custom oak floating shelves. The primary bedroom offers a generous walk-in closet with ample storage. Additional features include a private one-car garage, one assigned parking space within the gated community, dual-pane windows with new screens, quality flooring, central air conditioning, ceiling fans, and a full-size washer and dryer conveniently located inside the unit. Ideally located near the YMCA, Sportsplex, shopping, dining, schools, public transportation, hiking trails, and with easy freeway access, this pet-friendly home truly has it all. Move-in ready and waiting for its next owner—come experience the perfect blend of comfort, convenience, and style. Welcome home! Open House Tuesday, 7.21 10am-12pm
Description
PRICE IMPROVEMENT! $509,000 Only Unit available in complex. Welcome to this beautifully remodeled top to bottom 2-bedroom, 1.5-bath condominium located in a desirable gated community. This single-level home is situated on the second floor and offers an open, light-filled floor plan designed for comfortable living. Enjoy the spacious front deck—perfect for relaxing, grilling, or entertaining. The bright living room features recessed lighting and a cozy gas fireplace, creating a warm and inviting atmosphere. The updated kitchen showcases stainless steel appliances, recessed lighting, attractive countertops, and opens to a separate dining area highlighted by custom oak floating shelves. The primary bedroom offers a generous walk-in closet with ample storage. Additional features include a private one-car garage, one assigned parking space within the gated community, dual-pane windows with new screens, quality flooring, central air conditioning, ceiling fans, and a full-size washer and dryer conveniently located inside the unit. Ideally located near the YMCA, Sportsplex, shopping, dining, schools, public transportation, hiking trails, and with easy freeway access, this pet-friendly home truly has it all. Move-in ready and waiting for its next owner—come experience the perfect blend of comfort, convenience, and style. Welcome home! Open House Tuesday, 7.21 10am-12pm
HelloCondo Is The #1 Condo Search Platform And Real Estate Recommendation Engine. Search, Find And Buy The Perfect Condo And Get Matched With The Best Agents. Finding A Condo Has Never Been So Easy.