
HeaderIcon
  1. Agent Logo

Explore by Metro

  • Atlanta
  • Baltimore
  • Boston
  • Bronx
  • Brooklyn
  • Chicago
  • Los Angeles
  • Manhattan
  • Miami
  • Nashville
  • Orlando
  • Philadelphia
  • Phoenix
  • Queens
  • San Diego
  • San Jose
  • Tampa
  • Washington
HeaderIcon

Explore By Metro

  • Atlanta
  • Baltimore
  • Boston
  • Bronx
  • Brooklyn
  • Chicago
  • Los Angeles
  • Manhattan
  • Miami
  • Nashville
  • Orlando
  • Philadelphia
  • Phoenix
  • Queens
  • San Diego
  • San Jose
  • Tampa
  • Washington
leftArrowBack to Search
OverviewAmenities & PoliciesFinancialsNeighborhood
Add to favoritesAdd to favorites (hover)
Save
  1. Home
  2. /Santee, CA
  3. /1015 Iron Wheel St
leftArrow
Add to favoritesAdd to favorites (hover)
$709,500est. $3,588 MortgageInfo icon
Date Listed : Apr 16, 2026 Days on HelloCondo: 35

1015 Iron Wheel St , Santee, CA 92071

BEDS

beds

3

BATHS

baths

3

PARKING

parking

2

SQFT

sqft
1795

Description

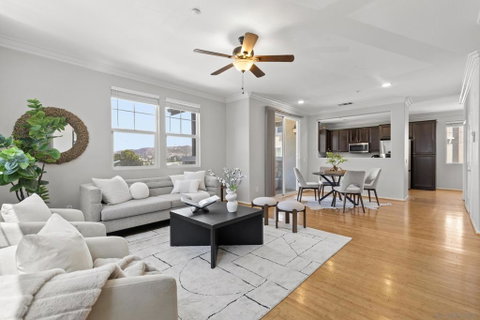
Step into elevated living with this stunning 3-bedroom, 2.5-bath end-unit townhome nestled in the prestigious gated community of Altair. Spanning 1,795 square feet, this bright and airy home offers a blend of style and functionality. The bamboo flooring adds a touch of modern elegance, while the private balcony invites you to soak in breathtaking views—perfect for unwinding after a long day. All three bedrooms are thoughtfully situated on the upper level, creating a seamless flow and optimal privacy. The main entrance opens to a versatile bonus room, ready to transform into your dream home office, cozy den, or creative studio—the possibilities are endless. Beyond your doorstep, the community offers resort-style amenities, including a sparkling pool and a charming playground, fostering a vibrant and welcoming neighborhood atmosphere. Plus, with grocery stores, popular restaurants, and trendy breweries just moments away, convenience and entertainment are always within reach. This end-unit gem is more than just a home—it's the lifestyle upgrade you've been waiting for.

Description

Step into elevated living with this stunning 3-bedroom, 2.5-bath end-unit townhome nestled in the prestigious gated community of Altair. Spanning 1,795 square feet, this bright and airy home offers a blend of style and functionality. The bamboo flooring adds a touch of modern elegance, while the private balcony invites you to soak in breathtaking views—perfect for unwinding after a long day. All three bedrooms are thoughtfully situated on the upper level, creating a seamless flow and optimal privacy. The main entrance opens to a versatile bonus room, ready to transform into your dream home office, cozy den, or creative studio—the possibilities are endless. Beyond your doorstep, the community offers resort-style amenities, including a sparkling pool and a charming playground, fostering a vibrant and welcoming neighborhood atmosphere. Plus, with grocery stores, popular restaurants, and trendy breweries just moments away, convenience and entertainment are always within reach. This end-unit gem is more than just a home—it's the lifestyle upgrade you've been waiting for.
listing image
listing image 2
listing image 3
$709,500
est. $3,587.62 MortgageInfo icon
Date Listed : Apr 16, 2026
Days on HelloCondo: 35

1015 Iron Wheel St, Santee, CA 92071

BEDS

3

BATHS

3

PARKING

2

SQFT

1,795

Description

Step into elevated living with this stunning 3-bedroom, 2.5-bath end-unit townhome nestled in the prestigious gated community of Altair. Spanning 1,795 square feet, this bright and airy home offers a blend of style and functionality. The bamboo flooring adds a touch of modern elegance, while the private balcony invites you to soak in breathtaking views—perfect for unwinding after a long day. All three bedrooms are thoughtfully situated on the upper level, creating a seamless flow and optimal privacy. The main entrance opens to a versatile bonus room, ready to transform into your dream home office, cozy den, or creative studio—the possibilities are endless. Beyond your doorstep, the community offers resort-style amenities, including a sparkling pool and a charming playground, fostering a vibrant and welcoming neighborhood atmosphere. Plus, with grocery stores, popular restaurants, and trendy breweries just moments away, convenience and entertainment are always within reach. This end-unit gem is more than just a home—it's the lifestyle upgrade you've been waiting for.

Description

Step into elevated living with this stunning 3-bedroom, 2.5-bath end-unit townhome nestled in the prestigious gated community of Altair. Spanning 1,795 square feet, this bright and airy home offers a blend of style and functionality. The bamboo flooring adds a touch of modern elegance, while the private balcony invites you to soak in breathtaking views—perfect for unwinding after a long day. All three bedrooms are thoughtfully situated on the upper level, creating a seamless flow and optimal privacy. The main entrance opens to a versatile bonus room, ready to transform into your dream home office, cozy den, or creative studio—the possibilities are endless. Beyond your doorstep, the community offers resort-style amenities, including a sparkling pool and a charming playground, fostering a vibrant and welcoming neighborhood atmosphere. Plus, with grocery stores, popular restaurants, and trendy breweries just moments away, convenience and entertainment are always within reach. This end-unit gem is more than just a home—it's the lifestyle upgrade you've been waiting for.

Glen Gardens Estate Market Stats Last 12 months

LOCKER
Contact Us for Info

POSSESSION
Contact Us for Info
HOA FEESinfo
$370 /Monthly

OUTDOOR SPACE
Contact Us for Info
TAXES
Contact Us for Info

BUILDING AGE
18 Years
BASEMENT FEATURE
Contact Us for Info

PRICE PER SQFTinfo
$395

Market Stats

HOA FEESinfo
$370 /Monthly

OUTDOOR SPACE
Contact Us for Info
TAXES
Contact Us for Info

BUILDING AGE
18 Years
BASEMENT FEATURE
Contact Us for Info

PRICE PER SQFTinfo
$395

Amenities

Parking
Parking
Check Icon
Locker
Locker
Concierge
Concierge
-
Elevator(s)
Elevator(s)
-
Central AC
Central AC
Check Icon
Pool
Pool
Check Icon
Fitness Center
Fitness Center
-
Visitors Parking
Visitors Parking
-

Amenities

Unit
ParkingParking
Parking GarageParking Garage
Building

Policies

Pet Allowed
Pet Allowed
-
BBQ Permitted
BBQ Permitted
Sublet Allowed
Sublet Allowed
Short-term Rental Allowed

Unit Price History

DateMLSStatusPrice
Jun 2017MLS#: 170025451Closed$475,000

Unit Price History

$475,000

Closed

Jun 2017MLS#: 170025451

Monthly Payment Calculator

$4,084 / Monthly

All calculations are estimates and provided by HelloCondo.com
for informational purposes only. Actual amounts may vary.

DropDown
$4,084
Est.
Listing Price
Down Payment
Interest Rate
Terms
Listing Price
Down Payment
Interest Rate
Terms

Monthly Payment Calculator

$4,084
Est.
Listing Price
Down Payment
Interest Rate
Terms
Listing Price
Down Payment
Interest Rate
Terms
$4,084 / Monthly

All calculations are estimates and provided by HelloCondo.com for informational purposes only. Actual amounts may vary.

view source
DropDown

Monthly Payment Calculator

Mortgage calculator

Monthly Mortgage: $3,588
DropDown

The Neighborhood: Santee, CA

Get the HelloCondo Newsletter
Real-estate tips, insights, and market reports in your inbox.
Newsletter
  1. Home
  2. /Santee, CA
  3. /1015 Iron Wheel St
Nearby Cities
Redondo Beach

Buildings

10210 Brightwood Ln
10225 Daybreak Ln
10236 Brightwood Ln
10240 Daybreak Ln
10709 Lisa Meadows Dr
10727 Holly Meadows Dr
10730 Holly Meadows Dr
10783 Andrea Ter
10794 Jeanne Ter
10811 Riderwood
8445 Graves Ave
8731 Graves Ave
8796 Aspenglow Pl
8797 Dawn Ct
8806 Appleblossom Ct
Morningside Condominiums
Towne Villas

Neighborhoods

Balboa ParkBonsallCamp Pendleton South
Carmel Mountain RanchCieloCountrysideDaley RanchDowntown Chula VistaEast CanyonEast RichlandEucalyptus HillsMission BeachMission ValleyNorth ParkNorth RidgeOld TownOlivenhainPacific BeachPoint LomaSan Dieguito

ZIP Codes

919059190691934
9195091963920049202092021920589206192071920919210292107921099211192116921199212492155

Community

1001 South Sunshine Avenue13801 Pinkard Way4516 60th Street
4777 Seminole Drive4849 Williamsburg Lane561 S Mollison Avenue6757 Amherst Street7725 El Cajon Boulevard7819-7899 Fanita Drive7855 Golfcrest Drive9210 Kenwood Drive9220 Mast BoulevardAdagioAltairAnza Palms CondominiumsArtesiaAshford ParkeAubrey GlenBeacon StreetBelsera
Hellocondo Logo
HelloCondo Is The #1 Condo Search Platform And Real Estate Recommendation Engine. Search, Find And Buy The Perfect Condo And Get Matched With The Best Agents. Finding A Condo Has Never Been So Easy.

HelloCondo is a division of HelloCasa, LLC

FacebookIconInstagramIconXIconRedditIcon

HelloCondo

Find A RealtorTerms of UsePrivacy PolicyCalifornia Privacy NoticeAccessibility PolicyCCPA Notice on CollectionDMCABrowseNYS Standard Operating ProcedureNYS Fair Housing Notice

Contact

LocationIcon
300 Galleria Pkwy SE, Suite 1500,
Atlanta, GA 30339
PhoneICon
(855) 625-0319
EmailIConhello@hellocondo.com
Contact Us

For Sale

Condos for saleTownhomes for sale
AgentIcon
LocationIcon

Pabst Premier PropertiesJohn Pabst (DRE# 01014143)125 S. Highway 101,Solana Beach, CA92075

PhoneICon760-645-8050
EmailIConJohn@pabstpremierproperties.com
© HelloCondo 2026. All Rights Reserved.
