
HeaderIcon
  1. Agent Logo

Explore by Metro

  • Atlanta
  • Baltimore
  • Boston
  • Bronx
  • Brooklyn
  • Chicago
  • Los Angeles
  • Manhattan
  • Miami
  • Nashville
  • North Port
  • Orlando
  • Philadelphia
  • Phoenix
  • Queens
  • San Diego
  • San Jose
  • Tampa
  • Washington
HeaderIcon

Explore By Metro

  • Atlanta
  • Baltimore
  • Boston
  • Bronx
  • Brooklyn
  • Chicago
  • Los Angeles
  • Manhattan
  • Miami
  • Nashville
  • North Port
  • Orlando
  • Philadelphia
  • Phoenix
  • Queens
  • San Diego
  • San Jose
  • Tampa
  • Washington
leftArrowBack to Search
OverviewAmenities & PoliciesFinancialsNeighborhood
Add to favoritesAdd to favorites (hover)
Save
  1. Home
  2. /Santa Monica, CA
  3. /A - 906 20TH Street
leftArrow
Add to favoritesAdd to favorites (hover)
$1,649,000est. $8,338 MortgageInfo icon
Listed: $ 1,649,000 (Sold on: Nov 6, 2019) Days on Market:33

A- 906 20TH Street, Santa Monica, CA 90403

BEDS

beds

3

BATHS

baths

3

PARKING

parking

-

SQFT

sqft
1526

Description

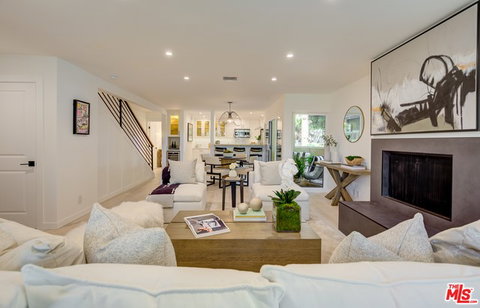
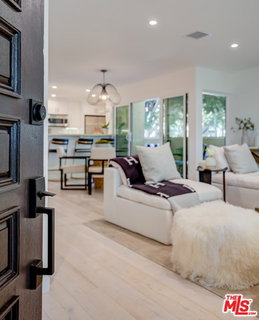
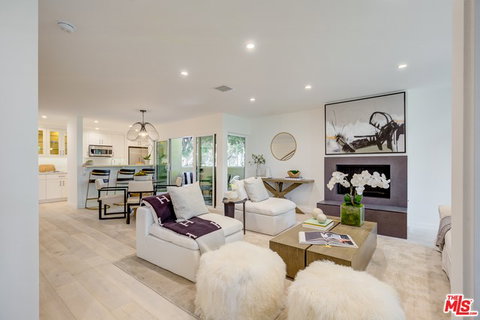
Beautifully remodeled 3 bed/3 bath 2 level townhome located just a block from Montana Ave, with its specialty boutique shops, fine dining & sought after Franklin Elementary and Lincoln Middle School. Enjoy the light and bright open floor plan w/living, dining & kitchen opening up to two patios with tree views. Every detail of the renovation has been thoughtfully executed w/all new dual pane windows, patio doors, interior doors, HVAC system, professional grade Fisher & Paykel appliances, gorgeous white wash engineered floors throughout & cozy living room fireplace. Designer powder room includes Restoration Hardware vanity & California Faucets hardware. Retreat upstairs to the master bedroom w/vaulted ceilings, ample walk in closet space and a gorgeous bathroom. 2 more bedrooms, a beautiful shared hallway bathroom, & laundry area complete the upstairs. Two side by side parking spaces with storage space are included in a gated and secure subterranean parking garage.

Description

Beautifully remodeled 3 bed/3 bath 2 level townhome located just a block from Montana Ave, with its specialty boutique shops, fine dining & sought after Franklin Elementary and Lincoln Middle School. Enjoy the light and bright open floor plan w/living, dining & kitchen opening up to two patios with tree views. Every detail of the renovation has been thoughtfully executed w/all new dual pane windows, patio doors, interior doors, HVAC system, professional grade Fisher & Paykel appliances, gorgeous white wash engineered floors throughout & cozy living room fireplace. Designer powder room includes Restoration Hardware vanity & California Faucets hardware. Retreat upstairs to the master bedroom w/vaulted ceilings, ample walk in closet space and a gorgeous bathroom. 2 more bedrooms, a beautiful shared hallway bathroom, & laundry area complete the upstairs. Two side by side parking spaces with storage space are included in a gated and secure subterranean parking garage.
listing image
listing image 2
listing image 3
A -
$1,649,000
est. $8,338.24 MortgageInfo icon
Listed: $ 1,649,000 (Sold on: Nov 6, 2019)
Days on Market:33

A -

906 20TH Street #A, Santa Monica, CA 90403

BEDS

3

BATHS

3

PARKING

-

SQFT

1,526

Description

Beautifully remodeled 3 bed/3 bath 2 level townhome located just a block from Montana Ave, with its specialty boutique shops, fine dining & sought after Franklin Elementary and Lincoln Middle School. Enjoy the light and bright open floor plan w/living, dining & kitchen opening up to two patios with tree views. Every detail of the renovation has been thoughtfully executed w/all new dual pane windows, patio doors, interior doors, HVAC system, professional grade Fisher & Paykel appliances, gorgeous white wash engineered floors throughout & cozy living room fireplace. Designer powder room includes Restoration Hardware vanity & California Faucets hardware. Retreat upstairs to the master bedroom w/vaulted ceilings, ample walk in closet space and a gorgeous bathroom. 2 more bedrooms, a beautiful shared hallway bathroom, & laundry area complete the upstairs. Two side by side parking spaces with storage space are included in a gated and secure subterranean parking garage.

Description

Beautifully remodeled 3 bed/3 bath 2 level townhome located just a block from Montana Ave, with its specialty boutique shops, fine dining & sought after Franklin Elementary and Lincoln Middle School. Enjoy the light and bright open floor plan w/living, dining & kitchen opening up to two patios with tree views. Every detail of the renovation has been thoughtfully executed w/all new dual pane windows, patio doors, interior doors, HVAC system, professional grade Fisher & Paykel appliances, gorgeous white wash engineered floors throughout & cozy living room fireplace. Designer powder room includes Restoration Hardware vanity & California Faucets hardware. Retreat upstairs to the master bedroom w/vaulted ceilings, ample walk in closet space and a gorgeous bathroom. 2 more bedrooms, a beautiful shared hallway bathroom, & laundry area complete the upstairs. Two side by side parking spaces with storage space are included in a gated and secure subterranean parking garage.

Glen Gardens Estate Market Stats Last 12 months

LOCKER
Contact Us for Info

POSSESSION
Contact Us for Info
HOA FEESinfo
$423

OUTDOOR SPACE
Contact Us for Info
TAXES
Contact Us for Info

BUILDING AGE
52 Years
BASEMENT FEATURE
Contact Us for Info

PRICE PER SQFTinfo
$1081

Market Stats

HOA FEESinfo
$423

OUTDOOR SPACE
Contact Us for Info
TAXES
Contact Us for Info

BUILDING AGE
52 Years
BASEMENT FEATURE
Contact Us for Info

PRICE PER SQFTinfo
$1081

Amenities

Parking
Parking
-
Locker
Locker
Concierge
Concierge
-
Elevator(s)
Elevator(s)
-
Central AC
Central AC
Check Icon
Pool
Pool
-
Fitness Center
Fitness Center
-
Visitors Parking
Visitors Parking
-

Amenities

Unit
Building

Policies

Pet Allowed
Pet Allowed
-
BBQ Permitted
BBQ Permitted
Sublet Allowed
Sublet Allowed
Short-term Rental Allowed

Unit Price History

DateMLSStatusPrice
Mar 2021MLS#: 21677884Closed$1,680,000
Nov 2019MLS#: 19517382Closed$1,675,000
May 2019MLS#: 18406942Closed$1,055,000

Unit Price History

$1,680,000

Closed

Mar 2021MLS#: 21677884

$1,675,000

Closed

Nov 2019MLS#: 19517382

$1,055,000

Closed

May 2019MLS#: 18406942

Monthly Payment Calculator

$9,107 / Monthly

All calculations are estimates and provided by HelloCondo.com
for informational purposes only. Actual amounts may vary.

DropDown
$9,107
Est.
Listing Price
Down Payment
Interest Rate
Terms
Listing Price
Down Payment
Interest Rate
Terms

Monthly Payment Calculator

$9,107
Est.
Listing Price
Down Payment
Interest Rate
Terms
Listing Price
Down Payment
Interest Rate
Terms
$9,107 / Monthly

All calculations are estimates and provided by HelloCondo.com for informational purposes only. Actual amounts may vary.

view source
DropDown

Monthly Payment Calculator

Mortgage calculator

Monthly Mortgage: $8,338
DropDown

The Neighborhood: Santa Monica, CA

Get the HelloCondo Newsletter
Real-estate tips, insights, and market reports in your inbox.
Newsletter
  1. Home
  2. /Santa Monica, CA
  3. /A - 906 20TH Street
Nearby Cities
Newport Beach

Buildings

1001 19th Street
1010 19th St
1010 19th Street
1044 20th St
1044 20th Street
823 17th Street
840 20th St
840 20th Street
847 17th Street
910 19th St
917 19th St
917 19th Street
923 20th St
923 20th Street
933 17th St
933 17th Street
933 21st St
938 18th St
939 20th St
939 20th Street

Neighborhoods

Almansor ParkBear Brand RanchBelcourt Hill
California State University Long BeachCambodia TownDowntown Long BeachForster RanchLeimert ParkMidwick TractMorning SunwoodNewport Ridge EstatesNewport TowersNorthwest DistrictOak Knoll VillageOld Town WestPacific-EdisonQuail HillRancho Alipaz EstatesRancho ParkSycamore Park

ZIP Codes

900129001990037
9006490066902609030490505910209131191402926189264692661926629266392673926759269493534

Community

1007 21st Street1008 6th Street1029 Vía De La Paz
1053-1055 19th Street10633 Kinnard Avenue10840 Lindbrook Drive11120 Queensland Street1115-1119 23rd Street1128 Princeton Street1141 26th Street1144 17th Street1144 Chelsea Avenue11574 Iowa Avenue11614 Chenault Street11631 Missouri Avenue11675 La Grange Avenue11857 Nebraska Avenue11965 Gorham Avenue1200 Peck Drive1201 Roxbury Drive
Hellocondo Logo
HelloCondo Is The #1 Condo Search Platform And Real Estate Recommendation Engine. Search, Find And Buy The Perfect Condo And Get Matched With The Best Agents. Finding A Condo Has Never Been So Easy.

HelloCondo is a division of HelloCasa, LLC

FacebookIconInstagramIconXIconRedditIcon

HelloCondo

Find A RealtorTerms of UsePrivacy PolicyCalifornia Privacy NoticeAccessibility PolicyCCPA Notice on CollectionDMCABrowseBlogsNYS Standard Operating ProcedureNYS Fair Housing Notice

Contact

LocationIcon
300 Galleria Pkwy SE, Suite 1500,
Atlanta, GA 30339
PhoneICon
(855) 625-0319
EmailIConhello@hellocondo.com
Contact Us

For Sale

Condos for saleTownhomes for sale
AgentIcon
LocationIcon

Pabst Premier PropertiesJohn Pabst (DRE# 01014143)125 S. Highway 101,Solana Beach, CA92075

PhoneICon760-645-8050
EmailIConJohn@pabstpremierproperties.com
© HelloCondo 2026. All Rights Reserved.
