
HeaderIcon
  1. Agent Logo

Explore by Metro

  • Atlanta
  • Baltimore
  • Boston
  • Bronx
  • Brooklyn
  • Chicago
  • Los Angeles
  • Manhattan
  • Miami
  • Nashville
  • North Port
  • Orlando
  • Philadelphia
  • Phoenix
  • Queens
  • San Diego
  • San Jose
  • Tampa
  • Washington
HeaderIcon

Explore By Metro

  • Atlanta
  • Baltimore
  • Boston
  • Bronx
  • Brooklyn
  • Chicago
  • Los Angeles
  • Manhattan
  • Miami
  • Nashville
  • North Port
  • Orlando
  • Philadelphia
  • Phoenix
  • Queens
  • San Diego
  • San Jose
  • Tampa
  • Washington
leftArrowBack to Search
OverviewAmenities & PoliciesFinancialsNeighborhood
Add to favoritesAdd to favorites (hover)
Save
  1. Home
  2. /Santa Monica, CA
  3. /2452 Chelsea Pl
  4. /L - 2452 Chelsea Place
leftArrow
Add to favoritesAdd to favorites (hover)
$995,000est. $5,031 MortgageInfo icon
Listed: $ 995,000 (Sold on: Oct 29, 2024) Days on Market:45

L- 2452 Chelsea Place, Santa Monica, CA 90404

2452 Chelsea Pl

BEDS

beds

3

BATHS

baths

3

PARKING

parking

2

SQFT

sqft
1354

Description

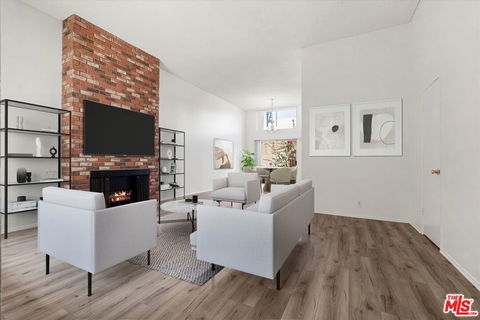
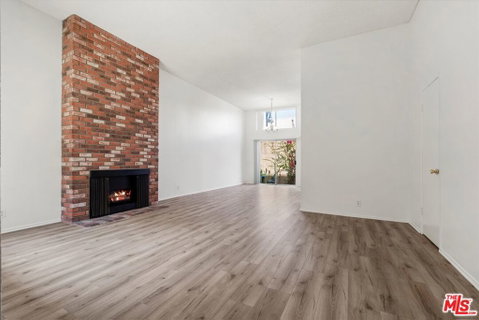
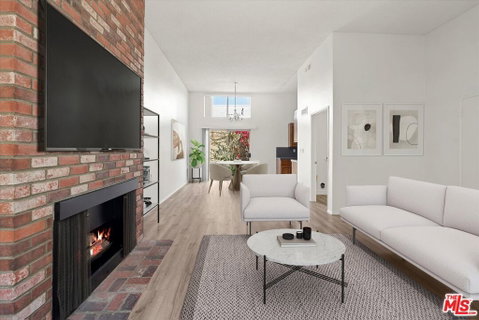
Minutes from the beach Santa Monica Condominium! Located at the end of a quiet col-du-sac. This 3-bedroom, 2.5-bathroom condo offers 1,354 sq. ft. of open living space, designed with modern comfort and style in mind. The light-filled living room features a cozy fireplace, while the adjacent dining area flows seamlessly into the kitchen. Upstairs, the spacious primary suite offers a private retreat with a luxurious en-suite bathroom. Two additional bedrooms share a full bath, which is ideal for family, guests, or a home office. The private outdoor patio is perfect for morning coffee or evening relaxation. Additional highlights include in-unit laundry, side-by-side two-car gated garage parking, and ample storge. Close proximity to Bristol Farms, Ralph's, Erewhon, Whole Foods, Trader Joe's, and many restaurants.

Description

Minutes from the beach Santa Monica Condominium! Located at the end of a quiet col-du-sac. This 3-bedroom, 2.5-bathroom condo offers 1,354 sq. ft. of open living space, designed with modern comfort and style in mind. The light-filled living room features a cozy fireplace, while the adjacent dining area flows seamlessly into the kitchen. Upstairs, the spacious primary suite offers a private retreat with a luxurious en-suite bathroom. Two additional bedrooms share a full bath, which is ideal for family, guests, or a home office. The private outdoor patio is perfect for morning coffee or evening relaxation. Additional highlights include in-unit laundry, side-by-side two-car gated garage parking, and ample storge. Close proximity to Bristol Farms, Ralph's, Erewhon, Whole Foods, Trader Joe's, and many restaurants.
listing image
listing image 2
listing image 3
L - 2452 Chelsea Pl
$995,000
est. $5,031.26 MortgageInfo icon
Listed: $ 995,000 (Sold on: Oct 29, 2024)
Days on Market:45

L - 2452 Chelsea Pl

2452 Chelsea Place #L, Santa Monica, CA 90404

BEDS

3

BATHS

3

PARKING

2

SQFT

1,354

Description

Minutes from the beach Santa Monica Condominium! Located at the end of a quiet col-du-sac. This 3-bedroom, 2.5-bathroom condo offers 1,354 sq. ft. of open living space, designed with modern comfort and style in mind. The light-filled living room features a cozy fireplace, while the adjacent dining area flows seamlessly into the kitchen. Upstairs, the spacious primary suite offers a private retreat with a luxurious en-suite bathroom. Two additional bedrooms share a full bath, which is ideal for family, guests, or a home office. The private outdoor patio is perfect for morning coffee or evening relaxation. Additional highlights include in-unit laundry, side-by-side two-car gated garage parking, and ample storge. Close proximity to Bristol Farms, Ralph's, Erewhon, Whole Foods, Trader Joe's, and many restaurants.

Description

Minutes from the beach Santa Monica Condominium! Located at the end of a quiet col-du-sac. This 3-bedroom, 2.5-bathroom condo offers 1,354 sq. ft. of open living space, designed with modern comfort and style in mind. The light-filled living room features a cozy fireplace, while the adjacent dining area flows seamlessly into the kitchen. Upstairs, the spacious primary suite offers a private retreat with a luxurious en-suite bathroom. Two additional bedrooms share a full bath, which is ideal for family, guests, or a home office. The private outdoor patio is perfect for morning coffee or evening relaxation. Additional highlights include in-unit laundry, side-by-side two-car gated garage parking, and ample storge. Close proximity to Bristol Farms, Ralph's, Erewhon, Whole Foods, Trader Joe's, and many restaurants.

2452 Chelsea Pl Market Stats Last 12 months

LOCKER
Contact Us for Info

POSSESSION
Contact Us for Info
HOA FEESinfo
$200 /Monthly

OUTDOOR SPACE
Contact Us for Info
TAXES
Contact Us for Info

BUILDING AGE
52 Years
BASEMENT FEATURE
Contact Us for Info

PRICE PER SQFTinfo
$735

Market Stats

HOA FEESinfo
$200 /Monthly

OUTDOOR SPACE
Contact Us for Info
TAXES
Contact Us for Info

BUILDING AGE
52 Years
BASEMENT FEATURE
Contact Us for Info

PRICE PER SQFTinfo
$735

Amenities

Parking
Parking
Check Icon
Locker
Locker
Concierge
Concierge
-
Elevator(s)
Elevator(s)
-
Central AC
Central AC
-
Pool
Pool
-
Fitness Center
Fitness Center
-
Visitors Parking
Visitors Parking
-

Amenities

Unit
ParkingParking
Parking GarageParking Garage
Building

Policies

Pet Allowed
Check
Pet Allowed Info icon
Check Icon
BBQ Permitted
BBQ Permitted
Sublet Allowed
Sublet Allowed
Short-term Rental Allowed

Unit Price History

DateMLSStatusPrice
Oct 2024MLS#: 24439341Closed$1,005,000

Unit Price History

$1,005,000

Closed

Oct 2024MLS#: 24439341

Monthly Payment Calculator

$5,466 / Monthly

All calculations are estimates and provided by HelloCondo.com
for informational purposes only. Actual amounts may vary.

DropDown
$5,466
Est.
Listing Price
Down Payment
Interest Rate
Terms
Listing Price
Down Payment
Interest Rate
Terms

Monthly Payment Calculator

$5,466
Est.
Listing Price
Down Payment
Interest Rate
Terms
Listing Price
Down Payment
Interest Rate
Terms
$5,466 / Monthly

All calculations are estimates and provided by HelloCondo.com for informational purposes only. Actual amounts may vary.

view source
DropDown

Monthly Payment Calculator

Mortgage calculator

Monthly Mortgage: $5,031
DropDown

The Neighborhood: 2452 Chelsea Pl, Santa Monica, CA

Get the HelloCondo Newsletter
Real-estate tips, insights, and market reports in your inbox.
Newsletter
  1. Home
  2. /Santa Monica, CA
  3. /2452 Chelsea Pl
  4. /L - 2452 Chelsea Place
Nearby Cities

Buildings

1133 24th St
1133 24th Street
1222 Princeton St
1222 Princeton Street
1254 24th St
1320 Princeton St
1320 Princeton Street
1339 26th St
1440 23rd St
1440 23rd Street
1528 Princeton St
1528 Princeton Street
2308 Schader Dr
2308 Schader Drive
2311 Schader Dr
2311 Schader Drive
2452 Chelsea Pl
2510 Arizona Avenue
2717 Arizona Avenue
2811 Arizona Ave

Neighborhoods

Alicia ParkBay HarborBear Brand Ranch
Canyon FairwayCanyon ViewCliff HavenDowntownDowntown LancasterFairfaxFoothill RanchGlenwoodGrant (Cherry Manor)Griffith ParkHarbor CityHighland ParkHunters CreekMission CreekNorth HillsPark PlaceWestmont

ZIP Codes

900209002490044
9004590270902919081491105913049134091607917409174192647926489283192863935359353993544

Community

1007 21st Street1008 6th Street1029 Vía De La Paz
1053-1055 19th Street10633 Kinnard Avenue10840 Lindbrook Drive11120 Queensland Street1115-1119 23rd Street1128 Princeton Street1141 26th Street1144 17th Street1144 Chelsea Avenue11574 Iowa Avenue11614 Chenault Street11631 Missouri Avenue11675 La Grange Avenue11857 Nebraska Avenue11965 Gorham Avenue1200 Peck Drive1201 Roxbury Drive
Hellocondo Logo
HelloCondo Is The #1 Condo Search Platform And Real Estate Recommendation Engine. Search, Find And Buy The Perfect Condo And Get Matched With The Best Agents. Finding A Condo Has Never Been So Easy.

HelloCondo is a division of HelloCasa, LLC

FacebookIconInstagramIconXIconRedditIcon

HelloCondo

Find A RealtorTerms of UsePrivacy PolicyCalifornia Privacy NoticeAccessibility PolicyCCPA Notice on CollectionDMCABrowseBlogsNYS Standard Operating ProcedureNYS Fair Housing Notice

Contact

LocationIcon
300 Galleria Pkwy SE, Suite 1500,
Atlanta, GA 30339
PhoneICon
(855) 625-0319
EmailIConhello@hellocondo.com
Contact Us

For Sale

Condos for saleTownhomes for sale
AgentIcon
LocationIcon

Pabst Premier PropertiesJohn Pabst (DRE# 01014143)125 S. Highway 101,Solana Beach, CA92075

PhoneICon760-645-8050
EmailIConJohn@pabstpremierproperties.com
© HelloCondo 2026. All Rights Reserved.
