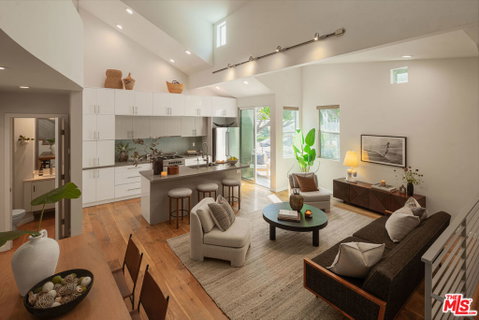
This architecturally striking Santa Monica townhome offers a rare blend of modern livability, distinctive design, and a contemporary loft-like feel. Thoughtfully arranged across multiple levels, this 3-bedroom, 3.5-bath residence features ensuite bathrooms in all three bedrooms, creating exceptional privacy, flexibility, and comfort. Soaring ceilings, expansive windows, skylights, clean lines, and distinctive architectural details create an airy, light-filled atmosphere that feels both refined and relaxed. The entry level offers the rare convenience of a private, direct-access front entrance, giving the home the ease and individuality of a standalone residence within an intimate 10-unit complex. This level features a private ensuite bedroom, ideal for guests, a home office, or a separate retreat, along with direct access to the private 2-car garage, which has stackable washer/dryer hookups and is wired for an EV charger. The second-story main level serves as the heart of the home, with an open-concept kitchen, dining, and living area designed for effortless everyday living and entertaining. Warm, functional spaces balance the modern design, creating a home that feels polished without being overly formal. The kitchen features a Bertazzoni range, hood, and refrigerator, a generous center island with quartz countertops, water purifier, a modern glass tile backsplash, sleek cabinetry, and abundant prep and gathering space. The living room opens to a balcony that extends the living space outdoors, while a powder room adds convenience for guests. Also located on the main level is the primary suite, complete with its own private balcony, walk-in closet, and ensuite bath with dual sinks and steam shower. Upstairs, the third floor offers another ensuite bedroom with large windows and a dramatic loft-like atmosphere, creating an ideal space for guests, creative use, or a private retreat. A small flex office area on this level provides the perfect spot for remote work, reading, or additional storage. With easy access to the beach, parks, shops, restaurants, and the best of the Westside, this residence captures the ease of Santa Monica living with architectural style, modern comfort, and exceptional versatility.
Description
This architecturally striking Santa Monica townhome offers a rare blend of modern livability, distinctive design, and a contemporary loft-like feel. Thoughtfully arranged across multiple levels, this 3-bedroom, 3.5-bath residence features ensuite bathrooms in all three bedrooms, creating exceptional privacy, flexibility, and comfort. Soaring ceilings, expansive windows, skylights, clean lines, and distinctive architectural details create an airy, light-filled atmosphere that feels both refined and relaxed. The entry level offers the rare convenience of a private, direct-access front entrance, giving the home the ease and individuality of a standalone residence within an intimate 10-unit complex. This level features a private ensuite bedroom, ideal for guests, a home office, or a separate retreat, along with direct access to the private 2-car garage, which has stackable washer/dryer hookups and is wired for an EV charger. The second-story main level serves as the heart of the home, with an open-concept kitchen, dining, and living area designed for effortless everyday living and entertaining. Warm, functional spaces balance the modern design, creating a home that feels polished without being overly formal. The kitchen features a Bertazzoni range, hood, and refrigerator, a generous center island with quartz countertops, water purifier, a modern glass tile backsplash, sleek cabinetry, and abundant prep and gathering space. The living room opens to a balcony that extends the living space outdoors, while a powder room adds convenience for guests. Also located on the main level is the primary suite, complete with its own private balcony, walk-in closet, and ensuite bath with dual sinks and steam shower. Upstairs, the third floor offers another ensuite bedroom with large windows and a dramatic loft-like atmosphere, creating an ideal space for guests, creative use, or a private retreat. A small flex office area on this level provides the perfect spot for remote work, reading, or additional storage. With easy access to the beach, parks, shops, restaurants, and the best of the Westside, this residence captures the ease of Santa Monica living with architectural style, modern comfort, and exceptional versatility.
This architecturally striking Santa Monica townhome offers a rare blend of modern livability, distinctive design, and a contemporary loft-like feel. Thoughtfully arranged across multiple levels, this 3-bedroom, 3.5-bath residence features ensuite bathrooms in all three bedrooms, creating exceptional privacy, flexibility, and comfort. Soaring ceilings, expansive windows, skylights, clean lines, and distinctive architectural details create an airy, light-filled atmosphere that feels both refined and relaxed. The entry level offers the rare convenience of a private, direct-access front entrance, giving the home the ease and individuality of a standalone residence within an intimate 10-unit complex. This level features a private ensuite bedroom, ideal for guests, a home office, or a separate retreat, along with direct access to the private 2-car garage, which has stackable washer/dryer hookups and is wired for an EV charger. The second-story main level serves as the heart of the home, with an open-concept kitchen, dining, and living area designed for effortless everyday living and entertaining. Warm, functional spaces balance the modern design, creating a home that feels polished without being overly formal. The kitchen features a Bertazzoni range, hood, and refrigerator, a generous center island with quartz countertops, water purifier, a modern glass tile backsplash, sleek cabinetry, and abundant prep and gathering space. The living room opens to a balcony that extends the living space outdoors, while a powder room adds convenience for guests. Also located on the main level is the primary suite, complete with its own private balcony, walk-in closet, and ensuite bath with dual sinks and steam shower. Upstairs, the third floor offers another ensuite bedroom with large windows and a dramatic loft-like atmosphere, creating an ideal space for guests, creative use, or a private retreat. A small flex office area on this level provides the perfect spot for remote work, reading, or additional storage. With easy access to the beach, parks, shops, restaurants, and the best of the Westside, this residence captures the ease of Santa Monica living with architectural style, modern comfort, and exceptional versatility.
Description
This architecturally striking Santa Monica townhome offers a rare blend of modern livability, distinctive design, and a contemporary loft-like feel. Thoughtfully arranged across multiple levels, this 3-bedroom, 3.5-bath residence features ensuite bathrooms in all three bedrooms, creating exceptional privacy, flexibility, and comfort. Soaring ceilings, expansive windows, skylights, clean lines, and distinctive architectural details create an airy, light-filled atmosphere that feels both refined and relaxed. The entry level offers the rare convenience of a private, direct-access front entrance, giving the home the ease and individuality of a standalone residence within an intimate 10-unit complex. This level features a private ensuite bedroom, ideal for guests, a home office, or a separate retreat, along with direct access to the private 2-car garage, which has stackable washer/dryer hookups and is wired for an EV charger. The second-story main level serves as the heart of the home, with an open-concept kitchen, dining, and living area designed for effortless everyday living and entertaining. Warm, functional spaces balance the modern design, creating a home that feels polished without being overly formal. The kitchen features a Bertazzoni range, hood, and refrigerator, a generous center island with quartz countertops, water purifier, a modern glass tile backsplash, sleek cabinetry, and abundant prep and gathering space. The living room opens to a balcony that extends the living space outdoors, while a powder room adds convenience for guests. Also located on the main level is the primary suite, complete with its own private balcony, walk-in closet, and ensuite bath with dual sinks and steam shower. Upstairs, the third floor offers another ensuite bedroom with large windows and a dramatic loft-like atmosphere, creating an ideal space for guests, creative use, or a private retreat. A small flex office area on this level provides the perfect spot for remote work, reading, or additional storage. With easy access to the beach, parks, shops, restaurants, and the best of the Westside, this residence captures the ease of Santa Monica living with architectural style, modern comfort, and exceptional versatility.
HelloCondo Is The #1 Condo Search Platform And Real Estate Recommendation Engine. Search, Find And Buy The Perfect Condo And Get Matched With The Best Agents. Finding A Condo Has Never Been So Easy.