HeaderIcon
  1. Agent Logo

Explore by Metro

  • Atlanta
  • Baltimore
  • Boston
  • Bronx
  • Brooklyn
  • Chicago
  • Dallas
  • Los Angeles
  • Manhattan
  • Miami
  • Nashville
  • North Port
  • Orlando
  • Philadelphia
  • Phoenix
  • Queens
  • San Diego
  • San Jose
  • Tampa
  • Washington
HeaderIcon

Explore By Metro

  • Atlanta
  • Baltimore
  • Boston
  • Bronx
  • Brooklyn
  • Chicago
  • Dallas
  • Los Angeles
  • Manhattan
  • Miami
  • Nashville
  • North Port
  • Orlando
  • Philadelphia
  • Phoenix
  • Queens
  • San Diego
  • San Jose
  • Tampa
  • Washington
leftArrowBack to Search
OverviewAmenities & PoliciesFinancialsNeighborhood
Add to favoritesAdd to favorites (hover)
Save
  1. Home
  2. /Santa Monica, CA
  3. /1524 11th St
  4. /C - 1524 11TH Street
leftArrow
Add to favoritesAdd to favorites (hover)
$1,379,000est. $6,973 MortgageInfo icon
Listed: $ 1,379,000 (Sold on: Aug 25, 2022) Days on Market:50

C- 1524 11TH Street, Santa Monica, CA 90401

1524 11th St

BEDS

beds

2

BATHS

baths

3

PARKING

parking

2

SQFT

sqft
1765

Description

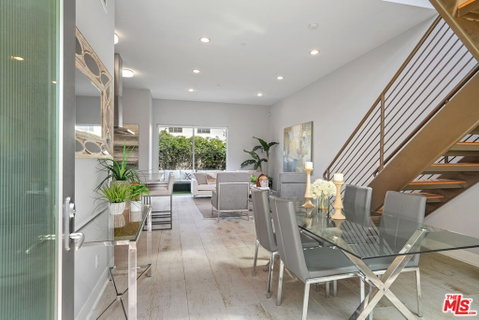
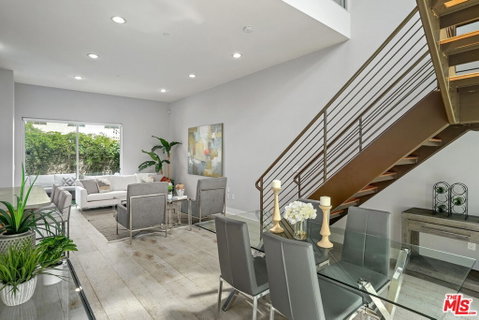
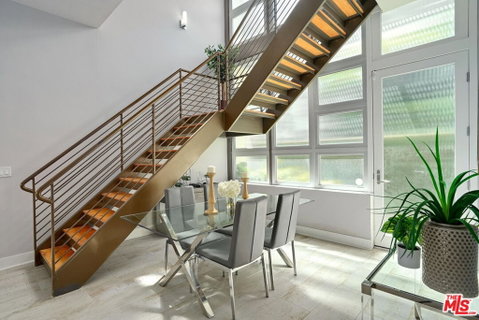
Live the quintessential Santa Monica lifestyle in this modern and elegant loft-style townhome featuring a 3-story wall of privacy windows, providing a ton of natural light, and 3 private outdoor spaces. Built in 2008 and located just blocks away from Downtown Santa Monica and the beach. The ground level features high ceilings and an open floor plan with the kitchen, dining, and living space flowing seamlessly together with sliding glass doors leading out to a private patio, perfect for alfresco dining. The designer kitchen boasts stainless steel appliances and a center island with stove and vented hood. A powder room and stackable laundry closet complete the ground floor. The 2nd and 3rd floors each feature private bedrooms and bathrooms, plenty of closet space, and north-facing balconies. Additional amenities include 2 subterranean parking spaces, a private 8 x 9 storage unit, central heat & A/C, and a secure gated entry. Capitalize on the fantastic walkability of this location - steps away from some of the best shopping, restaurants, & entertainment that Santa Monica has to offer.

Description

Live the quintessential Santa Monica lifestyle in this modern and elegant loft-style townhome featuring a 3-story wall of privacy windows, providing a ton of natural light, and 3 private outdoor spaces. Built in 2008 and located just blocks away from Downtown Santa Monica and the beach. The ground level features high ceilings and an open floor plan with the kitchen, dining, and living space flowing seamlessly together with sliding glass doors leading out to a private patio, perfect for alfresco dining. The designer kitchen boasts stainless steel appliances and a center island with stove and vented hood. A powder room and stackable laundry closet complete the ground floor. The 2nd and 3rd floors each feature private bedrooms and bathrooms, plenty of closet space, and north-facing balconies. Additional amenities include 2 subterranean parking spaces, a private 8 x 9 storage unit, central heat & A/C, and a secure gated entry. Capitalize on the fantastic walkability of this location - steps away from some of the best shopping, restaurants, & entertainment that Santa Monica has to offer.
listing image
listing image 2
listing image 3
C - 1524 11th St
$1,379,000
est. $6,972.97 MortgageInfo icon
Listed: $ 1,379,000 (Sold on: Aug 25, 2022)
Days on Market:50

C - 1524 11th St

1524 11TH Street #C, Santa Monica, CA 90401

BEDS

2

BATHS

3

PARKING

2

SQFT

1,765

Description

Live the quintessential Santa Monica lifestyle in this modern and elegant loft-style townhome featuring a 3-story wall of privacy windows, providing a ton of natural light, and 3 private outdoor spaces. Built in 2008 and located just blocks away from Downtown Santa Monica and the beach. The ground level features high ceilings and an open floor plan with the kitchen, dining, and living space flowing seamlessly together with sliding glass doors leading out to a private patio, perfect for alfresco dining. The designer kitchen boasts stainless steel appliances and a center island with stove and vented hood. A powder room and stackable laundry closet complete the ground floor. The 2nd and 3rd floors each feature private bedrooms and bathrooms, plenty of closet space, and north-facing balconies. Additional amenities include 2 subterranean parking spaces, a private 8 x 9 storage unit, central heat & A/C, and a secure gated entry. Capitalize on the fantastic walkability of this location - steps away from some of the best shopping, restaurants, & entertainment that Santa Monica has to offer.

Description

Live the quintessential Santa Monica lifestyle in this modern and elegant loft-style townhome featuring a 3-story wall of privacy windows, providing a ton of natural light, and 3 private outdoor spaces. Built in 2008 and located just blocks away from Downtown Santa Monica and the beach. The ground level features high ceilings and an open floor plan with the kitchen, dining, and living space flowing seamlessly together with sliding glass doors leading out to a private patio, perfect for alfresco dining. The designer kitchen boasts stainless steel appliances and a center island with stove and vented hood. A powder room and stackable laundry closet complete the ground floor. The 2nd and 3rd floors each feature private bedrooms and bathrooms, plenty of closet space, and north-facing balconies. Additional amenities include 2 subterranean parking spaces, a private 8 x 9 storage unit, central heat & A/C, and a secure gated entry. Capitalize on the fantastic walkability of this location - steps away from some of the best shopping, restaurants, & entertainment that Santa Monica has to offer.

1524 11th St Market Stats Last 12 months

LOCKER
Contact Us for Info

POSSESSION
Contact Us for Info
HOA FEESinfo
$475 /Monthly

OUTDOOR SPACE
Contact Us for Info
TAXES
Contact Us for Info

BUILDING AGE
18 Years
BASEMENT FEATURE
Contact Us for Info

PRICE PER SQFTinfo
$781

Market Stats

HOA FEESinfo
$475 /Monthly

OUTDOOR SPACE
Contact Us for Info
TAXES
Contact Us for Info

BUILDING AGE
18 Years
BASEMENT FEATURE
Contact Us for Info

PRICE PER SQFTinfo
$781

Amenities

Parking
Parking
Check Icon
Locker
Locker
Concierge
Concierge
-
Elevator(s)
Elevator(s)
-
Central AC
Central AC
Check Icon
Pool
Pool
-
Fitness Center
Fitness Center
-
Visitors Parking
Visitors Parking
-

Amenities

Unit
ParkingParking
Building

Policies

Pet Allowed
Check
Pet Allowed Info icon
Check Icon
BBQ Permitted
BBQ Permitted
Sublet Allowed
Sublet Allowed
Short-term Rental Allowed

Unit Price History

DateMLSStatusPrice
Aug 2022MLS#: 22175227Closed$1,379,000

Unit Price History

$1,379,000

Closed

Aug 2022MLS#: 22175227

Monthly Payment Calculator

$7,698 / Monthly

All calculations are estimates and provided by HelloCondo.com
for informational purposes only. Actual amounts may vary.

DropDown
$7,698
Est.
Listing Price
Down Payment
Interest Rate
Terms
Listing Price
Down Payment
Interest Rate
Terms

Monthly Payment Calculator

$7,698
Est.
Listing Price
Down Payment
Interest Rate
Terms
Listing Price
Down Payment
Interest Rate
Terms
$7,698 / Monthly

All calculations are estimates and provided by HelloCondo.com for informational purposes only. Actual amounts may vary.

view source
DropDown

Monthly Payment Calculator

Mortgage calculator

Monthly Mortgage: $6,973
DropDown

The Neighborhood: 1524 11th St, Santa Monica, CA

Get the HelloCondo Newsletter
Real-estate tips, insights, and market reports in your inbox.
Newsletter
  1. Home
  2. /Santa Monica, CA
  3. /1524 11th St
  4. /C - 1524 11TH Street
Nearby Cities
Brea

Buildings

1252 11th St
1252 11th Street
1255 10th St
1255 10th Street
1317 12th Street
1319 11th St
1327 Euclid St
1433 14th St
1444 11th St
1444 11th Street
1508 12th St
1508 12th Street
1524 11th St
1544 12th St
1544 12th Street
1544 7th St
1544 7th Street
1744 10th Street
1754 11th St
Aire 1433

Neighborhoods

Airport DistrictBridgepark DistrictCapri
College ParkEl Camino RealEl Dorado Park NorthEl Nido Mobile Home EstatesGrandviewHarbor GatewayHarbor PointeHarbor View BroadmoorLos Altos SouthMidwick Park/Granada PlaceMonarch PointNewport Ridge VistasSan Juan Mobile EstatesSouth RamonaSun HollowThe MeadowsVersailles

ZIP Codes

900149001790040
9027090405906029064090731907469120791402914039150691732917509261892637926499270592821

Community

1007 21st Street1008 6th Street1029 Vía De La Paz
1053-1055 19th Street10633 Kinnard Avenue10840 Lindbrook Drive11120 Queensland Street1115-1119 23rd Street1128 Princeton Street1141 26th Street1144 17th Street1144 Chelsea Avenue11574 Iowa Avenue11614 Chenault Street11631 Missouri Avenue11675 La Grange Avenue11857 Nebraska Avenue11965 Gorham Avenue1200 Peck Drive1201 Roxbury Drive
Hellocondo Logo
HelloCondo Is The #1 Condo Search Platform And Real Estate Recommendation Engine. Search, Find And Buy The Perfect Condo And Get Matched With The Best Agents. Finding A Condo Has Never Been So Easy.

HelloCondo is a division of HelloCasa, LLC

FacebookIconInstagramIconXIconRedditIcon

HelloCondo

Find A RealtorTerms of UsePrivacy PolicyCalifornia Privacy NoticeAccessibility PolicyCCPA Notice on CollectionDMCABrowseBlogs

Contact

LocationIcon
300 Galleria Pkwy SE, Suite 1500,
Atlanta, GA 30339
PhoneICon
(855) 625-0319
EmailIConhello@hellocondo.com
Contact Us

For Sale

Condos for saleTownhomes for sale
AgentIcon
LocationIcon

Pabst Premier PropertiesJohn Pabst (DRE# 01014143)125 S. Highway 101,Solana Beach, CA92075

PhoneICon760-645-8050
EmailIConJohn@pabstpremierproperties.com
© HelloCondo 2026. All Rights Reserved.