
HeaderIcon
  1. Agent Logo

Explore by Metro

  • Atlanta
  • Baltimore
  • Boston
  • Bronx
  • Brooklyn
  • Chicago
  • Los Angeles
  • Manhattan
  • Miami
  • Nashville
  • North Port
  • Orlando
  • Philadelphia
  • Phoenix
  • Queens
  • San Diego
  • San Jose
  • Tampa
  • Washington
HeaderIcon

Explore By Metro

  • Atlanta
  • Baltimore
  • Boston
  • Bronx
  • Brooklyn
  • Chicago
  • Los Angeles
  • Manhattan
  • Miami
  • Nashville
  • North Port
  • Orlando
  • Philadelphia
  • Phoenix
  • Queens
  • San Diego
  • San Jose
  • Tampa
  • Washington
leftArrowBack to Search
OverviewAmenities & PoliciesFinancialsNeighborhood
Add to favoritesAdd to favorites (hover)
Save
  1. Home
  2. /Santa Monica, CA
  3. /1511 16th St
  4. /201 - 1511 16th Street
leftArrow
Add to favoritesAdd to favorites (hover)
$1,125,000est. $5,689 MortgageInfo icon
Date Listed : Aug 7, 2026 Days on HelloCondo: 1

201- 1511 16th Street, Santa Monica, CA 90404

1511 16th St

BEDS

beds

1

BATHS

baths

1

PARKING

parking

2

SQFT

sqft
926

Description

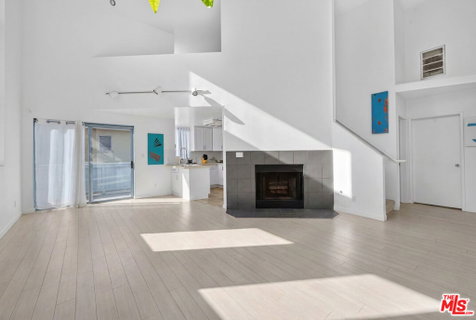
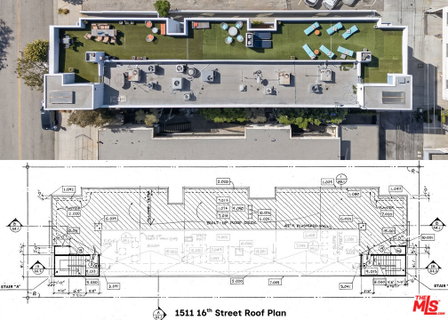
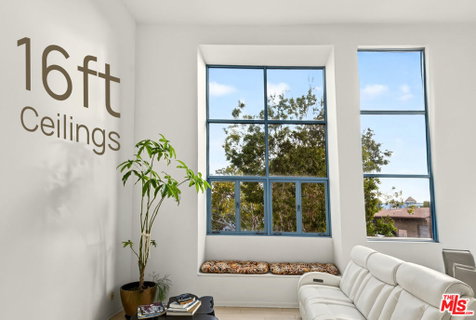
Architectural design, dramatic volume, exceptional lightand creative coastal lifestyle. A light-filled architectural home with extraordinary ceiling height, indoor-outdoor living and room to breatheclose enough to make the beach and the best of Santa Monica part of everyday life.This home features an unusually large rooftop deck with panoramic 360-degree views toward the mountains, city and ocean. With multiple seating areas, the deck feels more like a semiprivate rooftop parka wonderful place to gather with friends, unwind after work or watch the sun go down.Striking architectural angles, tall windows and long sightlines give the tall interiors a distinctive, designed quality while leaving plenty of room to the life experiences you want. Soaring 16-foot ceilings across the entry, living and dining areas create an immediate sense of openness and scale. All day, natural light moves across the walls & changes beautifully as afternoon turns to sunset. An expansive living room wall even has been used as a movie projection wall, creating an effortless setting for evenings at home or entertaining friends. Step outside to more than 30 feet of wrap-around balconyan inviting place for morning coffee, an evening glass of wine, or simply enjoying the coastal air.The fully private primary bedroom is especially spacious, with 12-foot ceilings and an ensuite bath. Afternoon light caresses one wall of the wide bedroom. Need more sleeping room? Loft has bedroom closets and is staged with a sleeper couch. A straight staircase makes moving furniture and everyday access refreshingly simple.Recent remodels feature a deep soaking tub and updated fixtures. New engineered flooring continues through the bath, stairs and loft.Conveniences include powerful, fast air conditioning; two separate parking spaces for easier access; and earthquake insurance included through the building.And when you want to leave the car behind, Santa Monica is right outside your door. The Co-op grocery store is just half a block away, with nearby bike lanes, Metro access toward the beach, and permit parking available for residents and their guests.For buyers who appreciate architecture, the original architectural drawings will be provided with the sale. Homeowner Association documents and the preliminary title report are already available for buyer review.

Description

Architectural design, dramatic volume, exceptional lightand creative coastal lifestyle. A light-filled architectural home with extraordinary ceiling height, indoor-outdoor living and room to breatheclose enough to make the beach and the best of Santa Monica part of everyday life.This home features an unusually large rooftop deck with panoramic 360-degree views toward the mountains, city and ocean. With multiple seating areas, the deck feels more like a semiprivate rooftop parka wonderful place to gather with friends, unwind after work or watch the sun go down.Striking architectural angles, tall windows and long sightlines give the tall interiors a distinctive, designed quality while leaving plenty of room to the life experiences you want. Soaring 16-foot ceilings across the entry, living and dining areas create an immediate sense of openness and scale. All day, natural light moves across the walls & changes beautifully as afternoon turns to sunset. An expansive living room wall even has been used as a movie projection wall, creating an effortless setting for evenings at home or entertaining friends. Step outside to more than 30 feet of wrap-around balconyan inviting place for morning coffee, an evening glass of wine, or simply enjoying the coastal air.The fully private primary bedroom is especially spacious, with 12-foot ceilings and an ensuite bath. Afternoon light caresses one wall of the wide bedroom. Need more sleeping room? Loft has bedroom closets and is staged with a sleeper couch. A straight staircase makes moving furniture and everyday access refreshingly simple.Recent remodels feature a deep soaking tub and updated fixtures. New engineered flooring continues through the bath, stairs and loft.Conveniences include powerful, fast air conditioning; two separate parking spaces for easier access; and earthquake insurance included through the building.And when you want to leave the car behind, Santa Monica is right outside your door. The Co-op grocery store is just half a block away, with nearby bike lanes, Metro access toward the beach, and permit parking available for residents and their guests.For buyers who appreciate architecture, the original architectural drawings will be provided with the sale. Homeowner Association documents and the preliminary title report are already available for buyer review.
listing image
listing image 2
listing image 3
201 - 1511 16th St
$1,125,000
est. $5,688.61 MortgageInfo icon
Date Listed : Aug 7, 2026
Days on HelloCondo: 1

201 - 1511 16th St

1511 16th Street #201, Santa Monica, CA 90404

BEDS

1

BATHS

1

PARKING

2

SQFT

926

Description

Architectural design, dramatic volume, exceptional lightand creative coastal lifestyle. A light-filled architectural home with extraordinary ceiling height, indoor-outdoor living and room to breatheclose enough to make the beach and the best of Santa Monica part of everyday life.This home features an unusually large rooftop deck with panoramic 360-degree views toward the mountains, city and ocean. With multiple seating areas, the deck feels more like a semiprivate rooftop parka wonderful place to gather with friends, unwind after work or watch the sun go down.Striking architectural angles, tall windows and long sightlines give the tall interiors a distinctive, designed quality while leaving plenty of room to the life experiences you want. Soaring 16-foot ceilings across the entry, living and dining areas create an immediate sense of openness and scale. All day, natural light moves across the walls & changes beautifully as afternoon turns to sunset. An expansive living room wall even has been used as a movie projection wall, creating an effortless setting for evenings at home or entertaining friends. Step outside to more than 30 feet of wrap-around balconyan inviting place for morning coffee, an evening glass of wine, or simply enjoying the coastal air.The fully private primary bedroom is especially spacious, with 12-foot ceilings and an ensuite bath. Afternoon light caresses one wall of the wide bedroom. Need more sleeping room? Loft has bedroom closets and is staged with a sleeper couch. A straight staircase makes moving furniture and everyday access refreshingly simple.Recent remodels feature a deep soaking tub and updated fixtures. New engineered flooring continues through the bath, stairs and loft.Conveniences include powerful, fast air conditioning; two separate parking spaces for easier access; and earthquake insurance included through the building.And when you want to leave the car behind, Santa Monica is right outside your door. The Co-op grocery store is just half a block away, with nearby bike lanes, Metro access toward the beach, and permit parking available for residents and their guests.For buyers who appreciate architecture, the original architectural drawings will be provided with the sale. Homeowner Association documents and the preliminary title report are already available for buyer review.

Description

Architectural design, dramatic volume, exceptional lightand creative coastal lifestyle. A light-filled architectural home with extraordinary ceiling height, indoor-outdoor living and room to breatheclose enough to make the beach and the best of Santa Monica part of everyday life.This home features an unusually large rooftop deck with panoramic 360-degree views toward the mountains, city and ocean. With multiple seating areas, the deck feels more like a semiprivate rooftop parka wonderful place to gather with friends, unwind after work or watch the sun go down.Striking architectural angles, tall windows and long sightlines give the tall interiors a distinctive, designed quality while leaving plenty of room to the life experiences you want. Soaring 16-foot ceilings across the entry, living and dining areas create an immediate sense of openness and scale. All day, natural light moves across the walls & changes beautifully as afternoon turns to sunset. An expansive living room wall even has been used as a movie projection wall, creating an effortless setting for evenings at home or entertaining friends. Step outside to more than 30 feet of wrap-around balconyan inviting place for morning coffee, an evening glass of wine, or simply enjoying the coastal air.The fully private primary bedroom is especially spacious, with 12-foot ceilings and an ensuite bath. Afternoon light caresses one wall of the wide bedroom. Need more sleeping room? Loft has bedroom closets and is staged with a sleeper couch. A straight staircase makes moving furniture and everyday access refreshingly simple.Recent remodels feature a deep soaking tub and updated fixtures. New engineered flooring continues through the bath, stairs and loft.Conveniences include powerful, fast air conditioning; two separate parking spaces for easier access; and earthquake insurance included through the building.And when you want to leave the car behind, Santa Monica is right outside your door. The Co-op grocery store is just half a block away, with nearby bike lanes, Metro access toward the beach, and permit parking available for residents and their guests.For buyers who appreciate architecture, the original architectural drawings will be provided with the sale. Homeowner Association documents and the preliminary title report are already available for buyer review.

1511 16th St Market Stats Last 12 months

LOCKER
Contact Us for Info

POSSESSION
Close Of Esc
HOA FEESinfo
$635 /Monthly

OUTDOOR SPACE
Contact Us for Info
TAXES
Contact Us for Info

BUILDING AGE
35 Years
BASEMENT FEATURE
Contact Us for Info

PRICE PER SQFTinfo
$1215

Market Stats

HOA FEESinfo
$635 /Monthly

OUTDOOR SPACE
Contact Us for Info
TAXES
Contact Us for Info

BUILDING AGE
35 Years
BASEMENT FEATURE
Contact Us for Info

PRICE PER SQFTinfo
$1215

Amenities

Parking
Parking
Check Icon
Locker
Locker
Concierge
Concierge
-
Elevator(s)
Elevator(s)
-
Central AC
Central AC
Check Icon
Pool
Pool
-
Fitness Center
Fitness Center
-
Visitors Parking
Visitors Parking
-

Amenities

Unit
ParkingParking
Parking GarageParking Garage
Building

Policies

Pet Allowed
Check
Pet Allowed Info icon
Check Icon
BBQ Permitted
BBQ Permitted
Sublet Allowed
Sublet Allowed
Short-term Rental Allowed

Unit Price History

DateMLSStatusPrice
Mar 2023MLS#: 23232351Closed$948,000
Dec 2018MLS#: SR18125617Closed$960,000
Oct 2013MLS#: SR13194087Closed$660,000

Unit Price History

$948,000

Closed

Mar 2023MLS#: 23232351

$960,000

Closed

Dec 2018MLS#: SR18125617

$660,000

Closed

Oct 2013MLS#: SR13194087

Monthly Payment Calculator

$6,712 / Monthly

All calculations are estimates and provided by HelloCondo.com
for informational purposes only. Actual amounts may vary.

DropDown
$6,712
Est.
Listing Price
Down Payment
Interest Rate
Terms
Listing Price
Down Payment
Interest Rate
Terms

Monthly Payment Calculator

$6,712
Est.
Listing Price
Down Payment
Interest Rate
Terms
Listing Price
Down Payment
Interest Rate
Terms
$6,712 / Monthly

All calculations are estimates and provided by HelloCondo.com for informational purposes only. Actual amounts may vary.

view source
DropDown

Monthly Payment Calculator

Mortgage calculator

Monthly Mortgage: $5,689
DropDown

The Neighborhood: 1511 16th St, Santa Monica, CA

Get the HelloCondo Newsletter
Real-estate tips, insights, and market reports in your inbox.
Newsletter
  1. Home
  2. /Santa Monica, CA
  3. /1511 16th St
  4. /201 - 1511 16th Street
Nearby Cities
Redondo Beach

Buildings

1253 17th Street
1314 17th St
1314 17th Street
1327 Euclid St
1333 14th St
1333 14th Street
1419 15th St
1419 15th Street
1422 19th Street
1433 14th St
1436 20th St
1436 20th Street
1508 12th St
1508 12th Street
1511 16th St
1534 17th St
1534 17th Street
1544 12th St
1912 Broadway
Aire 1433

Neighborhoods

AddamsArletaBaker Ranch
Baldwin Heights / CrenshawBeacon Hill SeawatchBonita CanyonBradford PlaceBridgeport at ValenciaDesert ViewDowntown Santa MonicaEagle RockEastsideEastwood VillageEl Camino RealEl Dorado Park NorthFlower ParkFrench CourtHarbor View KnollLaguna LidoMorning Sunwood

ZIP Codes

900059004190280
9070691202912149134291351913549150291601917239178092617926269264992657926919283193551

Community

1007 21st Street1008 6th Street1029 Vía De La Paz
1053-1055 19th Street10633 Kinnard Avenue10840 Lindbrook Drive11120 Queensland Street1115-1119 23rd Street1128 Princeton Street1141 26th Street1144 17th Street1144 Chelsea Avenue11574 Iowa Avenue11614 Chenault Street11631 Missouri Avenue11675 La Grange Avenue11857 Nebraska Avenue11965 Gorham Avenue1200 Peck Drive1201 Roxbury Drive
Hellocondo Logo
HelloCondo Is The #1 Condo Search Platform And Real Estate Recommendation Engine. Search, Find And Buy The Perfect Condo And Get Matched With The Best Agents. Finding A Condo Has Never Been So Easy.

HelloCondo is a division of HelloCasa, LLC

FacebookIconInstagramIconXIconRedditIcon

HelloCondo

Find A RealtorTerms of UsePrivacy PolicyCalifornia Privacy NoticeAccessibility PolicyCCPA Notice on CollectionDMCABrowseBlogsNYS Standard Operating ProcedureNYS Fair Housing Notice

Contact

LocationIcon
300 Galleria Pkwy SE, Suite 1500,
Atlanta, GA 30339
PhoneICon
(855) 625-0319
EmailIConhello@hellocondo.com
Contact Us

For Sale

Condos for saleTownhomes for sale
AgentIcon
LocationIcon

Pabst Premier PropertiesJohn Pabst (DRE# 01014143)125 S. Highway 101,Solana Beach, CA92075

PhoneICon760-645-8050
EmailIConJohn@pabstpremierproperties.com
© HelloCondo 2026. All Rights Reserved.
