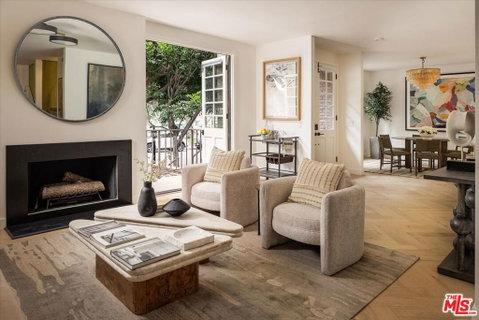
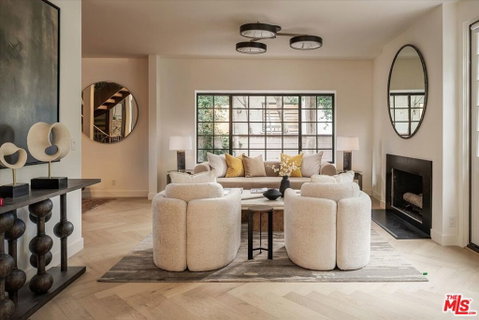
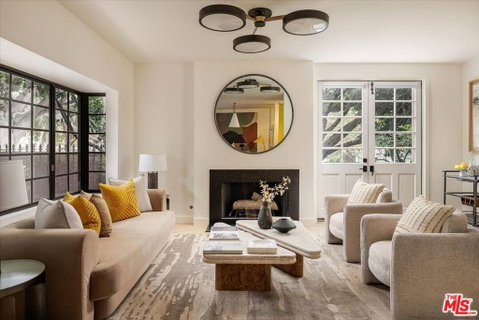
Welcome home. Step inside and discover a one-of-a-kind retreat where exceptional design meets timeless luxury. This remarkable townhome is unlike anything on the current market and a must see. Designed by Mark J. Williams, this residence was taken down to the studs and meticulously reimagined with an unparalleled vision, showcasing exceptional craftsmanship and an uncompromising level of finish throughout. Reminiscent of an Art Deco Paris apartment, the centerpiece of the townhome is a newly installed state-of-the-art private in-unit antique bronze four-story glass elevator, complemented by a custom-designed, hand-forged iron staircase and a Roman plaster feature wall that extends the height of the home, creating a striking architectural focal point while seamlessly connecting each level. The chef's kitchen is both timeless and functional, appointed with Calacatta Voile Marble, a L'Atelier French Top Range with matching hood, Sub-Zero and Thermador refrigeration with custom panels, a dedicated coffee bar, wine fridge, and two-zone beverage center. A custom banquette, anchored by a stunning glass greenhouse-style window, creates an inviting dining space that feels distinctly Parisian while filling the room with natural light. Waterworks fixtures and hardware continue the home's commitment to exceptional quality and thoughtful design.The bathrooms, particularly the primary suite bath, are true design sanctuaries, featuring Ann Sacks tile, Waterworks fixtures throughout, custom cabinetry, and designer lighting fixtures that elevate each space with understated sophistication. The expansive, nearly 700sf rooftop terrace offers lush treetop views and an exceptional outdoor culinary experience, complete with a fully appointed chef's kitchen featuring a built-in Artisan BBQ grill, sink, and undercounter refrigerator, all beautifully integrated into a custom Dekton surface for sophisticated open-air dining and entertaining. Additional highlights include direct access from the three-car side-by-side garage into the residence, a versatile lower-level bonus space complete with a sink, beverage refrigerator alcove, and custom cabinetry- ideal for entertaining, guests, a home office, gym, or media lounge creating a seamless connection between the home and its picturesque surroundings. Additional features include Fleetwood doors, herringbone oak floors, custom ordered lighting fixtures by Una Malan (living room and dining room), Waterstreet Brass hardware, custom cabinetry, and countless bespoke details throughout. Located directly across from Douglass Park and within the highly coveted Franklin Elementary School District, this exceptional residence is just minutes from Erewhon, Trader Joe's, Whole Foods, Montana Avenue, Brentwood Country Mart, Farm Shop, Forma, Caffe Luxxe, and an exceptional collection of Santa Monica's most popular restaurants, cafes, and neighborhood hotspots, offering an unmatched blend of luxury design and everyday convenience.
Description
Welcome home. Step inside and discover a one-of-a-kind retreat where exceptional design meets timeless luxury. This remarkable townhome is unlike anything on the current market and a must see. Designed by Mark J. Williams, this residence was taken down to the studs and meticulously reimagined with an unparalleled vision, showcasing exceptional craftsmanship and an uncompromising level of finish throughout. Reminiscent of an Art Deco Paris apartment, the centerpiece of the townhome is a newly installed state-of-the-art private in-unit antique bronze four-story glass elevator, complemented by a custom-designed, hand-forged iron staircase and a Roman plaster feature wall that extends the height of the home, creating a striking architectural focal point while seamlessly connecting each level. The chef's kitchen is both timeless and functional, appointed with Calacatta Voile Marble, a L'Atelier French Top Range with matching hood, Sub-Zero and Thermador refrigeration with custom panels, a dedicated coffee bar, wine fridge, and two-zone beverage center. A custom banquette, anchored by a stunning glass greenhouse-style window, creates an inviting dining space that feels distinctly Parisian while filling the room with natural light. Waterworks fixtures and hardware continue the home's commitment to exceptional quality and thoughtful design.The bathrooms, particularly the primary suite bath, are true design sanctuaries, featuring Ann Sacks tile, Waterworks fixtures throughout, custom cabinetry, and designer lighting fixtures that elevate each space with understated sophistication. The expansive, nearly 700sf rooftop terrace offers lush treetop views and an exceptional outdoor culinary experience, complete with a fully appointed chef's kitchen featuring a built-in Artisan BBQ grill, sink, and undercounter refrigerator, all beautifully integrated into a custom Dekton surface for sophisticated open-air dining and entertaining. Additional highlights include direct access from the three-car side-by-side garage into the residence, a versatile lower-level bonus space complete with a sink, beverage refrigerator alcove, and custom cabinetry- ideal for entertaining, guests, a home office, gym, or media lounge creating a seamless connection between the home and its picturesque surroundings. Additional features include Fleetwood doors, herringbone oak floors, custom ordered lighting fixtures by Una Malan (living room and dining room), Waterstreet Brass hardware, custom cabinetry, and countless bespoke details throughout. Located directly across from Douglass Park and within the highly coveted Franklin Elementary School District, this exceptional residence is just minutes from Erewhon, Trader Joe's, Whole Foods, Montana Avenue, Brentwood Country Mart, Farm Shop, Forma, Caffe Luxxe, and an exceptional collection of Santa Monica's most popular restaurants, cafes, and neighborhood hotspots, offering an unmatched blend of luxury design and everyday convenience.
Welcome home. Step inside and discover a one-of-a-kind retreat where exceptional design meets timeless luxury. This remarkable townhome is unlike anything on the current market and a must see. Designed by Mark J. Williams, this residence was taken down to the studs and meticulously reimagined with an unparalleled vision, showcasing exceptional craftsmanship and an uncompromising level of finish throughout. Reminiscent of an Art Deco Paris apartment, the centerpiece of the townhome is a newly installed state-of-the-art private in-unit antique bronze four-story glass elevator, complemented by a custom-designed, hand-forged iron staircase and a Roman plaster feature wall that extends the height of the home, creating a striking architectural focal point while seamlessly connecting each level. The chef's kitchen is both timeless and functional, appointed with Calacatta Voile Marble, a L'Atelier French Top Range with matching hood, Sub-Zero and Thermador refrigeration with custom panels, a dedicated coffee bar, wine fridge, and two-zone beverage center. A custom banquette, anchored by a stunning glass greenhouse-style window, creates an inviting dining space that feels distinctly Parisian while filling the room with natural light. Waterworks fixtures and hardware continue the home's commitment to exceptional quality and thoughtful design.The bathrooms, particularly the primary suite bath, are true design sanctuaries, featuring Ann Sacks tile, Waterworks fixtures throughout, custom cabinetry, and designer lighting fixtures that elevate each space with understated sophistication. The expansive, nearly 700sf rooftop terrace offers lush treetop views and an exceptional outdoor culinary experience, complete with a fully appointed chef's kitchen featuring a built-in Artisan BBQ grill, sink, and undercounter refrigerator, all beautifully integrated into a custom Dekton surface for sophisticated open-air dining and entertaining. Additional highlights include direct access from the three-car side-by-side garage into the residence, a versatile lower-level bonus space complete with a sink, beverage refrigerator alcove, and custom cabinetry- ideal for entertaining, guests, a home office, gym, or media lounge creating a seamless connection between the home and its picturesque surroundings. Additional features include Fleetwood doors, herringbone oak floors, custom ordered lighting fixtures by Una Malan (living room and dining room), Waterstreet Brass hardware, custom cabinetry, and countless bespoke details throughout. Located directly across from Douglass Park and within the highly coveted Franklin Elementary School District, this exceptional residence is just minutes from Erewhon, Trader Joe's, Whole Foods, Montana Avenue, Brentwood Country Mart, Farm Shop, Forma, Caffe Luxxe, and an exceptional collection of Santa Monica's most popular restaurants, cafes, and neighborhood hotspots, offering an unmatched blend of luxury design and everyday convenience.
Description
Welcome home. Step inside and discover a one-of-a-kind retreat where exceptional design meets timeless luxury. This remarkable townhome is unlike anything on the current market and a must see. Designed by Mark J. Williams, this residence was taken down to the studs and meticulously reimagined with an unparalleled vision, showcasing exceptional craftsmanship and an uncompromising level of finish throughout. Reminiscent of an Art Deco Paris apartment, the centerpiece of the townhome is a newly installed state-of-the-art private in-unit antique bronze four-story glass elevator, complemented by a custom-designed, hand-forged iron staircase and a Roman plaster feature wall that extends the height of the home, creating a striking architectural focal point while seamlessly connecting each level. The chef's kitchen is both timeless and functional, appointed with Calacatta Voile Marble, a L'Atelier French Top Range with matching hood, Sub-Zero and Thermador refrigeration with custom panels, a dedicated coffee bar, wine fridge, and two-zone beverage center. A custom banquette, anchored by a stunning glass greenhouse-style window, creates an inviting dining space that feels distinctly Parisian while filling the room with natural light. Waterworks fixtures and hardware continue the home's commitment to exceptional quality and thoughtful design.The bathrooms, particularly the primary suite bath, are true design sanctuaries, featuring Ann Sacks tile, Waterworks fixtures throughout, custom cabinetry, and designer lighting fixtures that elevate each space with understated sophistication. The expansive, nearly 700sf rooftop terrace offers lush treetop views and an exceptional outdoor culinary experience, complete with a fully appointed chef's kitchen featuring a built-in Artisan BBQ grill, sink, and undercounter refrigerator, all beautifully integrated into a custom Dekton surface for sophisticated open-air dining and entertaining. Additional highlights include direct access from the three-car side-by-side garage into the residence, a versatile lower-level bonus space complete with a sink, beverage refrigerator alcove, and custom cabinetry- ideal for entertaining, guests, a home office, gym, or media lounge creating a seamless connection between the home and its picturesque surroundings. Additional features include Fleetwood doors, herringbone oak floors, custom ordered lighting fixtures by Una Malan (living room and dining room), Waterstreet Brass hardware, custom cabinetry, and countless bespoke details throughout. Located directly across from Douglass Park and within the highly coveted Franklin Elementary School District, this exceptional residence is just minutes from Erewhon, Trader Joe's, Whole Foods, Montana Avenue, Brentwood Country Mart, Farm Shop, Forma, Caffe Luxxe, and an exceptional collection of Santa Monica's most popular restaurants, cafes, and neighborhood hotspots, offering an unmatched blend of luxury design and everyday convenience.
HelloCondo Is The #1 Condo Search Platform And Real Estate Recommendation Engine. Search, Find And Buy The Perfect Condo And Get Matched With The Best Agents. Finding A Condo Has Never Been So Easy.