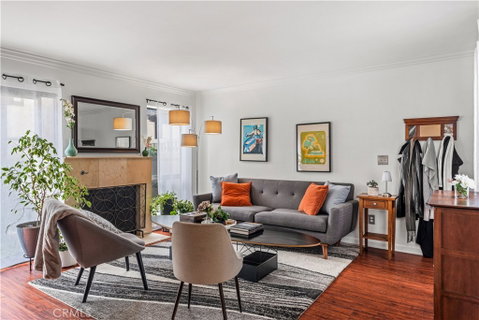
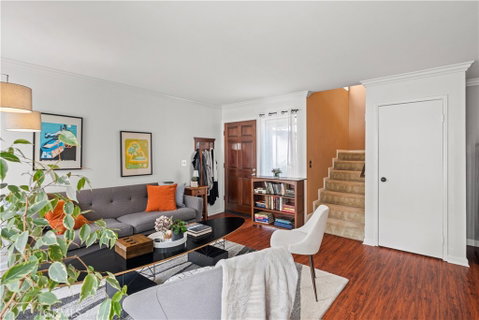
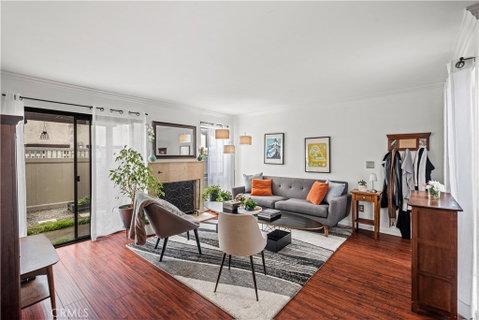
Welcome home to comfort, style, and security. Nestled within a gated community, this beautifully updated 3-bedroom, 2.5-bathroom townhome in Santa Fe Springs offers the perfect blend of contemporary indoor living and relaxing outdoor amenities. A natural and welcoming atmosphere awaits in the spacious living room, which features a cozy fireplace. Positioned to seamlessly connect the kitchen and dining areas with easy access to the private patio, this space serves as a central hub for gathering with family and friends. The home's temperature can be controlled with ease from a new smart thermostat to make any occasion feel right. Step into a bright, fully renovated kitchen boasting deep espresso cabinetry, stainless-steel appliances, a modern tray ceiling with recessed lighting, and a window looking out to your private patio. The kitchen flows effortlessly into an open dining area making the transition convenient for anyone. Head upstairs to the spacious bedrooms, including a vibrant primary suite with vaulted ceilings and generous natural light. The home includes a dedicated laundry closet with a side-by-side washer and dryer and built-in storage shelving. There is also a private two car garage with direct access into the house making it flow seamlessly together, all controlled by the tip pf your fingers with a new smart garage door opener that connects to your phone and will work from anywhere.
Description
Welcome home to comfort, style, and security. Nestled within a gated community, this beautifully updated 3-bedroom, 2.5-bathroom townhome in Santa Fe Springs offers the perfect blend of contemporary indoor living and relaxing outdoor amenities. A natural and welcoming atmosphere awaits in the spacious living room, which features a cozy fireplace. Positioned to seamlessly connect the kitchen and dining areas with easy access to the private patio, this space serves as a central hub for gathering with family and friends. The home's temperature can be controlled with ease from a new smart thermostat to make any occasion feel right. Step into a bright, fully renovated kitchen boasting deep espresso cabinetry, stainless-steel appliances, a modern tray ceiling with recessed lighting, and a window looking out to your private patio. The kitchen flows effortlessly into an open dining area making the transition convenient for anyone. Head upstairs to the spacious bedrooms, including a vibrant primary suite with vaulted ceilings and generous natural light. The home includes a dedicated laundry closet with a side-by-side washer and dryer and built-in storage shelving. There is also a private two car garage with direct access into the house making it flow seamlessly together, all controlled by the tip pf your fingers with a new smart garage door opener that connects to your phone and will work from anywhere.
Welcome home to comfort, style, and security. Nestled within a gated community, this beautifully updated 3-bedroom, 2.5-bathroom townhome in Santa Fe Springs offers the perfect blend of contemporary indoor living and relaxing outdoor amenities. A natural and welcoming atmosphere awaits in the spacious living room, which features a cozy fireplace. Positioned to seamlessly connect the kitchen and dining areas with easy access to the private patio, this space serves as a central hub for gathering with family and friends. The home's temperature can be controlled with ease from a new smart thermostat to make any occasion feel right. Step into a bright, fully renovated kitchen boasting deep espresso cabinetry, stainless-steel appliances, a modern tray ceiling with recessed lighting, and a window looking out to your private patio. The kitchen flows effortlessly into an open dining area making the transition convenient for anyone. Head upstairs to the spacious bedrooms, including a vibrant primary suite with vaulted ceilings and generous natural light. The home includes a dedicated laundry closet with a side-by-side washer and dryer and built-in storage shelving. There is also a private two car garage with direct access into the house making it flow seamlessly together, all controlled by the tip pf your fingers with a new smart garage door opener that connects to your phone and will work from anywhere.
Description
Welcome home to comfort, style, and security. Nestled within a gated community, this beautifully updated 3-bedroom, 2.5-bathroom townhome in Santa Fe Springs offers the perfect blend of contemporary indoor living and relaxing outdoor amenities. A natural and welcoming atmosphere awaits in the spacious living room, which features a cozy fireplace. Positioned to seamlessly connect the kitchen and dining areas with easy access to the private patio, this space serves as a central hub for gathering with family and friends. The home's temperature can be controlled with ease from a new smart thermostat to make any occasion feel right. Step into a bright, fully renovated kitchen boasting deep espresso cabinetry, stainless-steel appliances, a modern tray ceiling with recessed lighting, and a window looking out to your private patio. The kitchen flows effortlessly into an open dining area making the transition convenient for anyone. Head upstairs to the spacious bedrooms, including a vibrant primary suite with vaulted ceilings and generous natural light. The home includes a dedicated laundry closet with a side-by-side washer and dryer and built-in storage shelving. There is also a private two car garage with direct access into the house making it flow seamlessly together, all controlled by the tip pf your fingers with a new smart garage door opener that connects to your phone and will work from anywhere.
HelloCondo Is The #1 Condo Search Platform And Real Estate Recommendation Engine. Search, Find And Buy The Perfect Condo And Get Matched With The Best Agents. Finding A Condo Has Never Been So Easy.