
HeaderIcon
  1. Agent Logo

Explore by Metro

  • Atlanta
  • Baltimore
  • Boston
  • Bronx
  • Brooklyn
  • Chicago
  • Los Angeles
  • Manhattan
  • Miami
  • Nashville
  • North Port
  • Orlando
  • Philadelphia
  • Phoenix
  • Queens
  • San Diego
  • San Jose
  • Tampa
  • Washington
HeaderIcon

Explore By Metro

  • Atlanta
  • Baltimore
  • Boston
  • Bronx
  • Brooklyn
  • Chicago
  • Los Angeles
  • Manhattan
  • Miami
  • Nashville
  • North Port
  • Orlando
  • Philadelphia
  • Phoenix
  • Queens
  • San Diego
  • San Jose
  • Tampa
  • Washington
leftArrowBack to Search
OverviewAmenities & PoliciesFinancialsNeighborhood
Add to favoritesAdd to favorites (hover)
Save
  1. Home
  2. /Santa Fe Springs, CA
  3. /11519 Promenade Drive
leftArrow
Add to favoritesAdd to favorites (hover)
$699,000est. $3,535 MortgageInfo icon
Listed: $ 699,000 (Sold on: Jul 21, 2026) Days on Market:80

11519 Promenade Drive, Santa Fe Springs, CA 90670

BEDS

beds

3

BATHS

baths

3

PARKING

parking

2

SQFT

sqft
1514

Description

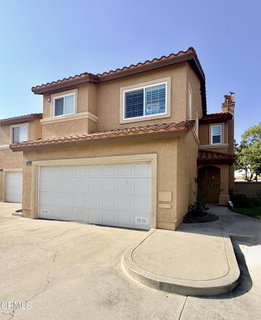
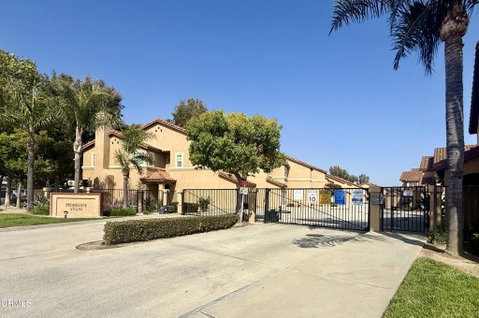
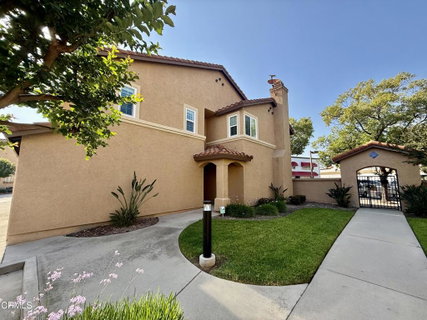
Don't Miss Out on this meticulously maintained end unit townhome in a desirable gated community with beautiful upgrades perfectly prepared for your move-in! Immerse yourself in the spacious and inviting open layout as you enter the home, featuring a generously sized living room with a fireplace and dining room area. The kitchen has undergone a beautiful remodel approximately 1 year ago, complete with granite countertops and stainless steel appliances. Updated windows and custom plantation shutters add elegance, and the generous size bedrooms on the second floor offer comfort and space. The nicely updated bathrooms have newer shower doors, and the cozy patio with a custom brick planter box provides an ideal spot to relax and entertain family and friends with outdoor BBQs. You will also appreciate the HOA amenities, which includes security gates, a community pool and spa, a barbecue area, and a clubhouse. Additionally, you'll enjoy the convenient location of nearby restaurants and shopping.

Description

Don't Miss Out on this meticulously maintained end unit townhome in a desirable gated community with beautiful upgrades perfectly prepared for your move-in! Immerse yourself in the spacious and inviting open layout as you enter the home, featuring a generously sized living room with a fireplace and dining room area. The kitchen has undergone a beautiful remodel approximately 1 year ago, complete with granite countertops and stainless steel appliances. Updated windows and custom plantation shutters add elegance, and the generous size bedrooms on the second floor offer comfort and space. The nicely updated bathrooms have newer shower doors, and the cozy patio with a custom brick planter box provides an ideal spot to relax and entertain family and friends with outdoor BBQs. You will also appreciate the HOA amenities, which includes security gates, a community pool and spa, a barbecue area, and a clubhouse. Additionally, you'll enjoy the convenient location of nearby restaurants and shopping.
listing image
listing image 2
listing image 3
$699,000
est. $3,534.52 MortgageInfo icon
Listed: $ 699,000 (Sold on: Jul 21, 2026)
Days on Market:80

11519 Promenade Drive, Santa Fe Springs, CA 90670

BEDS

3

BATHS

3

PARKING

2

SQFT

1,514

Description

Don't Miss Out on this meticulously maintained end unit townhome in a desirable gated community with beautiful upgrades perfectly prepared for your move-in! Immerse yourself in the spacious and inviting open layout as you enter the home, featuring a generously sized living room with a fireplace and dining room area. The kitchen has undergone a beautiful remodel approximately 1 year ago, complete with granite countertops and stainless steel appliances. Updated windows and custom plantation shutters add elegance, and the generous size bedrooms on the second floor offer comfort and space. The nicely updated bathrooms have newer shower doors, and the cozy patio with a custom brick planter box provides an ideal spot to relax and entertain family and friends with outdoor BBQs. You will also appreciate the HOA amenities, which includes security gates, a community pool and spa, a barbecue area, and a clubhouse. Additionally, you'll enjoy the convenient location of nearby restaurants and shopping.

Description

Don't Miss Out on this meticulously maintained end unit townhome in a desirable gated community with beautiful upgrades perfectly prepared for your move-in! Immerse yourself in the spacious and inviting open layout as you enter the home, featuring a generously sized living room with a fireplace and dining room area. The kitchen has undergone a beautiful remodel approximately 1 year ago, complete with granite countertops and stainless steel appliances. Updated windows and custom plantation shutters add elegance, and the generous size bedrooms on the second floor offer comfort and space. The nicely updated bathrooms have newer shower doors, and the cozy patio with a custom brick planter box provides an ideal spot to relax and entertain family and friends with outdoor BBQs. You will also appreciate the HOA amenities, which includes security gates, a community pool and spa, a barbecue area, and a clubhouse. Additionally, you'll enjoy the convenient location of nearby restaurants and shopping.

Glen Gardens Estate Market Stats Last 12 months

LOCKER
Contact Us for Info

POSSESSION
Close Plus 2
HOA FEESinfo
$368.66 /Monthly

OUTDOOR SPACE
Contact Us for Info
TAXES
Contact Us for Info

BUILDING AGE
32 Years
BASEMENT FEATURE
Contact Us for Info

PRICE PER SQFTinfo
$462

Market Stats

HOA FEESinfo
$368.66 /Monthly

OUTDOOR SPACE
Contact Us for Info
TAXES
Contact Us for Info

BUILDING AGE
32 Years
BASEMENT FEATURE
Contact Us for Info

PRICE PER SQFTinfo
$462

Amenities

Parking
Parking
Check Icon
Locker
Locker
Concierge
Concierge
-
Elevator(s)
Elevator(s)
-
Central AC
Central AC
Check Icon
Pool
Pool
-
Fitness Center
Fitness Center
-
Visitors Parking
Visitors Parking
-

Amenities

Unit
ParkingParking
Parking GarageParking Garage
Building

Policies

Pet Allowed
Pet Allowed
-
BBQ Permitted
BBQ Permitted
Sublet Allowed
Sublet Allowed
Short-term Rental Allowed

Unit Price History

DateMLSStatusPrice
Jul 2026MLS#: V1-36157Closed$680,000

Unit Price History

$680,000

Closed

Jul 2026MLS#: V1-36157

Monthly Payment Calculator

$4,051 / Monthly

All calculations are estimates and provided by HelloCondo.com
for informational purposes only. Actual amounts may vary.

DropDown
$4,051
Est.
Listing Price
Down Payment
Interest Rate
Terms
Listing Price
Down Payment
Interest Rate
Terms

Monthly Payment Calculator

$4,051
Est.
Listing Price
Down Payment
Interest Rate
Terms
Listing Price
Down Payment
Interest Rate
Terms
$4,051 / Monthly

All calculations are estimates and provided by HelloCondo.com for informational purposes only. Actual amounts may vary.

view source
DropDown

Monthly Payment Calculator

Mortgage calculator

Monthly Mortgage: $3,535
DropDown

The Neighborhood: Santa Fe Springs, CA

Get the HelloCondo Newsletter
Real-estate tips, insights, and market reports in your inbox.
Newsletter
  1. Home
  2. /Santa Fe Springs, CA
  3. /11519 Promenade Drive
Nearby Cities
Azusa

Buildings

11737 Florence Avenue
11743 Florence Avenue
8530 Gallatin Rd
8901 Serapis Ave
9191 Florence Ave
9191 Florence Avenue
9227 E Florence Ave E
9700 Jersey Ave
9715 Alburtis Ave
9760 Jersey Ave
9765 Alburtis Ave
9871 Alburtis Ave
Glenbrook Downey
Rancho Downey
Rancho Santa Fe Townhomes
Villa Gallatin Condominiums
Villa Verde

Neighborhoods

Mar-LesNorth Bluff BayviewSan Juan Hills East
SeawindSepulveda BasinSerrano HeightsSerrano HighlandsShore CliffsSlipsSouth BeachSouth Downtown LancasterSouth of ConantSouth Redondo BeachSoutheast San ClementeSun HollowTemple HillsThornton ParkToluca LakeTraffic CircleWhiting Woods

ZIP Codes

900179006390260
9029290803908319110491106913559136791403914069175092625926609267392822928329353693550

Community

10700 Colima Road11102 Woodruff Avenue11119 Barnwall Street
11125 Lyndora Street1114 W Mines Avenue11237 Barnwall Street11239 Ferina Street11411 216th Street11425 216th Street11426 186th Street11432 Gettysburg Drive11433 Excelsior Drive11504 Double Eagle Drive11510 215th Street11532 186th Street11602 Downey Avenue11628 205th Street11716 Valley View Avenue11718 205th Street11719 Brookshire Avenue
Hellocondo Logo
HelloCondo Is The #1 Condo Search Platform And Real Estate Recommendation Engine. Search, Find And Buy The Perfect Condo And Get Matched With The Best Agents. Finding A Condo Has Never Been So Easy.

HelloCondo is a division of HelloCasa, LLC

FacebookIconInstagramIconXIconRedditIcon

HelloCondo

Find A RealtorTerms of UsePrivacy PolicyCalifornia Privacy NoticeAccessibility PolicyCCPA Notice on CollectionDMCABrowseBlogsNYS Standard Operating ProcedureNYS Fair Housing Notice

Contact

LocationIcon
300 Galleria Pkwy SE, Suite 1500,
Atlanta, GA 30339
PhoneICon
(855) 625-0319
EmailIConhello@hellocondo.com
Contact Us

For Sale

Condos for saleTownhomes for sale
AgentIcon
LocationIcon

Pabst Premier PropertiesJohn Pabst (DRE# 01014143)125 S. Highway 101,Solana Beach, CA92075

PhoneICon760-645-8050
EmailIConJohn@pabstpremierproperties.com
© HelloCondo 2026. All Rights Reserved.
