
HeaderIcon
  1. Agent Logo

Explore by Metro

  • Atlanta
  • Baltimore
  • Boston
  • Bronx
  • Brooklyn
  • Chicago
  • Los Angeles
  • Manhattan
  • Miami
  • Nashville
  • North Port
  • Orlando
  • Philadelphia
  • Phoenix
  • Queens
  • San Diego
  • San Jose
  • Tampa
  • Washington
HeaderIcon

Explore By Metro

  • Atlanta
  • Baltimore
  • Boston
  • Bronx
  • Brooklyn
  • Chicago
  • Los Angeles
  • Manhattan
  • Miami
  • Nashville
  • North Port
  • Orlando
  • Philadelphia
  • Phoenix
  • Queens
  • San Diego
  • San Jose
  • Tampa
  • Washington
leftArrowBack to Search
OverviewAmenities & PoliciesFinancialsNeighborhood
Add to favoritesAdd to favorites (hover)
Save
  1. Home
  2. /Santa Fe Springs, CA
  3. /10403 Persimmon Court
leftArrow
Add to favoritesAdd to favorites (hover)
$535,000est. $2,705 MortgageInfo icon
Listed: $ 535,000 (Sold on: Oct 21, 2017) Days on Market:58

10403 Persimmon Court, Santa Fe Springs, CA 90670

BEDS

beds

4

BATHS

baths

3

PARKING

parking

2

SQFT

sqft
1924

Description

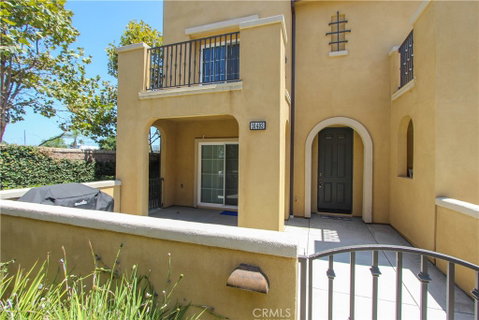
Tri-level end unit town home located in the gated Villages at Heritage Springs in Santa Fe Springs. It is a beautiful 4 bedroom 3 full bath, that has a solar power electric system, cool roof tiles, tank-less water heater, dual pane low e windows, high efficiency air conditioning, enhanced insulation, and energy efficient lighting. This home features a gourmet kitchen with granite slab counters, master suite with large walk-in closet and master bath with his and her vanities, a loft-style office area above the living room, a second story balcony off of living room, a 2 car garage with adjacent laundry room, a secondary master bedroom with full bath in the first floor and amenities that include a 100 foot long pool, a basketball court, a playground, security, regularly maintained grounds, and much more. Original owners have maintained this beauty for your enjoyment. This is a must see!
listing image
$535,000
est. $2,705.25 MortgageInfo icon
Listed: $ 535,000 (Sold on: Oct 21, 2017)
Days on Market:58

10403 Persimmon Court, Santa Fe Springs, CA 90670

BEDS

4

BATHS

3

PARKING

2

SQFT

1,924

Description

Tri-level end unit town home located in the gated Villages at Heritage Springs in Santa Fe Springs. It is a beautiful 4 bedroom 3 full bath, that has a solar power electric system, cool roof tiles, tank-less water heater, dual pane low e windows, high efficiency air conditioning, enhanced insulation, and energy efficient lighting. This home features a gourmet kitchen with granite slab counters, master suite with large walk-in closet and master bath with his and her vanities, a loft-style office area above the living room, a second story balcony off of living room, a 2 car garage with adjacent laundry room, a secondary master bedroom with full bath in the first floor and amenities that include a 100 foot long pool, a basketball court, a playground, security, regularly maintained grounds, and much more. Original owners have maintained this beauty for your enjoyment. This is a must see!

Glen Gardens Estate Market Stats Last 12 months

LOCKER
Contact Us for Info

POSSESSION
Contact Us for Info
HOA FEESinfo
$160 /Monthly

OUTDOOR SPACE
Contact Us for Info
TAXES
Contact Us for Info

BUILDING AGE
13 Years
BASEMENT FEATURE
Contact Us for Info

PRICE PER SQFTinfo
$278

Market Stats

HOA FEESinfo
$160 /Monthly

OUTDOOR SPACE
Contact Us for Info
TAXES
Contact Us for Info

BUILDING AGE
13 Years
BASEMENT FEATURE
Contact Us for Info

PRICE PER SQFTinfo
$278

Amenities

Parking
Parking
Check Icon
Locker
Locker
Concierge
Concierge
-
Elevator(s)
Elevator(s)
-
Central AC
Central AC
Check Icon
Pool
Pool
Check Icon
Fitness Center
Fitness Center
-
Visitors Parking
Visitors Parking
-

Amenities

Unit
ParkingParking
Parking GarageParking Garage
Building

Policies

Pet Allowed
Pet Allowed
-
BBQ Permitted
BBQ Permitted
Sublet Allowed
Sublet Allowed
Short-term Rental Allowed

Unit Price History

DateMLSStatusPrice
Sep 2019MLS#: DW19124481Closed$545,000
Oct 2017MLS#: OC17195131Closed$537,000
Mar 2014MLS#: 214001936Closed$426,688

Unit Price History

$545,000

Closed

Sep 2019MLS#: DW19124481

$537,000

Closed

Oct 2017MLS#: OC17195131

$426,688

Closed

Mar 2014MLS#: 214001936

Monthly Payment Calculator

$2,954 / Monthly

All calculations are estimates and provided by HelloCondo.com
for informational purposes only. Actual amounts may vary.

DropDown
$2,954
Est.
Listing Price
Down Payment
Interest Rate
Terms
Listing Price
Down Payment
Interest Rate
Terms

Monthly Payment Calculator

$2,954
Est.
Listing Price
Down Payment
Interest Rate
Terms
Listing Price
Down Payment
Interest Rate
Terms
$2,954 / Monthly

All calculations are estimates and provided by HelloCondo.com for informational purposes only. Actual amounts may vary.

view source
DropDown

Monthly Payment Calculator

Mortgage calculator

Monthly Mortgage: $2,705
DropDown

The Neighborhood: Santa Fe Springs, CA

Get the HelloCondo Newsletter
Real-estate tips, insights, and market reports in your inbox.
Newsletter
  1. Home
  2. /Santa Fe Springs, CA
  3. /10403 Persimmon Court
Nearby Cities
Del Mar

Buildings

11737 Florence Avenue
11743 Florence Avenue
11915 Inez St
11945 Olive St
12415 Imperial Hwy
13450 Meyer 33
9700 Jersey Ave
9715 Alburtis Ave
9760 Jersey Ave
9765 Alburtis Ave
9871 Alburtis Ave
Rancho Santa Fe Townhomes
San Simeon Townhomes
Silverado Oaks
Villa Verde

Neighborhoods

Cannery VillageEast ShorbEcho Park
El Dorado ParkEl ModenaEl Niguel HeightsEl Niguel TerraceElysian ValleyEncinoGalanoGreenbrookHarbor CityHarbor RidgeHidden Mountain EstatesIsland WhiteJasmine ParkLoganMalibu ParkSan Juan Hills Green / MastersStearns Park

ZIP Codes

900079024890260
9030390640906609071390720912059120791321913249140191403917509176591773926519266192688

Community

10700 Colima Road11102 Woodruff Avenue11119 Barnwall Street
11125 Lyndora Street1114 W Mines Avenue11237 Barnwall Street11239 Ferina Street11411 216th Street11425 216th Street11426 186th Street11432 Gettysburg Drive11433 Excelsior Drive11504 Double Eagle Drive11510 215th Street11532 186th Street11602 Downey Avenue11628 205th Street11716 Valley View Avenue11718 205th Street11719 Brookshire Avenue
Hellocondo Logo
HelloCondo Is The #1 Condo Search Platform And Real Estate Recommendation Engine. Search, Find And Buy The Perfect Condo And Get Matched With The Best Agents. Finding A Condo Has Never Been So Easy.

HelloCondo is a division of HelloCasa, LLC

FacebookIconInstagramIconXIconRedditIcon

HelloCondo

Find A RealtorTerms of UsePrivacy PolicyCalifornia Privacy NoticeAccessibility PolicyCCPA Notice on CollectionDMCABrowseBlogsNYS Standard Operating ProcedureNYS Fair Housing Notice

Contact

LocationIcon
300 Galleria Pkwy SE, Suite 1500,
Atlanta, GA 30339
PhoneICon
(855) 625-0319
EmailIConhello@hellocondo.com
Contact Us

For Sale

Condos for saleTownhomes for sale
AgentIcon
LocationIcon

Pabst Premier PropertiesJohn Pabst (DRE# 01014143)125 S. Highway 101,Solana Beach, CA92075

PhoneICon760-645-8050
EmailIConJohn@pabstpremierproperties.com
© HelloCondo 2026. All Rights Reserved.
