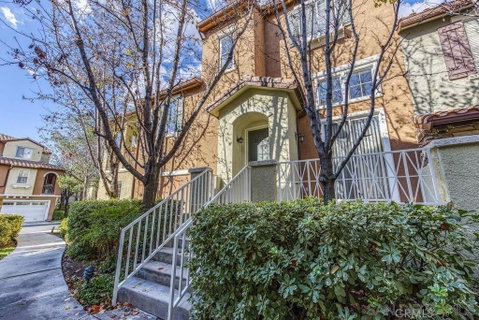
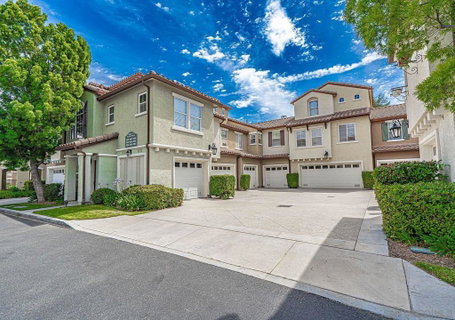
**NO MELLO-ROOS! TRI-LEVEL TOWNHOME IN VILLAGE WALK, VALENCIA!** Welcome to this beautifully maintained townhome featuring a spacious tri-level floor plan, attached two-car garage, and desirable community amenities. A nicely landscaped walkway leads to the entry, which opens to the formal living room and provides access to the garage. The living room features soaring cathedral ceilings, hardwood floors, a cozy gas fireplace, and a sliding glass door leading to the front patio. The second level offers a formal dining room, family room, kitchen, and half bath. The dining room features hardwood floors and overlooks the living room, creating an open and inviting feel. The kitchen includes ceramic tile flooring, tile countertops, recessed lighting, and a breakfast bar. The family room offers hardwood flooring and custom window blinds. A large linen cabinet provides additional storage. The upper level features two spacious bedroom suites. The guest bedroom offers hardwood floors, mirrored closet doors, and an attached full bathroom. The primary suite features hardwood floors, a walk-in closet, and an attached full bathroom. Enjoy the Village Walk HOA amenities, including a community pool and spa. Conveniently located near Valencia’s shopping, dining, parks, schools, and recreational amenities. **No Mello-Roos, two-car garage, and two bedroom suites—don’t miss this opportunity!**
Description
**NO MELLO-ROOS! TRI-LEVEL TOWNHOME IN VILLAGE WALK, VALENCIA!** Welcome to this beautifully maintained townhome featuring a spacious tri-level floor plan, attached two-car garage, and desirable community amenities. A nicely landscaped walkway leads to the entry, which opens to the formal living room and provides access to the garage. The living room features soaring cathedral ceilings, hardwood floors, a cozy gas fireplace, and a sliding glass door leading to the front patio. The second level offers a formal dining room, family room, kitchen, and half bath. The dining room features hardwood floors and overlooks the living room, creating an open and inviting feel. The kitchen includes ceramic tile flooring, tile countertops, recessed lighting, and a breakfast bar. The family room offers hardwood flooring and custom window blinds. A large linen cabinet provides additional storage. The upper level features two spacious bedroom suites. The guest bedroom offers hardwood floors, mirrored closet doors, and an attached full bathroom. The primary suite features hardwood floors, a walk-in closet, and an attached full bathroom. Enjoy the Village Walk HOA amenities, including a community pool and spa. Conveniently located near Valencia’s shopping, dining, parks, schools, and recreational amenities. **No Mello-Roos, two-car garage, and two bedroom suites—don’t miss this opportunity!**
**NO MELLO-ROOS! TRI-LEVEL TOWNHOME IN VILLAGE WALK, VALENCIA!** Welcome to this beautifully maintained townhome featuring a spacious tri-level floor plan, attached two-car garage, and desirable community amenities. A nicely landscaped walkway leads to the entry, which opens to the formal living room and provides access to the garage. The living room features soaring cathedral ceilings, hardwood floors, a cozy gas fireplace, and a sliding glass door leading to the front patio. The second level offers a formal dining room, family room, kitchen, and half bath. The dining room features hardwood floors and overlooks the living room, creating an open and inviting feel. The kitchen includes ceramic tile flooring, tile countertops, recessed lighting, and a breakfast bar. The family room offers hardwood flooring and custom window blinds. A large linen cabinet provides additional storage. The upper level features two spacious bedroom suites. The guest bedroom offers hardwood floors, mirrored closet doors, and an attached full bathroom. The primary suite features hardwood floors, a walk-in closet, and an attached full bathroom. Enjoy the Village Walk HOA amenities, including a community pool and spa. Conveniently located near Valencia’s shopping, dining, parks, schools, and recreational amenities. **No Mello-Roos, two-car garage, and two bedroom suites—don’t miss this opportunity!**
Description
**NO MELLO-ROOS! TRI-LEVEL TOWNHOME IN VILLAGE WALK, VALENCIA!** Welcome to this beautifully maintained townhome featuring a spacious tri-level floor plan, attached two-car garage, and desirable community amenities. A nicely landscaped walkway leads to the entry, which opens to the formal living room and provides access to the garage. The living room features soaring cathedral ceilings, hardwood floors, a cozy gas fireplace, and a sliding glass door leading to the front patio. The second level offers a formal dining room, family room, kitchen, and half bath. The dining room features hardwood floors and overlooks the living room, creating an open and inviting feel. The kitchen includes ceramic tile flooring, tile countertops, recessed lighting, and a breakfast bar. The family room offers hardwood flooring and custom window blinds. A large linen cabinet provides additional storage. The upper level features two spacious bedroom suites. The guest bedroom offers hardwood floors, mirrored closet doors, and an attached full bathroom. The primary suite features hardwood floors, a walk-in closet, and an attached full bathroom. Enjoy the Village Walk HOA amenities, including a community pool and spa. Conveniently located near Valencia’s shopping, dining, parks, schools, and recreational amenities. **No Mello-Roos, two-car garage, and two bedroom suites—don’t miss this opportunity!**
HelloCondo Is The #1 Condo Search Platform And Real Estate Recommendation Engine. Search, Find And Buy The Perfect Condo And Get Matched With The Best Agents. Finding A Condo Has Never Been So Easy.