
HeaderIcon
  1. Agent Logo

Explore by Metro

  • Atlanta
  • Baltimore
  • Boston
  • Bronx
  • Brooklyn
  • Chicago
  • Los Angeles
  • Manhattan
  • Miami
  • Nashville
  • North Port
  • Orlando
  • Philadelphia
  • Phoenix
  • Queens
  • San Diego
  • San Jose
  • Tampa
  • Washington
HeaderIcon

Explore By Metro

  • Atlanta
  • Baltimore
  • Boston
  • Bronx
  • Brooklyn
  • Chicago
  • Los Angeles
  • Manhattan
  • Miami
  • Nashville
  • North Port
  • Orlando
  • Philadelphia
  • Phoenix
  • Queens
  • San Diego
  • San Jose
  • Tampa
  • Washington
leftArrowBack to Search
OverviewAmenities & PoliciesFinancialsNeighborhood
Add to favoritesAdd to favorites (hover)
Save
  1. Home
  2. /Santa Clara, CA
  3. /4513 Lick Mill Boulevard
leftArrow
Add to favoritesAdd to favorites (hover)
$1,399,000est. $7,074 MortgageInfo icon
Date Listed : Aug 5, 2026 Days on HelloCondo: 46

4513 Lick Mill Boulevard, Santa Clara, CA 95054

BEDS

beds

3

BATHS

baths

3

PARKING

parking

2

SQFT

sqft
1588

Description

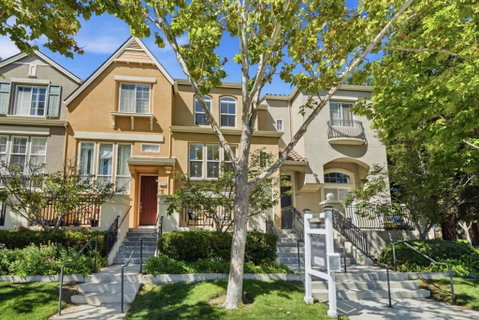
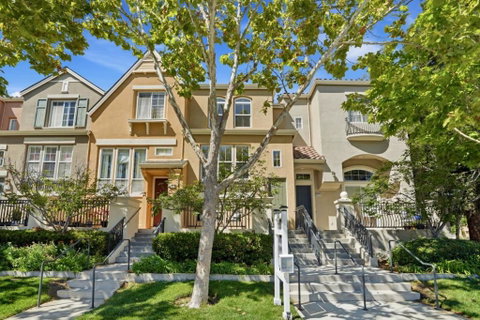
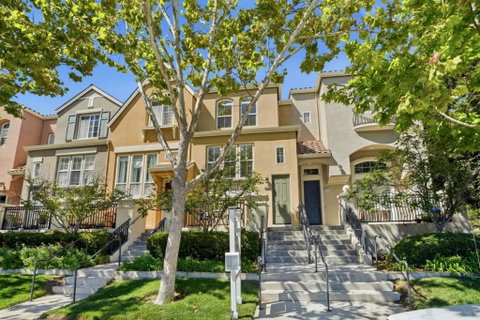
TOWNHOME FILLED WITH NATURAL LIGHT & UPGRADES | Updated to gleam with fresh, modern style, this home with no neighbors directly in front delivers easy, light-filled living. Tennis courts, the community pool, parks, and trails are just a stroll away! Top amenities include high ceilings, surround sound, zoned HVAC, new luxury floors, and new paint throughout. Following the sought-after Parks Plan II, interiors provide open-concept gathering areas and kitchen, a bedroom and full bath on the main level, and dual primary suites upstairseach with a walk-in closet. Granite finishes, updated cabinetry, and a gas cooktop enhance the kitchen, which shares extensive bar seating with the sun-lit gathering areas. Includes a convenient upper laundry and two-car garage with storage. Stroll to Don Callejon School (K-8) and shopping, dining, and coffee/tea at Rivermark Village. Near Light Rail, Levis Stadium, Google, Apple, NVIDIA, and much, much more!

Description

TOWNHOME FILLED WITH NATURAL LIGHT & UPGRADES | Updated to gleam with fresh, modern style, this home with no neighbors directly in front delivers easy, light-filled living. Tennis courts, the community pool, parks, and trails are just a stroll away! Top amenities include high ceilings, surround sound, zoned HVAC, new luxury floors, and new paint throughout. Following the sought-after Parks Plan II, interiors provide open-concept gathering areas and kitchen, a bedroom and full bath on the main level, and dual primary suites upstairseach with a walk-in closet. Granite finishes, updated cabinetry, and a gas cooktop enhance the kitchen, which shares extensive bar seating with the sun-lit gathering areas. Includes a convenient upper laundry and two-car garage with storage. Stroll to Don Callejon School (K-8) and shopping, dining, and coffee/tea at Rivermark Village. Near Light Rail, Levis Stadium, Google, Apple, NVIDIA, and much, much more!
listing image
listing image 2
listing image 3
$1,399,000
est. $7,074.11 MortgageInfo icon
Date Listed : Aug 5, 2026
Days on HelloCondo: 46

4513 Lick Mill Boulevard, Santa Clara, CA 95054

BEDS

3

BATHS

3

PARKING

2

SQFT

1,588

Description

TOWNHOME FILLED WITH NATURAL LIGHT & UPGRADES | Updated to gleam with fresh, modern style, this home with no neighbors directly in front delivers easy, light-filled living. Tennis courts, the community pool, parks, and trails are just a stroll away! Top amenities include high ceilings, surround sound, zoned HVAC, new luxury floors, and new paint throughout. Following the sought-after Parks Plan II, interiors provide open-concept gathering areas and kitchen, a bedroom and full bath on the main level, and dual primary suites upstairseach with a walk-in closet. Granite finishes, updated cabinetry, and a gas cooktop enhance the kitchen, which shares extensive bar seating with the sun-lit gathering areas. Includes a convenient upper laundry and two-car garage with storage. Stroll to Don Callejon School (K-8) and shopping, dining, and coffee/tea at Rivermark Village. Near Light Rail, Levis Stadium, Google, Apple, NVIDIA, and much, much more!

Description

TOWNHOME FILLED WITH NATURAL LIGHT & UPGRADES | Updated to gleam with fresh, modern style, this home with no neighbors directly in front delivers easy, light-filled living. Tennis courts, the community pool, parks, and trails are just a stroll away! Top amenities include high ceilings, surround sound, zoned HVAC, new luxury floors, and new paint throughout. Following the sought-after Parks Plan II, interiors provide open-concept gathering areas and kitchen, a bedroom and full bath on the main level, and dual primary suites upstairseach with a walk-in closet. Granite finishes, updated cabinetry, and a gas cooktop enhance the kitchen, which shares extensive bar seating with the sun-lit gathering areas. Includes a convenient upper laundry and two-car garage with storage. Stroll to Don Callejon School (K-8) and shopping, dining, and coffee/tea at Rivermark Village. Near Light Rail, Levis Stadium, Google, Apple, NVIDIA, and much, much more!

Glen Gardens Estate Market Stats Last 12 months

LOCKER
Contact Us for Info

POSSESSION
Contact Us for Info
HOA FEESinfo
$475 /Monthly

OUTDOOR SPACE
Contact Us for Info
TAXES
Contact Us for Info

BUILDING AGE
21 Years
BASEMENT FEATURE
Contact Us for Info

PRICE PER SQFTinfo
$881

Market Stats

HOA FEESinfo
$475 /Monthly

OUTDOOR SPACE
Contact Us for Info
TAXES
Contact Us for Info

BUILDING AGE
21 Years
BASEMENT FEATURE
Contact Us for Info

PRICE PER SQFTinfo
$881

Amenities

Parking
Parking
Check Icon
Locker
Locker
Concierge
Concierge
-
Elevator(s)
Elevator(s)
-
Central AC
Central AC
Check Icon
Pool
Pool
Check Icon
Fitness Center
Fitness Center
-
Visitors Parking
Visitors Parking
-

Amenities

Unit
ParkingParking
Parking GarageParking Garage
Building

Policies

Pet Allowed
Pet Allowed
-
BBQ Permitted
BBQ Permitted
Sublet Allowed
Sublet Allowed
Short-term Rental Allowed

Unit Price History

DateMLSStatusPrice
Apr 2013MLS#: ML81308515Closed$745,000

Unit Price History

$745,000

Closed

Apr 2013MLS#: ML81308515

Monthly Payment Calculator

$7,831 / Monthly

All calculations are estimates and provided by HelloCondo.com
for informational purposes only. Actual amounts may vary.

DropDown
$7,831
Est.
Listing Price
Down Payment
Interest Rate
Terms
Listing Price
Down Payment
Interest Rate
Terms

Monthly Payment Calculator

$7,831
Est.
Listing Price
Down Payment
Interest Rate
Terms
Listing Price
Down Payment
Interest Rate
Terms
$7,831 / Monthly

All calculations are estimates and provided by HelloCondo.com for informational purposes only. Actual amounts may vary.

view source
DropDown

Monthly Payment Calculator

Mortgage calculator

Monthly Mortgage: $7,074
DropDown

The Neighborhood: Santa Clara, CA

Get the HelloCondo Newsletter
Real-estate tips, insights, and market reports in your inbox.
Newsletter
  1. Home
  2. /Santa Clara, CA
  3. /4513 Lick Mill Boulevard
Nearby Cities
Saratoga

Buildings

1031 Cldye Ave
1680 Shore Pl
1681 Shore Pl
1883 Agnew Rd
2200 Agnew Rd
3901 Lick Mill Blvd
410 Galleria Dr
415 Camille Cir
417 Camille Cir
420 Milan Dr
430 Galleria Dr
440 Navaro Pl
455 Navaro Way
Galleria
Lafayette Americana
Miraval
Villagio

Neighborhoods

Almaden / Clara FeliceBranham / KirkCampbell Shamrock
Castro CityChapman / MorseCrescent ParkCreston PharlapCroydonDavesDowntown San JoseEast DobernGarden / Villa MontereyHillviewRogersRose / SartoretteRose GardenSan FelipeShadow Brook IStierlin EstatesSunspring

ZIP Codes

940229402494085
9408694089943059430695014950209502395032950339504395046951119511895121951309513695148

Community

175 EvandaleAcacia AcresAlameda Villa Tract
Allenwood CondominiumsArbor Glen CondominiumsAutumnvaleBedford SquareBeekman PlaceBellhurst TownhousesBeresford TerracesBeresford VillageBerryessa VillaBirdlandBoranda Avenue CondominiumsBurrell ParkCabernet VineyardsCahill ParkCalifornia LandingCalifornia NorthpointCalifornia Renaissance
Hellocondo Logo
HelloCondo Is The #1 Condo Search Platform And Real Estate Recommendation Engine. Search, Find And Buy The Perfect Condo And Get Matched With The Best Agents. Finding A Condo Has Never Been So Easy.

HelloCondo is a division of HelloCasa, LLC

FacebookIconInstagramIconXIconRedditIcon

HelloCondo

Find A RealtorTerms of UsePrivacy PolicyCalifornia Privacy NoticeAccessibility PolicyCCPA Notice on CollectionDMCABrowseBlogsNYS Standard Operating ProcedureNYS Fair Housing Notice

Contact

LocationIcon
300 Galleria Pkwy SE, Suite 1500,
Atlanta, GA 30339
PhoneICon
(855) 625-0319
EmailIConhello@hellocondo.com
Contact Us

For Sale

Condos for saleTownhomes for sale
AgentIcon
LocationIcon

Pabst Premier PropertiesJohn Pabst (DRE# 01014143)125 S. Highway 101,Solana Beach, CA92075

PhoneICon760-645-8050
EmailIConJohn@pabstpremierproperties.com
© HelloCondo 2026. All Rights Reserved.
