
HeaderIcon
  1. Agent Logo

Explore by Metro

  • Atlanta
  • Baltimore
  • Boston
  • Bronx
  • Brooklyn
  • Chicago
  • Los Angeles
  • Manhattan
  • Miami
  • Nashville
  • North Port
  • Orlando
  • Philadelphia
  • Phoenix
  • Queens
  • San Diego
  • San Jose
  • Tampa
  • Washington
HeaderIcon

Explore By Metro

  • Atlanta
  • Baltimore
  • Boston
  • Bronx
  • Brooklyn
  • Chicago
  • Los Angeles
  • Manhattan
  • Miami
  • Nashville
  • North Port
  • Orlando
  • Philadelphia
  • Phoenix
  • Queens
  • San Diego
  • San Jose
  • Tampa
  • Washington
leftArrowBack to Search
OverviewAmenities & PoliciesFinancialsNeighborhood
Add to favoritesAdd to favorites (hover)
Save
  1. Home
  2. /Santa Clara, CA
  3. /4027 Crandall Circle
leftArrow
Add to favoritesAdd to favorites (hover)
$1,299,000est. $6,568 MortgageInfo icon
Listed: $ 1,299,000 (Sold on: Jun 12, 2026) Days on Market:29

4027 Crandall Circle, Santa Clara, CA 95054

BEDS

beds

2

BATHS

baths

3

PARKING

parking

2

SQFT

sqft
1464

Description

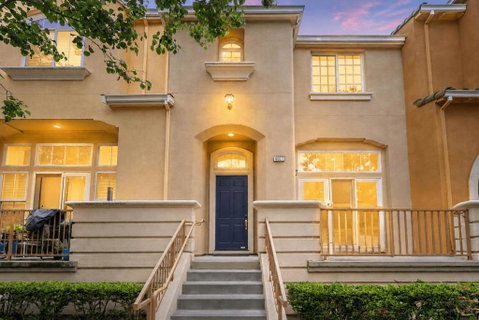
Steps away from Live Oak Park, library, Rivermark Plaza, community pool, and Don Callejon School, this beautifully updated townhouse offers the perfect blend of comfort, convenience, and lifestyle in the heart of Rivermark. The desirable floor plan features soaring double-height ceilings in the living room, creating a bright and airy space filled with natural light. The upgraded kitchen is equipped with Quartz countertops, a large center island, stainless steel appliances, and abundant cabinet storage, all open to the spacious dining areaideal for everyday living and entertaining. A built-in study nook and powder bath add extra functionality to the main living level. Upstairs features two spacious suites, each with its own attached bathroom. The primary suite includes dual sinks, a soaking tub, separate shower, and walk-in closet. Stylish flooring throughout with no carpet. Side-by-side 2-car garage. Google bus stops are just a short walk away. Prime Silicon Valley location with easy access to major tech companies and highways 101, 237, and 880.

Description

Steps away from Live Oak Park, library, Rivermark Plaza, community pool, and Don Callejon School, this beautifully updated townhouse offers the perfect blend of comfort, convenience, and lifestyle in the heart of Rivermark. The desirable floor plan features soaring double-height ceilings in the living room, creating a bright and airy space filled with natural light. The upgraded kitchen is equipped with Quartz countertops, a large center island, stainless steel appliances, and abundant cabinet storage, all open to the spacious dining areaideal for everyday living and entertaining. A built-in study nook and powder bath add extra functionality to the main living level. Upstairs features two spacious suites, each with its own attached bathroom. The primary suite includes dual sinks, a soaking tub, separate shower, and walk-in closet. Stylish flooring throughout with no carpet. Side-by-side 2-car garage. Google bus stops are just a short walk away. Prime Silicon Valley location with easy access to major tech companies and highways 101, 237, and 880.
listing image
$1,299,000
est. $6,568.45 MortgageInfo icon
Listed: $ 1,299,000 (Sold on: Jun 12, 2026)
Days on Market:29

4027 Crandall Circle, Santa Clara, CA 95054

BEDS

2

BATHS

3

PARKING

2

SQFT

1,464

Description

Steps away from Live Oak Park, library, Rivermark Plaza, community pool, and Don Callejon School, this beautifully updated townhouse offers the perfect blend of comfort, convenience, and lifestyle in the heart of Rivermark. The desirable floor plan features soaring double-height ceilings in the living room, creating a bright and airy space filled with natural light. The upgraded kitchen is equipped with Quartz countertops, a large center island, stainless steel appliances, and abundant cabinet storage, all open to the spacious dining areaideal for everyday living and entertaining. A built-in study nook and powder bath add extra functionality to the main living level. Upstairs features two spacious suites, each with its own attached bathroom. The primary suite includes dual sinks, a soaking tub, separate shower, and walk-in closet. Stylish flooring throughout with no carpet. Side-by-side 2-car garage. Google bus stops are just a short walk away. Prime Silicon Valley location with easy access to major tech companies and highways 101, 237, and 880.

Description

Steps away from Live Oak Park, library, Rivermark Plaza, community pool, and Don Callejon School, this beautifully updated townhouse offers the perfect blend of comfort, convenience, and lifestyle in the heart of Rivermark. The desirable floor plan features soaring double-height ceilings in the living room, creating a bright and airy space filled with natural light. The upgraded kitchen is equipped with Quartz countertops, a large center island, stainless steel appliances, and abundant cabinet storage, all open to the spacious dining areaideal for everyday living and entertaining. A built-in study nook and powder bath add extra functionality to the main living level. Upstairs features two spacious suites, each with its own attached bathroom. The primary suite includes dual sinks, a soaking tub, separate shower, and walk-in closet. Stylish flooring throughout with no carpet. Side-by-side 2-car garage. Google bus stops are just a short walk away. Prime Silicon Valley location with easy access to major tech companies and highways 101, 237, and 880.

Glen Gardens Estate Market Stats Last 12 months

LOCKER
Contact Us for Info

POSSESSION
Contact Us for Info
HOA FEESinfo
$503 /Monthly

OUTDOOR SPACE
Contact Us for Info
TAXES
Contact Us for Info

BUILDING AGE
22 Years
BASEMENT FEATURE
Contact Us for Info

PRICE PER SQFTinfo
$887

Market Stats

HOA FEESinfo
$503 /Monthly

OUTDOOR SPACE
Contact Us for Info
TAXES
Contact Us for Info

BUILDING AGE
22 Years
BASEMENT FEATURE
Contact Us for Info

PRICE PER SQFTinfo
$887

Amenities

Parking
Parking
Check Icon
Locker
Locker
Concierge
Concierge
-
Elevator(s)
Elevator(s)
-
Central AC
Central AC
Check Icon
Pool
Pool
Check Icon
Fitness Center
Fitness Center
-
Visitors Parking
Visitors Parking
-

Amenities

Unit
ParkingParking
Parking GarageParking Garage
Building

Policies

Pet Allowed
Pet Allowed
-
BBQ Permitted
BBQ Permitted
Sublet Allowed
Sublet Allowed
Short-term Rental Allowed

Unit Price History

DateMLSStatusPrice
Jun 2026MLS#: ML82047161Closed$1,360,000
Aug 2021MLS#: ML81852398Closed$1,305,000

Unit Price History

$1,360,000

Closed

Jun 2026MLS#: ML82047161

$1,305,000

Closed

Aug 2021MLS#: ML81852398

Monthly Payment Calculator

$7,355 / Monthly

All calculations are estimates and provided by HelloCondo.com
for informational purposes only. Actual amounts may vary.

DropDown
$7,355
Est.
Listing Price
Down Payment
Interest Rate
Terms
Listing Price
Down Payment
Interest Rate
Terms

Monthly Payment Calculator

$7,355
Est.
Listing Price
Down Payment
Interest Rate
Terms
Listing Price
Down Payment
Interest Rate
Terms
$7,355 / Monthly

All calculations are estimates and provided by HelloCondo.com for informational purposes only. Actual amounts may vary.

view source
DropDown

Monthly Payment Calculator

Mortgage calculator

Monthly Mortgage: $6,568
DropDown

The Neighborhood: Santa Clara, CA

Get the HelloCondo Newsletter
Real-estate tips, insights, and market reports in your inbox.
Newsletter
  1. Home
  2. /Santa Clara, CA
  3. /4027 Crandall Circle
Nearby Cities
Paicines

Buildings

1031 Cldye Ave
1680 Shore Pl
1883 Agnew Rd
2200 Agnew Rd
3901 Lick Mill Blvd
410 Galleria Dr
420 Milan Dr
425 Navaro Way
430 Galleria Dr
440 Navaro Pl
455 Navaro Way
470 Navaro Way
Galleria
Lafayette Americana
Miraval
Villagio

Neighborhoods

Basking RidgeBaton RougeBaylands
Beverly / WilshireBicknellBlossom RiverBrooktreeBucknallCanoas GardenCharleston GardensDobernDowntown NorthEvergreen ParkFarnamFruitdale RexfordGlenview SerenityGuadalupe / AlmadenLions CreekMillich / PhelpsSpartan / Keyes

ZIP Codes

940229402494040
9500295004950089501395020950239503295035950459505095051951019511395117951239513195138

Community

175 EvandaleAcacia AcresAlameda Villa Tract
Allenwood CondominiumsAlmaden WalkApricot ManorArbor Glen CondominiumsAutumnvaleBedford SquareBeekman PlaceBellhurst TownhousesBeresford TerracesBeresford VillageBerryessa VillaBirdlandBoranda Avenue CondominiumsBurrell ParkCabernet VineyardsCahill ParkCalifornia Landing
Hellocondo Logo
HelloCondo Is The #1 Condo Search Platform And Real Estate Recommendation Engine. Search, Find And Buy The Perfect Condo And Get Matched With The Best Agents. Finding A Condo Has Never Been So Easy.

HelloCondo is a division of HelloCasa, LLC

FacebookIconInstagramIconXIconRedditIcon

HelloCondo

Find A RealtorTerms of UsePrivacy PolicyCalifornia Privacy NoticeAccessibility PolicyCCPA Notice on CollectionDMCABrowseBlogsNYS Standard Operating ProcedureNYS Fair Housing Notice

Contact

LocationIcon
300 Galleria Pkwy SE, Suite 1500,
Atlanta, GA 30339
PhoneICon
(855) 625-0319
EmailIConhello@hellocondo.com
Contact Us

For Sale

Condos for saleTownhomes for sale
AgentIcon
LocationIcon

Pabst Premier PropertiesJohn Pabst (DRE# 01014143)125 S. Highway 101,Solana Beach, CA92075

PhoneICon760-645-8050
EmailIConJohn@pabstpremierproperties.com
© HelloCondo 2026. All Rights Reserved.
