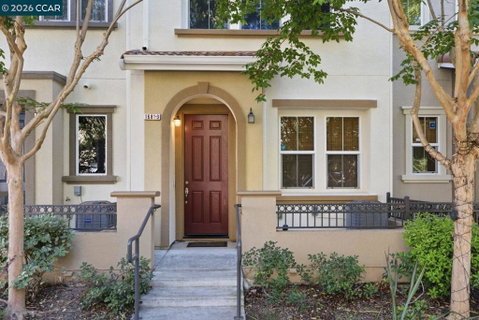
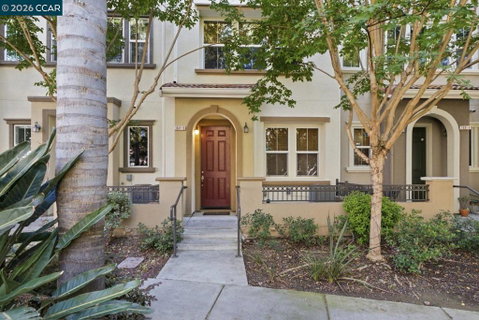
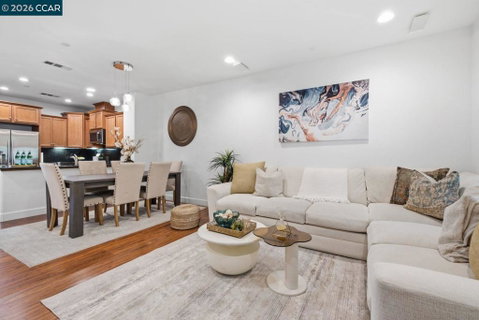
Welcome to refined Silicon Valley living in the highly desirable Toscana community at Rivermark! This light-filled, move-in ready residence offers a spacious, open-concept floor plan designed for effortless daily living and entertaining. The lower level offers flex space with a full bathroom, ideal for a private fourth bedroom, quiet home office, or guest suite. On the main level, alongside the living room, dining area, and updated kitchen with quartz countertops, gas cooking, breakfast bar, and rich wood cabinetry, there is a full bedroom and a full bathroom—all framed by soaring ceilings, abundant natural light, and warm wood flooring. Upstairs, there are two full bedrooms and two full bathrooms, offering ultimate comfort and privacy, with suites enhanced by custom Closet World organizers. ?Enjoy relaxing views from this garden-facing home, offering a peaceful setting and added privacy. The residence is thoughtfully equipped with home theater connections, perfect for creating your own entertainment space. Additional highlights include a 2-car attached garage, central heating and air conditioning, double-pane windows, high ceilings, ample storage, and low-maintenance living within one of Santa Clara’s most sought-after communities. ?Experience the unmatched Rivermark lifestyle with nearby parks, walking trails, Rivermark Village shopping and dining, Levi’s Stadium, major Silicon Valley employers, and convenient access to highways. Located within the Santa Clara Unified School District, including highly desirable Don Callejon schools. Conveniently located near major employers including Oracle, Intel, Cisco, NVIDIA, Google, and Apple shuttle stops. A rare opportunity to enjoy modern comfort, thoughtful upgrades, and the best of Rivermark living—schedule your tour today and make this exceptional home yours!
Description
Welcome to refined Silicon Valley living in the highly desirable Toscana community at Rivermark! This light-filled, move-in ready residence offers a spacious, open-concept floor plan designed for effortless daily living and entertaining. The lower level offers flex space with a full bathroom, ideal for a private fourth bedroom, quiet home office, or guest suite. On the main level, alongside the living room, dining area, and updated kitchen with quartz countertops, gas cooking, breakfast bar, and rich wood cabinetry, there is a full bedroom and a full bathroom—all framed by soaring ceilings, abundant natural light, and warm wood flooring. Upstairs, there are two full bedrooms and two full bathrooms, offering ultimate comfort and privacy, with suites enhanced by custom Closet World organizers. ?Enjoy relaxing views from this garden-facing home, offering a peaceful setting and added privacy. The residence is thoughtfully equipped with home theater connections, perfect for creating your own entertainment space. Additional highlights include a 2-car attached garage, central heating and air conditioning, double-pane windows, high ceilings, ample storage, and low-maintenance living within one of Santa Clara’s most sought-after communities. ?Experience the unmatched Rivermark lifestyle with nearby parks, walking trails, Rivermark Village shopping and dining, Levi’s Stadium, major Silicon Valley employers, and convenient access to highways. Located within the Santa Clara Unified School District, including highly desirable Don Callejon schools. Conveniently located near major employers including Oracle, Intel, Cisco, NVIDIA, Google, and Apple shuttle stops. A rare opportunity to enjoy modern comfort, thoughtful upgrades, and the best of Rivermark living—schedule your tour today and make this exceptional home yours!
Welcome to refined Silicon Valley living in the highly desirable Toscana community at Rivermark! This light-filled, move-in ready residence offers a spacious, open-concept floor plan designed for effortless daily living and entertaining. The lower level offers flex space with a full bathroom, ideal for a private fourth bedroom, quiet home office, or guest suite. On the main level, alongside the living room, dining area, and updated kitchen with quartz countertops, gas cooking, breakfast bar, and rich wood cabinetry, there is a full bedroom and a full bathroom—all framed by soaring ceilings, abundant natural light, and warm wood flooring. Upstairs, there are two full bedrooms and two full bathrooms, offering ultimate comfort and privacy, with suites enhanced by custom Closet World organizers. ?Enjoy relaxing views from this garden-facing home, offering a peaceful setting and added privacy. The residence is thoughtfully equipped with home theater connections, perfect for creating your own entertainment space. Additional highlights include a 2-car attached garage, central heating and air conditioning, double-pane windows, high ceilings, ample storage, and low-maintenance living within one of Santa Clara’s most sought-after communities. ?Experience the unmatched Rivermark lifestyle with nearby parks, walking trails, Rivermark Village shopping and dining, Levi’s Stadium, major Silicon Valley employers, and convenient access to highways. Located within the Santa Clara Unified School District, including highly desirable Don Callejon schools. Conveniently located near major employers including Oracle, Intel, Cisco, NVIDIA, Google, and Apple shuttle stops. A rare opportunity to enjoy modern comfort, thoughtful upgrades, and the best of Rivermark living—schedule your tour today and make this exceptional home yours!
Description
Welcome to refined Silicon Valley living in the highly desirable Toscana community at Rivermark! This light-filled, move-in ready residence offers a spacious, open-concept floor plan designed for effortless daily living and entertaining. The lower level offers flex space with a full bathroom, ideal for a private fourth bedroom, quiet home office, or guest suite. On the main level, alongside the living room, dining area, and updated kitchen with quartz countertops, gas cooking, breakfast bar, and rich wood cabinetry, there is a full bedroom and a full bathroom—all framed by soaring ceilings, abundant natural light, and warm wood flooring. Upstairs, there are two full bedrooms and two full bathrooms, offering ultimate comfort and privacy, with suites enhanced by custom Closet World organizers. ?Enjoy relaxing views from this garden-facing home, offering a peaceful setting and added privacy. The residence is thoughtfully equipped with home theater connections, perfect for creating your own entertainment space. Additional highlights include a 2-car attached garage, central heating and air conditioning, double-pane windows, high ceilings, ample storage, and low-maintenance living within one of Santa Clara’s most sought-after communities. ?Experience the unmatched Rivermark lifestyle with nearby parks, walking trails, Rivermark Village shopping and dining, Levi’s Stadium, major Silicon Valley employers, and convenient access to highways. Located within the Santa Clara Unified School District, including highly desirable Don Callejon schools. Conveniently located near major employers including Oracle, Intel, Cisco, NVIDIA, Google, and Apple shuttle stops. A rare opportunity to enjoy modern comfort, thoughtful upgrades, and the best of Rivermark living—schedule your tour today and make this exceptional home yours!
HelloCondo Is The #1 Condo Search Platform And Real Estate Recommendation Engine. Search, Find And Buy The Perfect Condo And Get Matched With The Best Agents. Finding A Condo Has Never Been So Easy.