HeaderIcon
  1. Agent Logo

Explore by Metro

  • Atlanta
  • Baltimore
  • Boston
  • Bronx
  • Brooklyn
  • Chicago
  • Los Angeles
  • Manhattan
  • Miami
  • Nashville
  • North Port
  • Orlando
  • Philadelphia
  • Phoenix
  • Queens
  • San Diego
  • San Jose
  • Tampa
  • Washington
HeaderIcon

Explore by Metro

  • Atlanta
  • Baltimore
  • Boston
  • Bronx
  • Brooklyn
  • Chicago
  • Los Angeles
  • Manhattan
  • Miami
  • Nashville
  • North Port
  • Orlando
  • Philadelphia
  • Phoenix
  • Queens
  • San Diego
  • San Jose
  • Tampa
  • Washington
leftArrowBack to Search
  1. Home
  2. /
  3. Santa Ana, CA
  4. /
  5. 4109 W 5th A1
Add to favoritesAdd to favorites (hover)
Save
leftArrow
Add to favoritesAdd to favorites (hover)

4109 W 5th A1

4109 W 5th A1, Santa Ana, CA, 92703

YEAR BUILT

1964

# STORIES

2

# TOTAL UNITS

30

UNIT SIZE RANGE

921-1,055 sqft

Description

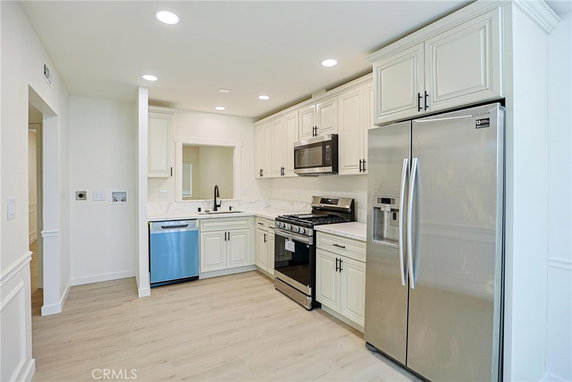
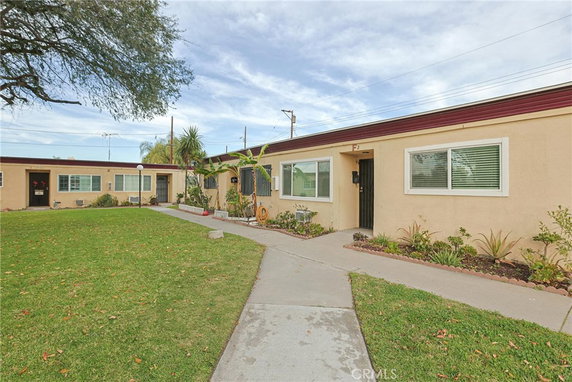
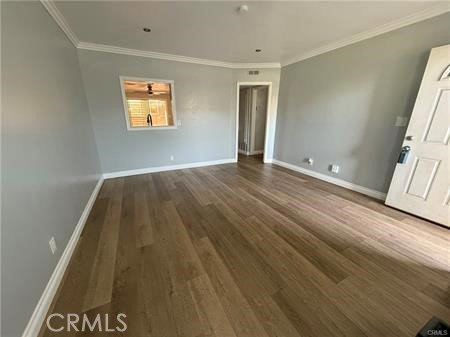
4109 W 5th A1 sits in Santa Ana, California, in a gated community. It lies near the intersection of South Harbor Boulevard and West McFadden Avenue. This low-rise building has two stories and houses 30 single-level condominiums. The scenic views of meadows and trees surround the property. This building includes 2-bedroom, 2-bath apartments. Each unit varies in size from 921 to 1,055 square feet. Homes sell within a price range of $425,000 to $440,000. Many units have likely undergone remodels, improving kitchens and bathrooms for modern living, while features like vinyl and tile flooring enhance appeal. Affordable options cater to first-time homebuyers. Each unit has its own private patio or backyard, adding outdoor personal space. No units sit directly above or below, which provides added comfort and privacy. Shared community spaces include sports courts, a playground, and a picnic area for residents to enjoy. Nearby, streets lined with sidewalks, curbs, and streetlights make exploration easy and safe. Local dining spots like Cozy Corner Drive-In and Pizza Hut can satisfy cravings, while grocery needs can be met at Pacific Market. The property also lies close to schools and shopping centers, contributing to a thriving neighborhood. The building offers various community amenities, such as trash and water services. Shared features support an active lifestyle. Living here allows enjoyment of the outdoors, as green spaces and parks are within walking distance. The community atmosphere enhances the appeal for potential buyers seeking a welcoming place to call home.

Building ImageMLS ID #OC26066898
Building Image
Building ImageView Listing

4109 W 5th A1

4109 W 5th A1, Santa Ana, CA, 92703

YEAR BUILT

1964

# STORIES

2

# TOTAL UNITS

30

UNIT SIZE RANGE

921-1,055 sqft

Description

4109 W 5th A1 sits in Santa Ana, California, in a gated community. It lies near the intersection of South Harbor Boulevard and West McFadden Avenue. This low-rise building has two stories and houses 30 single-level condominiums. The scenic views of meadows and trees surround the property. This building includes 2-bedroom, 2-bath apartments. Each unit varies in size from 921 to 1,055 square feet. Homes sell within a price range of $425,000 to $440,000. Many units have likely undergone remodels, improving kitchens and bathrooms for modern living, while features like vinyl and tile flooring enhance appeal. Affordable options cater to first-time homebuyers. Each unit has its own private patio or backyard, adding outdoor personal space. No units sit directly above or below, which provides added comfort and privacy. Shared community spaces include sports courts, a playground, and a picnic area for residents to enjoy. Nearby, streets lined with sidewalks, curbs, and streetlights make exploration easy and safe. Local dining spots like Cozy Corner Drive-In and Pizza Hut can satisfy cravings, while grocery needs can be met at Pacific Market. The property also lies close to schools and shopping centers, contributing to a thriving neighborhood. The building offers various community amenities, such as trash and water services. Shared features support an active lifestyle. Living here allows enjoyment of the outdoors, as green spaces and parks are within walking distance. The community atmosphere enhances the appeal for potential buyers seeking a welcoming place to call home.

Next

Description

4109 W 5th A1 sits in Santa Ana, California, in a gated community. It lies near the intersection of South Harbor Boulevard and West McFadden Avenue. This low-rise building has two stories and houses 30 single-level condominiums. The scenic views of meadows and trees surround the property. This building includes 2-bedroom, 2-bath apartments. Each unit varies in size from 921 to 1,055 square feet. Homes sell within a price range of $425,000 to $440,000. Many units have likely undergone remodels, improving kitchens and bathrooms for modern living, while features like vinyl and tile flooring enhance appeal. Affordable options cater to first-time homebuyers. Each unit has its own private patio or backyard, adding outdoor personal space. No units sit directly above or below, which provides added comfort and privacy. Shared community spaces include sports courts, a playground, and a picnic area for residents to enjoy. Nearby, streets lined with sidewalks, curbs, and streetlights make exploration easy and safe. Local dining spots like Cozy Corner Drive-In and Pizza Hut can satisfy cravings, while grocery needs can be met at Pacific Market. The property also lies close to schools and shopping centers, contributing to a thriving neighborhood. The building offers various community amenities, such as trash and water services. Shared features support an active lifestyle. Living here allows enjoyment of the outdoors, as green spaces and parks are within walking distance. The community atmosphere enhances the appeal for potential buyers seeking a welcoming place to call home.

4109 W 5th A1 Key Stats Last 12 months

Avg. Listed Price$486,267($529/Sqft.)

Avg. Sale Price$440,000($478/Sqft.)
Year over year list priceUp Arrow10.94%

Year over year sale priceUp Arrow 4.76%
Total Listings3 Listed

Total sold1 Sold
Average Days on Market50 days

Average HOA fees per sqft$3 /monthly
Next

Key Stats

Year over year list priceUp Arrow10.94%

Year over year sale priceUp Arrow4.76%
Total Listings3 Listed

Total sold1 Sold
Average Days on Market50 days

Average HOA fees per sqft$3 /monthly

Glen Gardens Estate Availability & Demand

Unit Availability

Low
High availability buildings list units frequently.

Unit Availability helps to understand how often units in a particular building are listed for sale as compared with the neighborhood average. Units are rarely listed in buildings with low availability.

Unit Demand

High
Units in high-demand buildings sell quicker.

Unit Demand is a measure of quickly units in a particular building sell as compared with other buildings in the neighborhood. Units in high-demand buildings sell more quickly.

For Sale 0 For Sale

4109 W 5th A1 Sold Listings

UnitSize (sqft)BedsBathsDays On MarketDateStatusPrice
Unit 252592122502025-09-04
MLS#: PW25159954
Closed$440,000
Unit F2F292122452025-05-05
MLS#: PW25056016
Closed$420,000
Unit A1A1921221972025-04-17
MLS#: SW24204414
Closed$415,000
Unit 88921221102024-07-24
MLS#: PW24066531
Closed$425,000
Unit 25
25

2 Beds

2 Baths

921 sqft


DateStatusPrice
2025-09-04Closed$440,000
MLS#: PW25159954
Days On Market50
Unit 8
8

2 Beds

2 Baths

921 sqft


DateStatusPrice
2024-07-24Closed$425,000
MLS#: PW24066531
Days On Market110
Unit A1
A1

2 Beds

2 Baths

921 sqft


DateStatusPrice
2025-04-17Closed$415,000
MLS#: SW24204414
Days On Market197
Unit F2
F2

2 Beds

2 Baths

921 sqft


DateStatusPrice
2025-05-05Closed$420,000
MLS#: PW25056016
Days On Market45
View Complete Unit Listing HistorySource By: CRMLS

Amenities

This condo building boasts a range of fantastic amenities. Enjoy leisurely strolls along the well-kept sidewalks that line the community. You’ll find convenient storm drains and lovely curbs enhancing your outdoor experience. Families will appreciate the nearby playground where kids can play and make friends. If you’re into sports, the SportCourt offers a great place to stay active. Bright street lights ensure safety as you enjoy evening walks. The neighborhood park provides space for picnics and relaxation. Dog owners can rejoice in the dedicated dog park, letting pets run free. Outdoor cooking areas invite you to host barbecues with friends and family. You can also enjoy the picnic areas perfect for sunny day gatherings. Monthly dues cover important services like trash collection, water, and hot water, making life easier for residents.

Next

Amenities Description

This condo building boasts a range of fantastic amenities. Enjoy leisurely strolls along the well-kept sidewalks that line the community. You’ll find convenient storm drains and lovely curbs enhancing your outdoor experience. Families will appreciate the nearby playground where kids can play and make friends. If you’re into sports, the SportCourt offers a great place to stay active. Bright street lights ensure safety as you enjoy evening walks. The neighborhood park provides space for picnics and relaxation. Dog owners can rejoice in the dedicated dog park, letting pets run free. Outdoor cooking areas invite you to host barbecues with friends and family. You can also enjoy the picnic areas perfect for sunny day gatherings. Monthly dues cover important services like trash collection, water, and hot water, making life easier for residents.

Parking
Parking
Locker
Locker
Concierge
Concierge
Elevator(s)
Elevator(s)
Central AC
Central AC
Pool
Pool
Fitness Center
Fitness Center
-
Visitors Parking
Visitors Parking
Next

Amenities

Picnic Area

Picnic Area

Smoke Detector(s)

Smoke Detector(s)

Policies

The building creates a friendly environment for everyone. With no strict policies in place, residents can enjoy a relaxed lifestyle. You can expect a welcoming community where neighbors come together. Feel free to decorate and personalize your space to make it your own. This cozy atmosphere is great for those wanting to settle into their new homes. It’s easy to meet fellow residents and form connections. Having pets is also encouraged, allowing households to feel complete. Living here means enjoying comfort and community all in one.

Next

Amenities Description

The building creates a friendly environment for everyone. With no strict policies in place, residents can enjoy a relaxed lifestyle. You can expect a welcoming community where neighbors come together. Feel free to decorate and personalize your space to make it your own. This cozy atmosphere is great for those wanting to settle into their new homes. It’s easy to meet fellow residents and form connections. Having pets is also encouraged, allowing households to feel complete. Living here means enjoying comfort and community all in one.

Pet Allowed
Pet Allowed
BBQ Permitted
BBQ Permitted
Sublet Allowed
Sublet Allowed
Short-term Rental Allowed

Compare with Buildings in the Neighbourhood (Last 12 Months)

Compare building's average price/sq. ft. and HOA fees/sq. ft. to buildings nearby

Building NameAvg price per square footAVG HOA FEE per square foot (Monthly)
4109 W 5th A1$478/sqft.$3 /sqft.
4109 W 5th F2$462/sqft.$3 /sqft.
4109 W 5th Street$462/sqft.$3 /sqft.
4201 W 5th St$570/sqft.$3 /sqft.
4201 W 5th St$582/sqft.$3 /sqft.
4201 W 5th Street$579/sqft.$3 /sqft.

Nearby Schools

R. F. Hazard Elementary School

A+
Public|Grades KG–6
4218 W Hazard Ave|0.15 miles away

Santa Clara Day Nursery

--
Private|Grades KG–KG
1021 N Newhope St|0.34 miles away

Rosita Elementary School

B
Public|Grades KG–6
4726 W Hazard Ave|0.5 miles away

Heritage Elementary School

B-
Public|Grades KG–6
426 S Andres Pl|0.72 miles away

Edward Russell Elementary School

C
Public|Grades KG–6
600 S Jackson St|0.87 miles away

Stephen R. Fitz Intermediate School

C+
Public|Grades 7–8
4600 W McFadden Av...|0.93 miles away
Next

Schools

arrow rightWhat to know about schoolsarrow right
Next

Description

R. F. Hazard Elementary School

A+
Public|Grades KG–6
4218 W Hazard Ave|Less than 1 Mile Away

Santa Clara Day Nursery

--
Private|Grades KG–KG
1021 N Newhope St|Less than 1 Mile Away

Rosita Elementary School

B
Public|Grades KG–6
4726 W Hazard Ave|Less than 1 Mile Away

Heritage Elementary School

B-
Public|Grades KG–6
426 S Andres Pl|Less than 1 Mile Away

Edward Russell Elementary School

C
Public|Grades KG–6
600 S Jackson St|Less than 1 Mile Away

Stephen R. Fitz Intermediate School

C+
Public|Grades 7–8
4600 W McFadden Av...|Less than 1 Mile Away

Woodbury Elementary School

C
Public|Grades KG–6
11362 Woodbury Rd|Less than 1 Mile Away

Magnolia Science Academy Santa Ana

B
Public|Grades KG–12
2840 W 1st St|1.00 Miles Away

Romero-Cruz Academy

D
Public|Grades KG–8
2701 W 5th St|1.10 Miles Away

Ari Guiragos Minassian Armenian School

--
Private|Grades PK–6
5311 W McFadden Av...|1.12 Miles Away

Newhope Elementary School

C
Public|Grades KG–6
4419 W Regent Dr|1.15 Miles Away

James Irvine Intermediate School

A-
Public|Grades 7–8
10552 Hazard Ave|1.20 Miles Away

Bethel Baptist Church and School

--
Private|Grades KG–12
901 S Euclid St|1.20 Miles Away

St Barbara School

--
Private|Grades KG–8
5306 W McFadden Av...|1.21 Miles Away

Vista Heritage Global Academy

D+
Public|Grades 6–8
2609 W 5th St|1.23 Miles Away

Vista Condor Global Academy

D-
Public|Grades KG–5
2519 W 5th St|1.23 Miles Away

Clinton Elementary School

C+
Public|Grades KG–6
13641 Clinton St|1.24 Miles Away

King of Kings Lutheran

--
Private|Grades PK–8
13431 Newhope St|1.26 Miles Away

Orangewood Academy

--
Private|Grades PK–12
13732 Clinton St|1.28 Miles Away

Santiago High School

B
Public|Grades 9–12
12342 Trask Ave|1.28 Miles Away

Morningside Elementary School

A-
Public|Grades KG–6
10521 Morningside ...|1.31 Miles Away

Post Elementary School

A-
Public|Grades KG–6
14641 Ward St|1.33 Miles Away

Lincoln Elementary School

D-
Public|Grades KG–5
425 S Sullivan St|1.42 Miles Away

Jackson Elementary School

D+
Public|Grades KG–5
1143 S Nakoma Dr|1.47 Miles Away

Ocia A. Peters Elementary School

B-
Public|Grades KG–6
13162 Newhope St|1.48 Miles Away

Leroy L. Doig Intermediate School

C
Public|Grades 7–8
12752 Trask Ave|1.51 Miles Away

Spurgeon Intermediate School

--
Public|Grades KG–8
|1.55 Miles Away

Samueli Academy

B
Public|Grades 7–12
1901 N Fairview St|1.56 Miles Away

James Monroe Elementary School

B-
Public|Grades KG–6
16225 Newhope St|1.57 Miles Away

Excelsior Elementary School

A-
Public|Grades KG–6
10421 Woodbury Rd|1.63 Miles Away

Mitchell Elementary School

C-
Public|Grades KG–6
13451 Taft St|1.63 Miles Away

Susan B. Anthony Elementary School

A-
Public|Grades KG–6
15320 Pickford St|1.64 Miles Away

Fremont Elementary School

C
Public|Grades KG–5
1930 W 10th St|1.65 Miles Away

La Quinta High School

A-
Public|Grades 9–12
10372 McFadden Ave|1.66 Miles Away

Thomas Paine Elementary School

A
Public|Grades KG–6
15792 Ward St|1.67 Miles Away

Monte Vista Elementary School

D-
Public|Grades KG–5
2116 W Monta Vista...|1.78 Miles Away

Dwight D. Eisenhower Elementary School

C
Public|Grades KG–6
13221 Lilly St|1.79 Miles Away

Covenant Christian Academy

--
Private|Grades KG–12
10101 Cunningham A...|1.81 Miles Away

School of Our Lady

--
Private|Grades KG–8
2204 W McFadden Av...|1.82 Miles Away

Los Amigos High School

C
Public|Grades 9–12
16566 Newhope St|1.91 Miles Away

Transit

17TH-COLLEGE

1.97 miles away|38 min walk

17TH-ENGLISH

1.72 miles away|33 min walk

17TH-KING

1.69 miles away|33 min walk

1ST-CENTER

1.52 miles away|30 min walk

1ST-COOPER

1.02 miles away|20 min walk

1ST-EUCLID

0.77 miles away|15 min walk
Next

Transit

arrow rightWhat to know about transitarrow right
Next

Description

17TH-COLLEGE

1.97 miles away|38 min walk

17TH-ENGLISH

1.72 miles away|33 min walk

17TH-KING

1.69 miles away|33 min walk

1ST-CENTER

1.52 miles away|30 min walk

1ST-COOPER

1.02 miles away|20 min walk

1ST-EUCLID

0.77 miles away|15 min walk

1ST-FAIRVIEW

0.97 miles away|19 min walk

1ST-HARBOR

0.38 miles away|8 min walk

1ST-JACKSON

0.58 miles away|12 min walk

1ST-NEWHOPE

0.39 miles away|8 min walk

1ST-RAITT

1.8 miles away|35 min walk

1ST-SHANNON

0.32 miles away|7 min walk

1ST-SULLIVAN

1.27 miles away|25 min walk

BOLSA-BRANDON

1.96 miles away|38 min walk

BOLSA-BROOKHURST

1.74 miles away|34 min walk

BOLSA-HOPE

1.57 miles away|31 min walk

BOLSA-WARD

1.27 miles away|25 min walk

BOLSA-WARNE

1.6 miles away|31 min walk

BROOKHURST-13TH

1.82 miles away|35 min walk

BROOKHURST-BISHOP

1.85 miles away|36 min walk

BROOKHURST-BOLSA

1.78 miles away|35 min walk

BROOKHURST-HAZARD

1.76 miles away|34 min walk

BROOKHURST-JENNRICH

1.79 miles away|35 min walk

BROOKHURST-MCFADDEN

1.93 miles away|37 min walk

BROOKHURST-NEWCASTLE

1.75 miles away|34 min walk

BROOKHURST-TRAYLOR

1.96 miles away|38 min walk

BROOKHURST-WESTMINSTER

1.87 miles away|36 min walk

BROOKHURST-WOODBURY

1.97 miles away|38 min walk

CENTER-MCFADDEN

1.86 miles away|36 min walk

CENTER-WILSHIRE

1.98 miles away|38 min walk

CIVIC CENTER-RAITT

1.83 miles away|36 min walk

EDINGER-CORTA

1.41 miles away|27 min walk

EDINGER-EUCLID

1.5 miles away|29 min walk

EDINGER-FAIRVIEW

1.85 miles away|36 min walk

EDINGER-HARBOR

1.56 miles away|30 min walk

EDINGER-IRIS

1.54 miles away|30 min walk

EDINGER-LAS FLORES

1.98 miles away|38 min walk

EDINGER-LOS GATOS

1.66 miles away|32 min walk

EDINGER-MOHAWK

1.69 miles away|33 min walk

EDINGER-MOUNT HICKS

1.42 miles away|28 min walk

EDINGER-MOUNT OLANCHA

1.48 miles away|29 min walk

EDINGER-NEWHOPE

1.33 miles away|26 min walk

EDINGER-RICHARDSON

1.33 miles away|26 min walk

EDINGER-SULLIVAN

1.98 miles away|38 min walk

EDINGER-WARD

1.8 miles away|35 min walk

EUCLID-1ST

0.81 miles away|16 min walk

EUCLID-4TH

0.78 miles away|15 min walk

EUCLID-5TH

0.75 miles away|15 min walk

EUCLID-ACACIA

1.93 miles away|38 min walk

EUCLID-BARBETTE

0.94 miles away|18 min walk

The Neighbourhood: Riverview West

Riverview West is a neighborhood in Orange County, California. The area has parks, walking paths, and open green space. This district includes shops, cafes, small restaurants, and a farmers market. You can find grocery stores, small clinics, and a community center. Local schools run programs and the center hosts youth and adult activities. Bus routes and local transit provide links to nearby towns and transit hubs. Drivers use nearby highways and express roads for faster trips across the county to jobs and services.

Next

Neighbourhood Description

Riverview West is a neighborhood in Orange County, California. The area has parks, walking paths, and open green space. This district includes shops, cafes, small restaurants, and a farmers market. You can find grocery stores, small clinics, and a community center. Local schools run programs and the center hosts youth and adult activities. Bus routes and local transit provide links to nearby towns and transit hubs. Drivers use nearby highways and express roads for faster trips across the county to jobs and services.

Similar Buildings Nearby

Add to favoritesAdd to favorites (hover)
4109 W 5th, 57
4109 W 5th, 57, SANTA ANA
Click to see listings
Add to favoritesAdd to favorites (hover)
4109 W 5th F2
4109 W 5th F2, Santa Ana, CA
Click to see listings
Add to favoritesAdd to favorites (hover)
4109 W 5th Street
4109 W 5th Street, Santa Ana, CA
Click to see listings
Add to favoritesAdd to favorites (hover)
4109 W 5th, 57
4109 W 5th, 57, SANTA ANA
Click to see listings
Add to favoritesAdd to favorites (hover)
4109 W 5th F2
4109 W 5th F2, Santa Ana, CA
Click to see listings
Add to favoritesAdd to favorites (hover)
4109 W 5th Street
4109 W 5th Street, Santa Ana, CA
Click to see listings

4109 W 5th A1 Demographics

This neighborhood indicates a good mix of people which makes it a good place for families. About 19.08% are children aged 0–14, 24.96% are young adults between 15–29, 19.07% are adults aged 30–44, 20.29% are in the 45–59 range and 16.6% are seniors aged 60 and above. Commuting options are also varying where 88.66% of residents relying on driving, while others prefer public transit around 4.63%, walking around 1.25%, biking around 0.31%, allowing residents to choose travel modes that best fit their daily routines. Most homes in the area are with 54.05% of units are rented and 45.95% are owner occupied. The neighborhood offers different household types. About 37.32% are single family homes and 30.07% are multi family units. Around 14.33% are single-person households, while 85.67% are multi person households. This mix works well for families, roommates, and individuals. Education levels in the neighborhood vary widely where 12.82% of residents have bachelor’s degrees. Around 27.62% have high school or college education. Another 5.49% hold diplomas while 3.62% have completed postgraduate studies. The remaining are 50.45% with other types of qualifications.

Next

Demographics Description

This neighborhood indicates a good mix of people which makes it a good place for families. About 19.08% are children aged 0–14, 24.96% are young adults between 15–29, 19.07% are adults aged 30–44, 20.29% are in the 45–59 range and 16.6% are seniors aged 60 and above. Commuting options are also varying where 88.66% of residents relying on driving, while others prefer public transit around 4.63%, walking around 1.25%, biking around 0.31%, allowing residents to choose travel modes that best fit their daily routines. Most homes in the area are with 54.05% of units are rented and 45.95% are owner occupied. The neighborhood offers different household types. About 37.32% are single family homes and 30.07% are multi family units. Around 14.33% are single-person households, while 85.67% are multi person households. This mix works well for families, roommates, and individuals. Education levels in the neighborhood vary widely where 12.82% of residents have bachelor’s degrees. Around 27.62% have high school or college education. Another 5.49% hold diplomas while 3.62% have completed postgraduate studies. The remaining are 50.45% with other types of qualifications.

Age Demographics

19.08% (0 - 14 years old)

24.96% (15 - 29 years old)

19.07% (30 - 44 years old)

20.29% (45 - 59 years old)

16.6% (60+ years old)

Commute

4.63%

Transit

1.25%

Walk

88.66%

Drive

0.31%

Bike

Housing Ownership

45.95%

Owner Occupied

54.05%

Rental Units

Household Types

37.32%

Single Family

30.07%

Multi Family

14.33%

Single Person

85.67%

Multi Person

Education

Bachelors Degree12.82%
High School College27.62%
Diploma5.49%
Post Graduate3.62%
Others50.45%
Next

Education

Diploma5.49%
Post Graduate3.62%
Others50.45%
Get the HelloCondo Newsletter
Real-estate tips, insights, and market reports in your inbox.
Newsletter
  1. Home
  2. /Santa Ana, CA
  3. /
    4109 W 5th A1
Nearby Cities
Universal City
Buildings
12591 Westminster Ave
13801 Shirley St
3820 W Kent Ave
4018 W 5th St
4018 W 5th Street
4109 W 5th F2
4109 W 5th Street
4201 W 5th St
4201 W 5th Street
5300 W 1st Street
615 S Euclid St
619 N Bristol St
631 S Fairview St
Garden Villas
Harborside
Newhope Apartments
Park Glenwood Condominiums
Roxey Garden
Shadow Wood (shwd)
Neighborhoods
AddamsArletaArlington Heights
Big Canyon VillasBixby HillBolsa Chica - HeilCanyon FairwayCosta Mesa Business ParkCrescental HighlandsDel PradoEast ShorbGreenbriarHunt Club EstatesJohn Wayne AirportJoshuaLaguna GardensLinda VerdeLoma VistaLos CerritosVerona
ZIP Codes
900249003290064
9030590602907209100891011912049134491383917669262892707928059283392840928449286793535
Community
1000 N Parton Street1001 Nancy Lane1001 S Lyon Street
10075 Lola Lane10111 15th Street10171 15th Street1030 W Santa Ana Boulevard10401 Garden Grove Boulevard1042 Walnut Street10480 Neal Drive108 W Santa Ana Street10920 Seville Court1100 Sandi Lane1101 Mesa Bluff Drive11306 Dale Street11546 Edinger Avenue11568 Edinger Avenue1201 N California Street1205 S Marin Court1226 S Western Avenue
HelloCondo Logo
HelloCondo Logo
HelloCondo Is The #1 Condo Search Platform And Real Estate Recommendation Engine. Search, Find And Buy The Perfect Condo And Get Matched With The Best Agents. Finding A Condo Has Never Been So Easy.

HelloCondo is a division of HelloCasa, LLC

FacebookIconInstagramIconXIconRedditIcon

HelloCondo

Find A RealtorTerms of UsePrivacy PolicyCalifornia Privacy NoticeAccessibility PolicyCCPA Notice on CollectionDMCABrowseBlogsNYS Standard Operating ProcedureNYS Fair Housing Notice

Contact

LocationIcon
300 Galleria Pkwy SE, Suite 1500,
Atlanta, GA 30339
PhoneICon
(855) 625-0319
EmailIConhello@hellocondo.com
Contact Us

For Sale

Condos for saleTownhomes for sale
AgentIcon
LocationIcon

Pabst Premier Properties

John Pabst (DRE# 01014143)

125 S. Highway 101,Solana Beach, CA

92075

PhoneICon760-645-8050
EmailIConJohn@pabstpremierproperties.com
© HelloCondo 2026. All Rights Reserved.