HeaderIcon
  1. Agent Logo

Explore by Metro

  • Atlanta
  • Baltimore
  • Boston
  • Bronx
  • Brooklyn
  • Chicago
  • Los Angeles
  • Manhattan
  • Miami
  • Nashville
  • North Port
  • Orlando
  • Philadelphia
  • Phoenix
  • Queens
  • San Diego
  • San Jose
  • Tampa
  • Washington
HeaderIcon

Explore by Metro

  • Atlanta
  • Baltimore
  • Boston
  • Bronx
  • Brooklyn
  • Chicago
  • Los Angeles
  • Manhattan
  • Miami
  • Nashville
  • North Port
  • Orlando
  • Philadelphia
  • Phoenix
  • Queens
  • San Diego
  • San Jose
  • Tampa
  • Washington
leftArrowBack to Search
  1. Home
  2. /
  3. Santa Ana, CA
  4. /
  5. 3661 S Bear
Add to favoritesAdd to favorites (hover)
Save
leftArrow
Add to favoritesAdd to favorites (hover)

3661 S Bear

3661 S Bear, Santa Ana, CA, 92704

YEAR BUILT

1981

# STORIES

2

# TOTAL UNITS

7

UNIT SIZE RANGE

750-1,144 sqft

Description

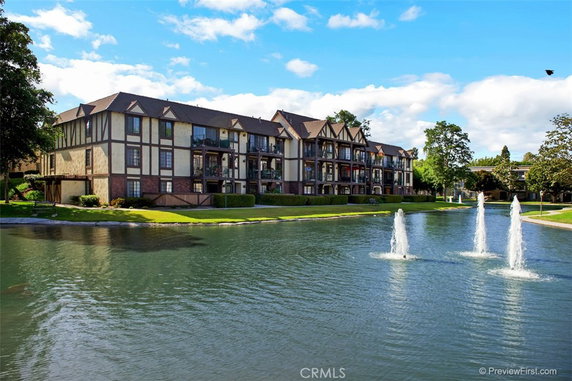
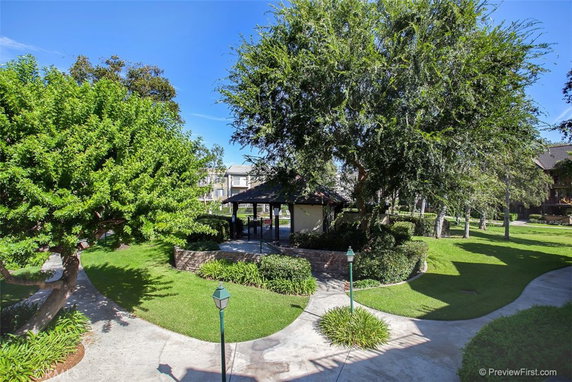
3661 S Bear stands in Santa Ana, near South Harbor Boulevard and West Segerstrom Avenue. This building provides a pleasant neighborhood view of the nearby lake. The area features easy access to major freeways like 55, 405, and 73. It is also close to South Coast Plaza and parks. The low-rise building has 2 stories and consists of 7 condominium units, built in 1981. Unit sizes range from 750 to 1,144 square feet. The units include options with 1 or 2 bedrooms. Prices for these homes vary between $470,000 and $485,000. Residents enjoy several amenities that enhance daily life. There are two pools, a fitness center, a recreation room, and a spa or hot tub. A barbecue area adds to outdoor enjoyment, and sidewalks provide safe walking paths throughout the community. Controlled access ensures a secure environment for everyone. Nearby shopping includes Mitra's Beauty Care and dining at Royal Khyber Fine Indian Cuisine as well as Corner Bakery Cafe. The building sits about 15 minutes from the beach, providing a nice escape for nature lovers. The outdoor cooking area offers a space to gather with friends and family. The architecture presents an open and light-filled floor plan. The design enhances the living experience and provides a welcoming atmosphere. This community features well-maintained grounds and offers essential services like trash removal, insurance, and maintenance. Overall, 3661 S Bear creates a comfortable place to call home.

Building ImageMLS ID #PW26187662
Building Image
Building ImageView Listing

3661 S Bear

3661 S Bear, Santa Ana, CA, 92704

YEAR BUILT

1981

# STORIES

2

# TOTAL UNITS

7

UNIT SIZE RANGE

750-1,144 sqft

Description

3661 S Bear stands in Santa Ana, near South Harbor Boulevard and West Segerstrom Avenue. This building provides a pleasant neighborhood view of the nearby lake. The area features easy access to major freeways like 55, 405, and 73. It is also close to South Coast Plaza and parks. The low-rise building has 2 stories and consists of 7 condominium units, built in 1981. Unit sizes range from 750 to 1,144 square feet. The units include options with 1 or 2 bedrooms. Prices for these homes vary between $470,000 and $485,000. Residents enjoy several amenities that enhance daily life. There are two pools, a fitness center, a recreation room, and a spa or hot tub. A barbecue area adds to outdoor enjoyment, and sidewalks provide safe walking paths throughout the community. Controlled access ensures a secure environment for everyone. Nearby shopping includes Mitra's Beauty Care and dining at Royal Khyber Fine Indian Cuisine as well as Corner Bakery Cafe. The building sits about 15 minutes from the beach, providing a nice escape for nature lovers. The outdoor cooking area offers a space to gather with friends and family. The architecture presents an open and light-filled floor plan. The design enhances the living experience and provides a welcoming atmosphere. This community features well-maintained grounds and offers essential services like trash removal, insurance, and maintenance. Overall, 3661 S Bear creates a comfortable place to call home.

Next

Description

3661 S Bear stands in Santa Ana, near South Harbor Boulevard and West Segerstrom Avenue. This building provides a pleasant neighborhood view of the nearby lake. The area features easy access to major freeways like 55, 405, and 73. It is also close to South Coast Plaza and parks. The low-rise building has 2 stories and consists of 7 condominium units, built in 1981. Unit sizes range from 750 to 1,144 square feet. The units include options with 1 or 2 bedrooms. Prices for these homes vary between $470,000 and $485,000. Residents enjoy several amenities that enhance daily life. There are two pools, a fitness center, a recreation room, and a spa or hot tub. A barbecue area adds to outdoor enjoyment, and sidewalks provide safe walking paths throughout the community. Controlled access ensures a secure environment for everyone. Nearby shopping includes Mitra's Beauty Care and dining at Royal Khyber Fine Indian Cuisine as well as Corner Bakery Cafe. The building sits about 15 minutes from the beach, providing a nice escape for nature lovers. The outdoor cooking area offers a space to gather with friends and family. The architecture presents an open and light-filled floor plan. The design enhances the living experience and provides a welcoming atmosphere. This community features well-maintained grounds and offers essential services like trash removal, insurance, and maintenance. Overall, 3661 S Bear creates a comfortable place to call home.

3661 S Bear Key Stats Last 12 months

Avg. Listed Price$599,000($524/Sqft.)

Avg. Sale Price-
Year over year list priceUp Arrow27.45%

Year over year sale price 0.00%
Total Listings1 Listed

Total sold0 Sold
Average Days on Market0 days

Average HOA fees per sqft-
Next

Key Stats

Year over year list priceUp Arrow27.45%

Year over year sale price0.00%
Total Listings1 Listed

Total sold0 Sold
Average Days on Market0 days

Average HOA fees per sqft-

Glen Gardens Estate Availability & Demand

Unit Availability

High
High availability buildings list units frequently.

Unit Availability helps to understand how often units in a particular building are listed for sale as compared with the neighborhood average. Units are rarely listed in buildings with low availability.

Unit Demand

High
Units in high-demand buildings sell quicker.

Unit Demand is a measure of quickly units in a particular building sell as compared with other buildings in the neighborhood. Units in high-demand buildings sell more quickly.

For Sale 0 For Sale

3661 S Bear Sold Listings

UnitSize (sqft)BedsBathsDays On MarketDateStatusPrice
Unit DD75011602025-03-31
MLS#: PW25021667
Closed$470,000
Unit FF75011132023-09-19
MLS#: OC23164784
Closed$400,000
Unit HH86721522023-05-08
MLS#: DW23044647
Closed$485,000
Unit HH86721622021-08-18
MLS#: PW21130253
Closed$435,000
Unit D
D

1 Beds

1 Baths

750 sqft


DateStatusPrice
2025-03-31Closed$470,000
MLS#: PW25021667
Days On Market60
Unit F
F

1 Beds

1 Baths

750 sqft


DateStatusPrice
2023-09-19Closed$400,000
MLS#: OC23164784
Days On Market13
Unit H
H

2 Beds

1 Baths

867 sqft


DateStatusPrice
2023-05-08Closed$485,000
MLS#: DW23044647
Days On Market52
Unit H
H

2 Beds

1 Baths

867 sqft


DateStatusPrice
2021-08-18Closed$435,000
MLS#: PW21130253
Days On Market62
View Complete Unit Listing HistorySource By: CRMLS

Amenities

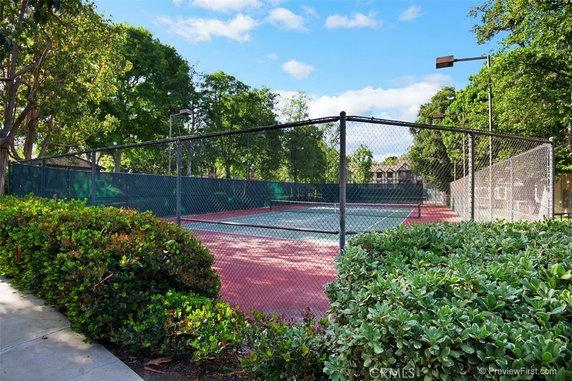
This condo building offers a variety of amenities that make life enjoyable and convenient. You can take a peaceful stroll on the sidewalks or relax by the lake. For fitness enthusiasts, the fitness center provides everything you need to stay active. After your workout, unwind in the spa or hot tub. Should you wish to socialize, the recreation room and clubhouse are great spots to gather with friends. Outdoor lovers will appreciate the picnic area and dog park, perfect for your furry friends. If you enjoy cooking outdoors, there are barbecue and outdoor cooking areas available. For those who love tennis, you can spend your afternoons on the tennis courts. The sparkling pool invites you to swim or lounge. Additionally, the building offers controlled access for your peace of mind. With everything from maintenance grounds to hot water included, your living experience here will truly be hassle-free.

Next

Amenities Description

This condo building offers a variety of amenities that make life enjoyable and convenient. You can take a peaceful stroll on the sidewalks or relax by the lake. For fitness enthusiasts, the fitness center provides everything you need to stay active. After your workout, unwind in the spa or hot tub. Should you wish to socialize, the recreation room and clubhouse are great spots to gather with friends. Outdoor lovers will appreciate the picnic area and dog park, perfect for your furry friends. If you enjoy cooking outdoors, there are barbecue and outdoor cooking areas available. For those who love tennis, you can spend your afternoons on the tennis courts. The sparkling pool invites you to swim or lounge. Additionally, the building offers controlled access for your peace of mind. With everything from maintenance grounds to hot water included, your living experience here will truly be hassle-free.

Parking
Parking
Locker
Locker
Concierge
Concierge
Elevator(s)
Elevator(s)
Central AC
Central AC
Pool
Pool
Check Icon
Fitness Center
Fitness Center
-
Visitors Parking
Visitors Parking
Next

Amenities

PetsAllowed

PetsAllowed

Barbecue

Barbecue

Pool

Pool

Security

Security

Clubhouse

Clubhouse

Smoke Detector(s)

Smoke Detector(s)

Policies

Living in this condo building is easy, thanks to its simple policies. You can enjoy a welcoming atmosphere. If you have pets, you’ll find that both cats and dogs are welcome. The community fosters a friendly vibe while ensuring everyone respects shared spaces. Overall, you’ll appreciate the careful attention given to maintaining a comfortable living environment. This makes the condo a wonderful place for your next home.

Next

Amenities Description

Living in this condo building is easy, thanks to its simple policies. You can enjoy a welcoming atmosphere. If you have pets, you’ll find that both cats and dogs are welcome. The community fosters a friendly vibe while ensuring everyone respects shared spaces. Overall, you’ll appreciate the careful attention given to maintaining a comfortable living environment. This makes the condo a wonderful place for your next home.

Pet Allowed
Pet Allowed
BBQ Permitted
BBQ Permitted
Sublet Allowed
Sublet Allowed
Short-term Rental Allowed

Compare with Buildings in the Neighbourhood (Last 12 Months)

Compare building's average price/sq. ft. and HOA fees/sq. ft. to buildings nearby

Building NameAvg price per square footAVG HOA FEE per square foot (Monthly)
3661 S Bear--
3611 S Bear St$474/sqft.$2 /sqft.
3625 S Bear St$627/sqft.$2 /sqft.
St. Albans Condominiums$627/sqft.$2 /sqft.
St. Albans Condominiums$475/sqft.$2 /sqft.

Nearby Schools

Greenville Fundamental Elementary School

B
Public|Grades KG–5
3600 S Raitt St|0.45 miles away

Segerstrom High School

B-
Public|Grades 9–12
2301 W MacArthur B...|0.58 miles away

Jim Thorpe Fundamental

C
Public|Grades KG–5
2450 W Alton Ave|0.7 miles away

McFadden Intermediate School

D
Public|Grades 6–8
2701 S Raitt St|0.91 miles away

Taft Elementary School

C-
Public|Grades KG–6
500 Keller Ave|0.92 miles away

Jefferson Elementary School

B-
Public|Grades KG–6
1522 W Adams St|0.94 miles away
Next

Schools

arrow rightWhat to know about schoolsarrow right
Next

Description

Greenville Fundamental Elementary School

B
Public|Grades KG–5
3600 S Raitt St|Less than 1 Mile Away

Segerstrom High School

B-
Public|Grades 9–12
2301 W MacArthur B...|Less than 1 Mile Away

Jim Thorpe Fundamental

C
Public|Grades KG–5
2450 W Alton Ave|Less than 1 Mile Away

McFadden Intermediate School

D
Public|Grades 6–8
2701 S Raitt St|Less than 1 Mile Away

Taft Elementary School

C-
Public|Grades KG–6
500 Keller Ave|Less than 1 Mile Away

Jefferson Elementary School

B-
Public|Grades KG–6
1522 W Adams St|Less than 1 Mile Away

Calvary Chapel High/Maranatha Christian Academy

--
Private|Grades PK–12
3800 S Fairview St|1.02 Miles Away

Douglas Macarthur Fundamental Intermediate School

C+
Public|Grades 6–8
600 W Alton Ave|1.03 Miles Away

Saddleback High School

C-
Public|Grades 9–12
2801 S Flower|1.03 Miles Away

Paularino Elementary School

B
Public|Grades KG–6
1060 Paularino Ave|1.24 Miles Away

Adams Elementary School

D+
Public|Grades KG–5
2130 S Raitt St|1.37 Miles Away

St John the Baptist Catholic School

--
Private|Grades KG–8
1021 Baker St|1.43 Miles Away

Sonora Elementary School

B-
Public|Grades KG–6
966 Sonora Rd|1.57 Miles Away

Washington Elementary School

C-
Public|Grades KG–5
910 W Anahurst Pl|1.59 Miles Away

Killybrooke Elementary School

A
Public|Grades KG–6
3155 Killybrooke L...|1.60 Miles Away

Christian Montessori School-Costa Mesa

--
Private|Grades PK–6
2950 McClintock Wa...|1.72 Miles Away

Montessori Christian School

--
Private|Grades PK–6
2950 McClintock Wa...|1.72 Miles Away

Mariners Christian School

--
Private|Grades KG–8
300 Fischer Ave|1.76 Miles Away

Valley High School

D+
Public|Grades 9–12
1801 S Greenville ...|1.76 Miles Away

Orange County Special Education

--
Public|Grades KG–12
200 Kalmus Dr|1.78 Miles Away

Access County Community

--
Public|Grades KG–12
200 Kalmus Dr|1.79 Miles Away

Manuel Esqueda K - 8 School

D+
Public|Grades KG–8
2240 S Main St|1.80 Miles Away

Sepulveda Elementary School

--
Public|Grades KG–5
1801 S Poplar St|1.80 Miles Away

Mitchell Child Development

--
Public|Grades –
3001 W Harvard St|1.85 Miles Away

Harvey Elementary School

C
Public|Grades KG–5
1635 S Center St|1.85 Miles Away

Coastline Regional Occupational Program

--
Public|Grades 9–12
1001 Presidio Sq|1.95 Miles Away

Monroe Elementary School

C
Public|Grades KG–5
417 E Central Ave|1.98 Miles Away

Carr Intermediate School

C-
Public|Grades 6–8
2120 W Edinger Ave|1.98 Miles Away

Cesar E. Chavez High School

--
Public|Grades 9–12
2128 Cypress Ave|1.99 Miles Away

Costa Mesa Middle and High School

B-
Public|Grades 7–12
2650 Fairview Rd|2.00 Miles Away

Transit

ADAMS-FAIRVIEW

1.84 miles away|36 min walk

ALTON-HALLADAY

1.82 miles away|35 min walk

ALTON-MAIN

1.44 miles away|28 min walk

ALTON-MAPLE

1.68 miles away|33 min walk

ALTON-OAK

1.65 miles away|32 min walk

ANTON-PARK CENTER

0.71 miles away|14 min walk
Next

Transit

arrow rightWhat to know about transitarrow right
Next

Description

ADAMS-FAIRVIEW

1.84 miles away|36 min walk

ALTON-HALLADAY

1.82 miles away|35 min walk

ALTON-MAIN

1.44 miles away|28 min walk

ALTON-MAPLE

1.68 miles away|33 min walk

ALTON-OAK

1.65 miles away|32 min walk

ANTON-PARK CENTER

0.71 miles away|14 min walk

ANTON-SAKIOKA

0.9 miles away|18 min walk

BAKER-BEAR

1.26 miles away|25 min walk

BAKER-CENTURY

1.26 miles away|25 min walk

BAKER-COOLIDGE

1.44 miles away|28 min walk

BAKER-FAIRVIEW

1.49 miles away|29 min walk

BAKER-GRANT

1.35 miles away|26 min walk

BAKER-HYDE

1.28 miles away|25 min walk

BAKER-JEFFREY

1.24 miles away|24 min walk

BAKER-MENDOZA

1.36 miles away|27 min walk

BAKER-POWELL

1.29 miles away|25 min walk

BAKER-RANDOLPH

1.26 miles away|25 min walk

BRISTOL-ALTON

0.48 miles away|10 min walk

BRISTOL-ANTON

0.6 miles away|12 min walk

BRISTOL-BAKER

1.23 miles away|24 min walk

BRISTOL-BEAR

1.65 miles away|32 min walk

BRISTOL-CALLEN'S COMMON

0.33 miles away|7 min walk

BRISTOL-CENTRAL

1.02 miles away|20 min walk

BRISTOL-EDINGER

1.98 miles away|38 min walk

BRISTOL-HEMLOCK

0.85 miles away|17 min walk

BRISTOL-MACARTHUR

0.34 miles away|7 min walk

BRISTOL-PAULARINO

1.13 miles away|22 min walk

BRISTOL-RANDOLPH

1.49 miles away|29 min walk

BRISTOL-SAINT ANDREW

1.77 miles away|34 min walk

BRISTOL-SAINT GERTRUDE

1.5 miles away|29 min walk

BRISTOL-SEGERSTROM

0.7 miles away|14 min walk

BRISTOL-SUNFLOWER

0.4 miles away|8 min walk

BRISTOL-TOWN CENTER

0.53 miles away|11 min walk

BRISTOL-WARNER

1.23 miles away|24 min walk

EDINGER-PACIFIC

1.99 miles away|39 min walk

EDINGER-RAITT

2 miles away|39 min walk

FAIRVIEW-ADAMS

1.86 miles away|36 min walk

FAIRVIEW-ALTON

1 miles away|20 min walk

FAIRVIEW-BAKER

1.62 miles away|31 min walk

FAIRVIEW-CENTENNIAL

1.96 miles away|38 min walk

FAIRVIEW-CENTRAL

1.36 miles away|27 min walk

FAIRVIEW-EL CAMINO

1.83 miles away|36 min walk

FAIRVIEW-GARRY

1.07 miles away|21 min walk

FAIRVIEW-HARVARD

1.78 miles away|35 min walk

FAIRVIEW-MACARTHUR

0.94 miles away|18 min walk

FAIRVIEW-PAULARINO

1.42 miles away|28 min walk

FAIRVIEW-SAINT ANDREW

1.98 miles away|39 min walk

FAIRVIEW-SEGERSTROM

1.19 miles away|23 min walk

FAIRVIEW-SOUTH COAST

1.02 miles away|20 min walk

FAIRVIEW-SUNFLOWER

0.94 miles away|19 min walk

The Neighbourhood: 3661 S Bear

Similar Buildings Nearby

Add to favoritesAdd to favorites (hover)
3500 S Greenville St
3500 S Greenville St, Santa Ana, CA
Click to see listings
Add to favoritesAdd to favorites (hover)
17200 Newhope
17200 Newhope, Fountain Valley, CA
Click to see listings
Add to favoritesAdd to favorites (hover)
17200 Newhope St
17200 Newhope St, Fountain Valley, CA
Click to see listings
Add to favoritesAdd to favorites (hover)
17200 Newhope 23
17200 Newhope 23, Fountain Valley, CA
Click to see listings
Add to favoritesAdd to favorites (hover)
3500 S Greenville St
3500 S Greenville St, Santa Ana, CA
Click to see listings
Add to favoritesAdd to favorites (hover)
17200 Newhope
17200 Newhope, Fountain Valley, CA
Click to see listings
Add to favoritesAdd to favorites (hover)
17200 Newhope St
17200 Newhope St, Fountain Valley, CA
Click to see listings

3661 S Bear Demographics

This neighborhood indicates a good mix of people which makes it a good place for families. About 16.31% are children aged 0–14, 23.67% are young adults between 15–29, 25.84% are adults aged 30–44, 18.69% are in the 45–59 range and 15.49% are seniors aged 60 and above. Commuting options are also varying where 78.69% of residents relying on driving, while others prefer public transit around 2.83%, walking around 4.06%, biking around 0.71%, allowing residents to choose travel modes that best fit their daily routines. Most homes in the area are with 63.66% of units are rented and 36.34% are owner occupied. The neighborhood offers different household types. About 26.71% are single family homes and 15.37% are multi family units. Around 23.43% are single-person households, while 76.57% are multi person households. This mix works well for families, roommates, and individuals. Education levels in the neighborhood vary widely where 24.44% of residents have bachelor’s degrees. Around 18.22% have high school or college education. Another 7.59% hold diplomas while 10.38% have completed postgraduate studies. The remaining are 39.38% with other types of qualifications.

Next

Demographics Description

This neighborhood indicates a good mix of people which makes it a good place for families. About 16.31% are children aged 0–14, 23.67% are young adults between 15–29, 25.84% are adults aged 30–44, 18.69% are in the 45–59 range and 15.49% are seniors aged 60 and above. Commuting options are also varying where 78.69% of residents relying on driving, while others prefer public transit around 2.83%, walking around 4.06%, biking around 0.71%, allowing residents to choose travel modes that best fit their daily routines. Most homes in the area are with 63.66% of units are rented and 36.34% are owner occupied. The neighborhood offers different household types. About 26.71% are single family homes and 15.37% are multi family units. Around 23.43% are single-person households, while 76.57% are multi person households. This mix works well for families, roommates, and individuals. Education levels in the neighborhood vary widely where 24.44% of residents have bachelor’s degrees. Around 18.22% have high school or college education. Another 7.59% hold diplomas while 10.38% have completed postgraduate studies. The remaining are 39.38% with other types of qualifications.

Age Demographics

16.31% (0 - 14 years old)

23.67% (15 - 29 years old)

25.84% (30 - 44 years old)

18.69% (45 - 59 years old)

15.49% (60+ years old)

Commute

2.83%

Transit

4.06%

Walk

78.69%

Drive

0.71%

Bike

Housing Ownership

36.34%

Owner Occupied

63.66%

Rental Units

Household Types

26.71%

Single Family

15.37%

Multi Family

23.43%

Single Person

76.57%

Multi Person

Education

Bachelors Degree24.44%
High School College18.22%
Diploma7.59%
Post Graduate10.38%
Others39.38%
Next

Education

Diploma7.59%
Post Graduate10.38%
Others39.38%
Get the HelloCondo Newsletter
Real-estate tips, insights, and market reports in your inbox.
Newsletter
  1. Home
  2. /Santa Ana, CA
  3. /
    3661 S Bear
Nearby Cities
La Puente
Buildings
3611 S Bear St
3625 S Bear St
3630 S Bear St
3680 S Bear St
3690 S Bear St
3710 S Bear St
3740 S Bear
South Coast Springs
St. Albans Condominiums
Neighborhoods
Alta FinisterraBeacon Hill TerraceBel Air
Blair HillsCasistas del RioCollege ParkCornerstone VillageDeForest ParkEagle RockEast NineEast ShorbEastwood VillageEdna ParkEthel ParkExposition ParkFairfaxFlintridgeForster RanchGrandviewNewport Upper Bay Estates
ZIP Codes
900059000790011
9001890019900269006190068900779007990089902779050491402917069175092614926759270393543
Community
1000 N Parton Street1001 Nancy Lane1001 S Lyon Street
10075 Lola Lane10111 15th Street10171 15th Street1030 W Santa Ana Boulevard10401 Garden Grove Boulevard1042 Walnut Street10480 Neal Drive10920 Seville Court1100 Sandi Lane1101 Mesa Bluff Drive11546 Edinger Avenue11568 Edinger Avenue1201 N California Street1239 Victoria Street12552 Josephine Street12562 Dale Street12637 8th Street
HelloCondo Logo
HelloCondo Logo
HelloCondo Is The #1 Condo Search Platform And Real Estate Recommendation Engine. Search, Find And Buy The Perfect Condo And Get Matched With The Best Agents. Finding A Condo Has Never Been So Easy.

HelloCondo is a division of HelloCasa, LLC

FacebookIconInstagramIconXIconRedditIcon

HelloCondo

Find A RealtorTerms of UsePrivacy PolicyCalifornia Privacy NoticeAccessibility PolicyCCPA Notice on CollectionDMCABrowseBlogsNYS Standard Operating ProcedureNYS Fair Housing Notice

Contact

LocationIcon
300 Galleria Pkwy SE, Suite 1500,
Atlanta, GA 30339
PhoneICon
(855) 625-0319
EmailIConhello@hellocondo.com
Contact Us

For Sale

Condos for saleTownhomes for sale
AgentIcon
LocationIcon

Pabst Premier Properties

John Pabst (DRE# 01014143)

125 S. Highway 101,Solana Beach, CA

92075

PhoneICon760-645-8050
EmailIConJohn@pabstpremierproperties.com
© HelloCondo 2026. All Rights Reserved.