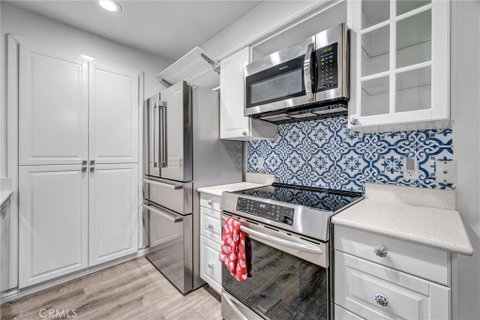
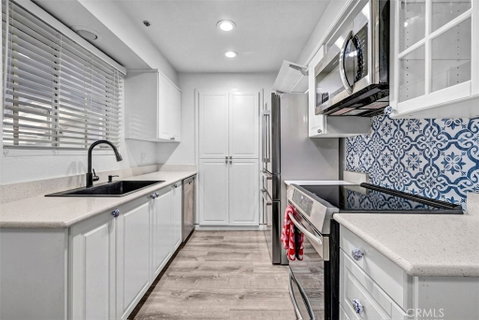
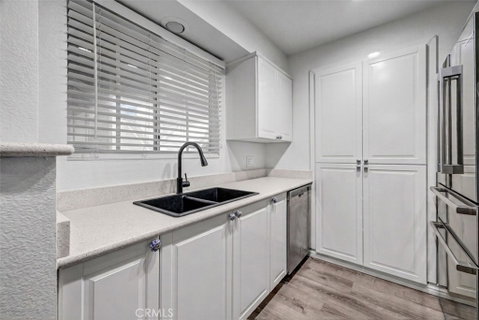
Nestled in a peaceful interior location within the private gated Chelsea Court community, this inviting 2-bedroom, 2-bathroom South Coast Metro residence offers an elevated blend of privacy, modern style, and everyday functionality. Freshly painted throughout, including all walls and baseboards, offering a crisp, move-in ready feel. The thoughtful single-level floor plan features dual primary suites, each complete with its own private en-suite full bath featuring updated quartz-topped vanities, upgraded toilets, and ample closet space—making it ideal for kids, guests, roommates, or a dedicated home office. At the center of the home, the main living and dining spaces feature upgraded luxury vinyl flooring throughout, accentuated by central climate control. The beautifully updated kitchen stands out with modern quartz countertops and upgraded cabinetry, connecting directly to the dining room which sits conveniently across from the spacious living area. Step out through sliding glass doors to your private covered balcony, where serene treetop shade and peaceful views of the tranquil spa, lush courtyard, and clubhouse create a perfect retreat for morning coffee or evening unwinding. Convenient interior laundry hookups easily accommodate a full-size washer and dryer. Value-added parking includes a reserved assigned space plus a detached single-car garage complete with an automatic door opener and a deep overhead storage loft. Residents enjoy resort-caliber amenities including a sparkling pool, two hot tubs, a state-of-the-art fitness gym, an outdoor BBQ area, and an on-site car wash station, with HOA dues conveniently covering water and trash. Zoned for top-rated Segerstrom High School and positioned just moments from world-class dining and shopping at South Coast Plaza, the Segerstrom Center for the Arts, Metro Pointe, John Wayne Airport, and instant access to the 405, 55, and 73 freeways. Take advantage of incredible savings - eligible buyers may qualify toward down payment and closing costs assistance, subject to program guidelines.
Description
Nestled in a peaceful interior location within the private gated Chelsea Court community, this inviting 2-bedroom, 2-bathroom South Coast Metro residence offers an elevated blend of privacy, modern style, and everyday functionality. Freshly painted throughout, including all walls and baseboards, offering a crisp, move-in ready feel. The thoughtful single-level floor plan features dual primary suites, each complete with its own private en-suite full bath featuring updated quartz-topped vanities, upgraded toilets, and ample closet space—making it ideal for kids, guests, roommates, or a dedicated home office. At the center of the home, the main living and dining spaces feature upgraded luxury vinyl flooring throughout, accentuated by central climate control. The beautifully updated kitchen stands out with modern quartz countertops and upgraded cabinetry, connecting directly to the dining room which sits conveniently across from the spacious living area. Step out through sliding glass doors to your private covered balcony, where serene treetop shade and peaceful views of the tranquil spa, lush courtyard, and clubhouse create a perfect retreat for morning coffee or evening unwinding. Convenient interior laundry hookups easily accommodate a full-size washer and dryer. Value-added parking includes a reserved assigned space plus a detached single-car garage complete with an automatic door opener and a deep overhead storage loft. Residents enjoy resort-caliber amenities including a sparkling pool, two hot tubs, a state-of-the-art fitness gym, an outdoor BBQ area, and an on-site car wash station, with HOA dues conveniently covering water and trash. Zoned for top-rated Segerstrom High School and positioned just moments from world-class dining and shopping at South Coast Plaza, the Segerstrom Center for the Arts, Metro Pointe, John Wayne Airport, and instant access to the 405, 55, and 73 freeways. Take advantage of incredible savings - eligible buyers may qualify toward down payment and closing costs assistance, subject to program guidelines.
Nestled in a peaceful interior location within the private gated Chelsea Court community, this inviting 2-bedroom, 2-bathroom South Coast Metro residence offers an elevated blend of privacy, modern style, and everyday functionality. Freshly painted throughout, including all walls and baseboards, offering a crisp, move-in ready feel. The thoughtful single-level floor plan features dual primary suites, each complete with its own private en-suite full bath featuring updated quartz-topped vanities, upgraded toilets, and ample closet space—making it ideal for kids, guests, roommates, or a dedicated home office. At the center of the home, the main living and dining spaces feature upgraded luxury vinyl flooring throughout, accentuated by central climate control. The beautifully updated kitchen stands out with modern quartz countertops and upgraded cabinetry, connecting directly to the dining room which sits conveniently across from the spacious living area. Step out through sliding glass doors to your private covered balcony, where serene treetop shade and peaceful views of the tranquil spa, lush courtyard, and clubhouse create a perfect retreat for morning coffee or evening unwinding. Convenient interior laundry hookups easily accommodate a full-size washer and dryer. Value-added parking includes a reserved assigned space plus a detached single-car garage complete with an automatic door opener and a deep overhead storage loft. Residents enjoy resort-caliber amenities including a sparkling pool, two hot tubs, a state-of-the-art fitness gym, an outdoor BBQ area, and an on-site car wash station, with HOA dues conveniently covering water and trash. Zoned for top-rated Segerstrom High School and positioned just moments from world-class dining and shopping at South Coast Plaza, the Segerstrom Center for the Arts, Metro Pointe, John Wayne Airport, and instant access to the 405, 55, and 73 freeways. Take advantage of incredible savings - eligible buyers may qualify toward down payment and closing costs assistance, subject to program guidelines.
Description
Nestled in a peaceful interior location within the private gated Chelsea Court community, this inviting 2-bedroom, 2-bathroom South Coast Metro residence offers an elevated blend of privacy, modern style, and everyday functionality. Freshly painted throughout, including all walls and baseboards, offering a crisp, move-in ready feel. The thoughtful single-level floor plan features dual primary suites, each complete with its own private en-suite full bath featuring updated quartz-topped vanities, upgraded toilets, and ample closet space—making it ideal for kids, guests, roommates, or a dedicated home office. At the center of the home, the main living and dining spaces feature upgraded luxury vinyl flooring throughout, accentuated by central climate control. The beautifully updated kitchen stands out with modern quartz countertops and upgraded cabinetry, connecting directly to the dining room which sits conveniently across from the spacious living area. Step out through sliding glass doors to your private covered balcony, where serene treetop shade and peaceful views of the tranquil spa, lush courtyard, and clubhouse create a perfect retreat for morning coffee or evening unwinding. Convenient interior laundry hookups easily accommodate a full-size washer and dryer. Value-added parking includes a reserved assigned space plus a detached single-car garage complete with an automatic door opener and a deep overhead storage loft. Residents enjoy resort-caliber amenities including a sparkling pool, two hot tubs, a state-of-the-art fitness gym, an outdoor BBQ area, and an on-site car wash station, with HOA dues conveniently covering water and trash. Zoned for top-rated Segerstrom High School and positioned just moments from world-class dining and shopping at South Coast Plaza, the Segerstrom Center for the Arts, Metro Pointe, John Wayne Airport, and instant access to the 405, 55, and 73 freeways. Take advantage of incredible savings - eligible buyers may qualify toward down payment and closing costs assistance, subject to program guidelines.
HelloCondo Is The #1 Condo Search Platform And Real Estate Recommendation Engine. Search, Find And Buy The Perfect Condo And Get Matched With The Best Agents. Finding A Condo Has Never Been So Easy.