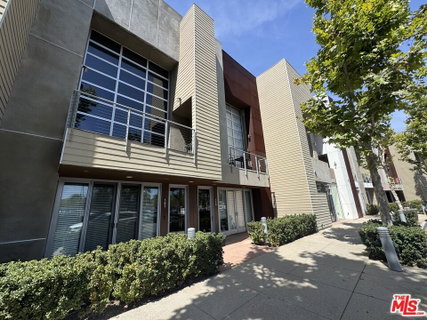
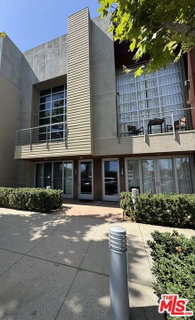
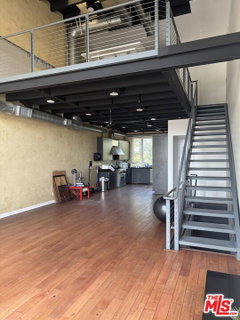
Experience elevated urban living in one of City Place's most sought-after locations. Designed by acclaimed architect, this distinctive three-story loft combines contemporary architecture, upscale finishes, and the flexibility of true mixed-use living. With commercial zoning on the ground floor and residential living above, it has a unique opportunity for entrepreneurs, creatives, or anyone seeking a live/work lifestyle. The home is just steps from popular restaurants, shopping, and entertainment, placing the best of Orange County within easy reach.Every space has been thoughtfully curated with premium materials and custom craftsmanship. Built-in cabinetry, Venetian plaster walls, designer lighting, and high-end finishes create a refined yet inviting atmosphere throughout.The first level includes a versatile commercial or residential bedroom, bathroom with a shower, and direct access to the attached two-car garage. The second floor is designed for entertaining, featuring an expansive open-concept living area with soaring ceilings, a dramatic roll-up glass door that opens to a spacious private balcony, and a chef-inspired kitchen equipped with marble countertops, stainless steel appliances, abundant custom cabinetry, and generous dining and living areas. A guest powder room and a full laundry room complete this level. The entire third floor is dedicated to a luxurious primary retreat, dual vanities, and a peaceful setting to unwind. Blending sophisticated design, exceptional craftsmanship, and an unbeatable location, this rare mixed-use loft presents a remarkable opportunity to own one of the signature residences within the City Place community.
Description
Experience elevated urban living in one of City Place's most sought-after locations. Designed by acclaimed architect, this distinctive three-story loft combines contemporary architecture, upscale finishes, and the flexibility of true mixed-use living. With commercial zoning on the ground floor and residential living above, it has a unique opportunity for entrepreneurs, creatives, or anyone seeking a live/work lifestyle. The home is just steps from popular restaurants, shopping, and entertainment, placing the best of Orange County within easy reach.Every space has been thoughtfully curated with premium materials and custom craftsmanship. Built-in cabinetry, Venetian plaster walls, designer lighting, and high-end finishes create a refined yet inviting atmosphere throughout.The first level includes a versatile commercial or residential bedroom, bathroom with a shower, and direct access to the attached two-car garage. The second floor is designed for entertaining, featuring an expansive open-concept living area with soaring ceilings, a dramatic roll-up glass door that opens to a spacious private balcony, and a chef-inspired kitchen equipped with marble countertops, stainless steel appliances, abundant custom cabinetry, and generous dining and living areas. A guest powder room and a full laundry room complete this level. The entire third floor is dedicated to a luxurious primary retreat, dual vanities, and a peaceful setting to unwind. Blending sophisticated design, exceptional craftsmanship, and an unbeatable location, this rare mixed-use loft presents a remarkable opportunity to own one of the signature residences within the City Place community.
Experience elevated urban living in one of City Place's most sought-after locations. Designed by acclaimed architect, this distinctive three-story loft combines contemporary architecture, upscale finishes, and the flexibility of true mixed-use living. With commercial zoning on the ground floor and residential living above, it has a unique opportunity for entrepreneurs, creatives, or anyone seeking a live/work lifestyle. The home is just steps from popular restaurants, shopping, and entertainment, placing the best of Orange County within easy reach.Every space has been thoughtfully curated with premium materials and custom craftsmanship. Built-in cabinetry, Venetian plaster walls, designer lighting, and high-end finishes create a refined yet inviting atmosphere throughout.The first level includes a versatile commercial or residential bedroom, bathroom with a shower, and direct access to the attached two-car garage. The second floor is designed for entertaining, featuring an expansive open-concept living area with soaring ceilings, a dramatic roll-up glass door that opens to a spacious private balcony, and a chef-inspired kitchen equipped with marble countertops, stainless steel appliances, abundant custom cabinetry, and generous dining and living areas. A guest powder room and a full laundry room complete this level. The entire third floor is dedicated to a luxurious primary retreat, dual vanities, and a peaceful setting to unwind. Blending sophisticated design, exceptional craftsmanship, and an unbeatable location, this rare mixed-use loft presents a remarkable opportunity to own one of the signature residences within the City Place community.
Description
Experience elevated urban living in one of City Place's most sought-after locations. Designed by acclaimed architect, this distinctive three-story loft combines contemporary architecture, upscale finishes, and the flexibility of true mixed-use living. With commercial zoning on the ground floor and residential living above, it has a unique opportunity for entrepreneurs, creatives, or anyone seeking a live/work lifestyle. The home is just steps from popular restaurants, shopping, and entertainment, placing the best of Orange County within easy reach.Every space has been thoughtfully curated with premium materials and custom craftsmanship. Built-in cabinetry, Venetian plaster walls, designer lighting, and high-end finishes create a refined yet inviting atmosphere throughout.The first level includes a versatile commercial or residential bedroom, bathroom with a shower, and direct access to the attached two-car garage. The second floor is designed for entertaining, featuring an expansive open-concept living area with soaring ceilings, a dramatic roll-up glass door that opens to a spacious private balcony, and a chef-inspired kitchen equipped with marble countertops, stainless steel appliances, abundant custom cabinetry, and generous dining and living areas. A guest powder room and a full laundry room complete this level. The entire third floor is dedicated to a luxurious primary retreat, dual vanities, and a peaceful setting to unwind. Blending sophisticated design, exceptional craftsmanship, and an unbeatable location, this rare mixed-use loft presents a remarkable opportunity to own one of the signature residences within the City Place community.
HelloCondo Is The #1 Condo Search Platform And Real Estate Recommendation Engine. Search, Find And Buy The Perfect Condo And Get Matched With The Best Agents. Finding A Condo Has Never Been So Easy.