HeaderIcon
  1. Agent Logo

Explore by Metro

  • Atlanta
  • Baltimore
  • Boston
  • Bronx
  • Brooklyn
  • Chicago
  • Los Angeles
  • Manhattan
  • Miami
  • Nashville
  • North Port
  • Orlando
  • Philadelphia
  • Phoenix
  • Queens
  • San Diego
  • San Jose
  • Tampa
  • Washington
HeaderIcon

Explore by Metro

  • Atlanta
  • Baltimore
  • Boston
  • Bronx
  • Brooklyn
  • Chicago
  • Los Angeles
  • Manhattan
  • Miami
  • Nashville
  • North Port
  • Orlando
  • Philadelphia
  • Phoenix
  • Queens
  • San Diego
  • San Jose
  • Tampa
  • Washington
leftArrowBack to Search
  1. Home
  2. /
  3. Santa Ana, CA
  4. /
  5. 1048 Cabrillo Park Dr A
Add to favoritesAdd to favorites (hover)
Save
leftArrow
Add to favoritesAdd to favorites (hover)

1048 Cabrillo Park Dr A

1048 Cabrillo Park Dr A, Santa Ana, CA, 92701

YEAR BUILT

1972

# STORIES

2

# TOTAL UNITS

6

UNIT SIZE RANGE

825-960 sqft

Description

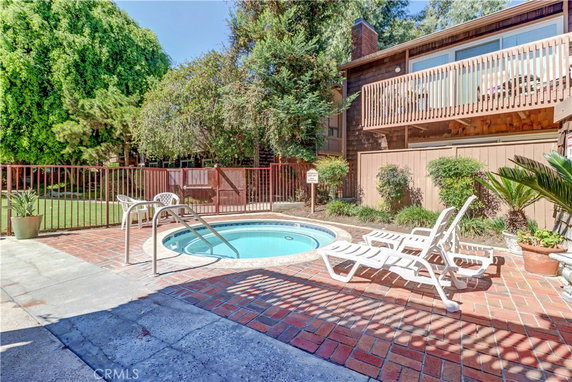
1048 Cabrillo Park Dr A stands in Santa Ana, near the intersection of South Main Street and West MacArthur Boulevard. This low-rise condo building sits in the desirable Redwoods community. It features a peaceful view of trees and woods. The nearest water body is the Santa Ana River, providing a natural touch to the area. Construction of the building completed in 1972. It includes 6 units spread across 2 stories. Each unit offers between 825 and 960 square feet of space. These loft-style condos come with dramatic vaulted ceilings and expansive energy-efficient windows. One-bedroom layouts provide a cozy atmosphere perfect for various lifestyles. Prices for units range from $332,888 to $443,000. The combination of quality and reasonable prices makes this building stand out in the market. Buyers may find value in both size and modern amenities. The competitive pricing attracts many potential homeowners looking for a fresh start or investment opportunity. The building offers an impressive array of amenities. Residents can enjoy a fitness center, spa/hot tub, pool, and barbecue areas. Additional features include a recreation room and organized activities for community engagement. Walkable sidewalks and tree-lined curbs enhance the neighborhood vibe and promote outdoor enjoyment. Public schools like Regain Inc and Michael H. Foust, Ph.D., are nearby. Local dining options include familiar places like Little Caesars Pizza. The community blends relaxation with convenient access to local education and culinary choices, making it an appealing residential area. Overall, this property combines comfort and access to amenities in a scenic location. The mix of modern features and community involvement welcomes diverse buyers. Homes in this area provide an inviting atmosphere alongside rich outdoor and urban experiences.

Building ImageMLS ID #PW26216179
Building ImageView Listing

1048 Cabrillo Park Dr A

1048 Cabrillo Park Dr A, Santa Ana, CA, 92701

YEAR BUILT

1972

# STORIES

2

# TOTAL UNITS

6

UNIT SIZE RANGE

825-960 sqft

Description

1048 Cabrillo Park Dr A stands in Santa Ana, near the intersection of South Main Street and West MacArthur Boulevard. This low-rise condo building sits in the desirable Redwoods community. It features a peaceful view of trees and woods. The nearest water body is the Santa Ana River, providing a natural touch to the area. Construction of the building completed in 1972. It includes 6 units spread across 2 stories. Each unit offers between 825 and 960 square feet of space. These loft-style condos come with dramatic vaulted ceilings and expansive energy-efficient windows. One-bedroom layouts provide a cozy atmosphere perfect for various lifestyles. Prices for units range from $332,888 to $443,000. The combination of quality and reasonable prices makes this building stand out in the market. Buyers may find value in both size and modern amenities. The competitive pricing attracts many potential homeowners looking for a fresh start or investment opportunity. The building offers an impressive array of amenities. Residents can enjoy a fitness center, spa/hot tub, pool, and barbecue areas. Additional features include a recreation room and organized activities for community engagement. Walkable sidewalks and tree-lined curbs enhance the neighborhood vibe and promote outdoor enjoyment. Public schools like Regain Inc and Michael H. Foust, Ph.D., are nearby. Local dining options include familiar places like Little Caesars Pizza. The community blends relaxation with convenient access to local education and culinary choices, making it an appealing residential area. Overall, this property combines comfort and access to amenities in a scenic location. The mix of modern features and community involvement welcomes diverse buyers. Homes in this area provide an inviting atmosphere alongside rich outdoor and urban experiences.

Next

Description

1048 Cabrillo Park Dr A stands in Santa Ana, near the intersection of South Main Street and West MacArthur Boulevard. This low-rise condo building sits in the desirable Redwoods community. It features a peaceful view of trees and woods. The nearest water body is the Santa Ana River, providing a natural touch to the area. Construction of the building completed in 1972. It includes 6 units spread across 2 stories. Each unit offers between 825 and 960 square feet of space. These loft-style condos come with dramatic vaulted ceilings and expansive energy-efficient windows. One-bedroom layouts provide a cozy atmosphere perfect for various lifestyles. Prices for units range from $332,888 to $443,000. The combination of quality and reasonable prices makes this building stand out in the market. Buyers may find value in both size and modern amenities. The competitive pricing attracts many potential homeowners looking for a fresh start or investment opportunity. The building offers an impressive array of amenities. Residents can enjoy a fitness center, spa/hot tub, pool, and barbecue areas. Additional features include a recreation room and organized activities for community engagement. Walkable sidewalks and tree-lined curbs enhance the neighborhood vibe and promote outdoor enjoyment. Public schools like Regain Inc and Michael H. Foust, Ph.D., are nearby. Local dining options include familiar places like Little Caesars Pizza. The community blends relaxation with convenient access to local education and culinary choices, making it an appealing residential area. Overall, this property combines comfort and access to amenities in a scenic location. The mix of modern features and community involvement welcomes diverse buyers. Homes in this area provide an inviting atmosphere alongside rich outdoor and urban experiences.

1048 Cabrillo Park Dr A Key Stats Last 12 months

Avg. Listed Price$459,000($557/Sqft.)

Avg. Sale Price-
Year over year list price0.00%

Year over year sale price 0.00%
Total Listings1 Listed

Total sold0 Sold
Average Days on Market0 days

Average HOA fees per sqft-
Next

Key Stats

Year over year list price0.00%

Year over year sale price0.00%
Total Listings1 Listed

Total sold0 Sold
Average Days on Market0 days

Average HOA fees per sqft-

Glen Gardens Estate Availability & Demand

Unit Availability

High
High availability buildings list units frequently.

Unit Availability helps to understand how often units in a particular building are listed for sale as compared with the neighborhood average. Units are rarely listed in buildings with low availability.

Unit Demand

Medium
Units in high-demand buildings sell quicker.

Unit Demand is a measure of quickly units in a particular building sell as compared with other buildings in the neighborhood. Units in high-demand buildings sell more quickly.

For Sale 0 For Sale

1048 Cabrillo Park Dr A Sold Listings

UnitSize (sqft)BedsBathsDays On MarketDateStatusPrice
Unit AA82511282023-03-29
MLS#: PW23034344
Closed$443,000
Unit DD825111252019-05-20
MLS#: PW19011515
Closed$290,000
Unit AA825111092018-12-17
MLS#: OC18210638
Closed$332,888
Unit FF95611362017-12-28
MLS#: PW17262991
Closed$314,500
Unit A
A

1 Beds

1 Baths

825 sqft


DateStatusPrice
2023-03-29Closed$443,000
MLS#: PW23034344
Days On Market28
Unit A
A

1 Beds

1 Baths

825 sqft


DateStatusPrice
2018-12-17Closed$332,888
MLS#: OC18210638
Days On Market109
Unit D
D

1 Beds

1 Baths

825 sqft


DateStatusPrice
2019-05-20Closed$290,000
MLS#: PW19011515
Days On Market125
Unit F
F

1 Beds

1 Baths

956 sqft


DateStatusPrice
2017-12-28Closed$314,500
MLS#: PW17262991
Days On Market36
View Complete Unit Listing HistorySource By: CRMLS

Amenities

This condo building offers a variety of amenities to meet your lifestyle needs. Take a stroll along the sidewalks that connect you to the vibrant community. Stay fit and active at the fitness center, which provides plenty of equipment for your workouts. Unwind and relax in the inviting spa or hot tub after a long day. Gather with friends in the recreation room for a game night or to celebrate special occasions. Enjoy the outdoors with a picnic in the area, complete with barbecue facilities. The clubhouse serves as a great space for social activities. For pet lovers, this building welcomes your furry friends, although there are pet restrictions to keep in mind. You will also find tennis courts nearby for those who enjoy a bit of sport and outdoor fun. With well-maintained grounds and amenities like a pool, you will feel right at home.

Next

Amenities Description

This condo building offers a variety of amenities to meet your lifestyle needs. Take a stroll along the sidewalks that connect you to the vibrant community. Stay fit and active at the fitness center, which provides plenty of equipment for your workouts. Unwind and relax in the inviting spa or hot tub after a long day. Gather with friends in the recreation room for a game night or to celebrate special occasions. Enjoy the outdoors with a picnic in the area, complete with barbecue facilities. The clubhouse serves as a great space for social activities. For pet lovers, this building welcomes your furry friends, although there are pet restrictions to keep in mind. You will also find tennis courts nearby for those who enjoy a bit of sport and outdoor fun. With well-maintained grounds and amenities like a pool, you will feel right at home.

Parking
Parking
Locker
Locker
Concierge
Concierge
Elevator(s)
Elevator(s)
Central AC
Central AC
Pool
Pool
Check Icon
Fitness Center
Fitness Center
-
Visitors Parking
Visitors Parking
Next

Amenities

PetsAllowed

PetsAllowed

Barbecue

Barbecue

Pool

Pool

Clubhouse

Clubhouse

Smoke Detector(s)

Smoke Detector(s)

Handicap Parking

Handicap Parking

Policies

This building maintains a friendly environment for all residents. It offers a worry-free living experience with essential services like trash collection and maintenance grounds. You can enjoy the comfort of living here without having to deal with complex regulations. Residents appreciate the flexibility offered, with minimal restrictions on their living arrangements. Your pets are welcome, adding to the warm atmosphere. Whether you are enjoying the amenities or the comfort of your condo, this building truly feels like a community.

Next

Amenities Description

This building maintains a friendly environment for all residents. It offers a worry-free living experience with essential services like trash collection and maintenance grounds. You can enjoy the comfort of living here without having to deal with complex regulations. Residents appreciate the flexibility offered, with minimal restrictions on their living arrangements. Your pets are welcome, adding to the warm atmosphere. Whether you are enjoying the amenities or the comfort of your condo, this building truly feels like a community.

Pet Allowed
Pet Allowed
BBQ Permitted
BBQ Permitted
Sublet Allowed
Sublet Allowed
Short-term Rental Allowed

Compare with Buildings in the Neighbourhood (Last 12 Months)

Compare building's average price/sq. ft. and HOA fees/sq. ft. to buildings nearby

Building NameAvg price per square footAVG HOA FEE per square foot (Monthly)
1048 Cabrillo Park Dr A--
The Redwoods$547/sqft.$3 /sqft.
1044 Cabrillo Park$547/sqft.$3 /sqft.
1068 Cabrillo Park Dr$531/sqft.$3 /sqft.
1200 Cabrillo Park Dr$563/sqft.$3 /sqft.
Cabrillo Park$563/sqft.$3 /sqft.

Nearby Schools

Irvine Hebrew Day School

--
Private|Grades KG–6
1500 E 17th St|0.49 miles away

Ednovate - Legacy College Preparatory

C
Public|Grades 9–12
1500 E 17th St|0.5 miles away

John Muir Fundamental Elementary School

A-
Public|Grades KG–5
1951 Mabury St|0.69 miles away

Sierra Preparatory Academy

D
Public|Grades 6–8
2021 N Grand Ave|0.79 miles away

Raymond A. Villa Fundamental Intermediate School

D
Public|Grades 6–8
1441 E Chestnut Av...|0.79 miles away

St Jeanne de Lestonnac School

--
Private|Grades PK–8
16791 E Main St|0.83 miles away
Next

Schools

arrow rightWhat to know about schoolsarrow right
Next

Description

Irvine Hebrew Day School

--
Private|Grades KG–6
1500 E 17th St|Less than 1 Mile Away

Ednovate - Legacy College Preparatory

C
Public|Grades 9–12
1500 E 17th St|Less than 1 Mile Away

John Muir Fundamental Elementary School

A-
Public|Grades KG–5
1951 Mabury St|Less than 1 Mile Away

Sierra Preparatory Academy

D
Public|Grades 6–8
2021 N Grand Ave|Less than 1 Mile Away

Raymond A. Villa Fundamental Intermediate School

D
Public|Grades 6–8
1441 E Chestnut Av...|Less than 1 Mile Away

St Jeanne de Lestonnac School

--
Private|Grades PK–8
16791 E Main St|Less than 1 Mile Away

Estock Elementary School

D
Public|Grades KG–5
14741 N B St|Less than 1 Mile Away

Citrus Springs Charter

C+
Public|Grades KG–12
2121 N Grand Ave|Less than 1 Mile Away

Garfield Elementary School

D+
Public|Grades KG–5
850 Brown St|1.07 Miles Away

Heideman Elementary School

C-
Public|Grades KG–5
15571 Williams St|1.11 Miles Away

St Joseph Elementary School

--
Private|Grades KG–8
608 E Civic Center...|1.12 Miles Away

Davis Elementary School

C
Public|Grades KG–5
1405 French St|1.27 Miles Away

Roosevelt Elementary School

C-
Public|Grades KG–5
501 S Halladay St|1.28 Miles Away

California Kids Centers

--
Private|Grades PK–TKG
2428 N Grand Ave S...|1.28 Miles Away

Walker Elementary School

--
Public|Grades KG–5
811 E Bishop St|1.30 Miles Away

Columbus Tustin Middle School

C+
Public|Grades 6–8
17952 Beneta Way|1.31 Miles Away

Advanced Learning Academy

C-
Public|Grades 3–12
335 E Walnut St|1.37 Miles Away

Loma Vista Elementary School

C-
Public|Grades KG–5
13822 Prospect Ave|1.42 Miles Away

Edward B. Cole Academy

C+
Public|Grades KG–5
333 E Walnut St|1.42 Miles Away

College and Career Preparatory Academy

D-
Public|Grades 9–12
1669 E Wilshire Av...|1.47 Miles Away

Fairhaven Elementary School

C
Public|Grades KG–6
1415 Fairhaven Ave|1.48 Miles Away

Ocsa

--
Public|Grades 7–12
1010 N Main St|1.49 Miles Away

Hoover Elementary School

--
Public|Grades KG–5
408 E Santa Clara ...|1.50 Miles Away

Orange County Educational Arts Academy

C+
Public|Grades KG–8
825 N Broadway|1.57 Miles Away

Kennedy Elementary School

C-
Public|Grades KG–5
1300 E McFadden Av...|1.57 Miles Away

El Sol Santa Ana Science and Arts Academy

C+
Public|Grades KG–8
328 W Halesworth S...|1.62 Miles Away

Tustin Connect

--
Public|Grades KG–12
1151 San Juan St|1.70 Miles Away

Edgewood Preprimary Academy

--
Private|Grades PK–TKG
1091 Bryan Ave|1.71 Miles Away

Century High School

D-
Public|Grades 9–12
1401 S Grand Ave|1.71 Miles Away

Tustin High School

C
Public|Grades 9–12
1171 El Camino Rea...|1.75 Miles Away

Storybook Preschool

--
Private|Grades PK–TKG
1032 N Ross St|1.78 Miles Away

Willard Intermediate School

D-
Public|Grades 6–8
1342 N Ross St|1.80 Miles Away

Guin Foss Elementary School

B+
Public|Grades KG–5
18492 Vanderlip Av...|1.80 Miles Away

Heninger Elementary School

D
Public|Grades KG–5
417 W Walnut St|1.80 Miles Away

Grace Harbor School

--
Private|Grades PK–TKG
12881 Newport Ave|1.83 Miles Away

Nova Academy Early College High School

B
Public|Grades 9–12
500 W Santa Ana Bl...|1.83 Miles Away

Blind Children's Learning Center

--
Private|Grades KG–2
18542 Vanderlip Av...|1.88 Miles Away

Madison Elementary School

C-
Public|Grades KG–5
1124 Hobart St|1.88 Miles Away

Holy Family Cathedral School

--
Private|Grades PK–8
530 S Glassell St|1.93 Miles Away

Santa Ana High School

D-
Public|Grades 9–12
520 W Walnut St|1.94 Miles Away

Beswick Elementary School

C+
Public|Grades KG–5
1362 Mitchell Ave|1.99 Miles Away

Transit

17TH-BROADWAY

1.63 miles away|32 min walk

17TH-CABRILLO PARK

0.42 miles away|9 min walk

17TH-CARRIAGE

1.81 miles away|35 min walk

17TH-CONCORD

0.47 miles away|10 min walk

17TH-ENDERLE CENTER

0.97 miles away|19 min walk

17TH-ESPLANADE

1.8 miles away|35 min walk
Next

Transit

arrow rightWhat to know about transitarrow right
Next

Description

17TH-BROADWAY

1.63 miles away|32 min walk

17TH-CABRILLO PARK

0.42 miles away|9 min walk

17TH-CARRIAGE

1.81 miles away|35 min walk

17TH-CONCORD

0.47 miles away|10 min walk

17TH-ENDERLE CENTER

0.97 miles away|19 min walk

17TH-ESPLANADE

1.8 miles away|35 min walk

17TH-GRAND

0.73 miles away|14 min walk

17TH-HOLT

1.57 miles away|31 min walk

17TH-HOWLAND

1.32 miles away|26 min walk

17TH-LINCOLN

0.9 miles away|18 min walk

17TH-MAIN

1.5 miles away|29 min walk

17TH-PENN

1.33 miles away|26 min walk

17TH-PROSPECT

1.25 miles away|24 min walk

17TH-ROSS

1.81 miles away|35 min walk

17TH-SANTIAGO

1.11 miles away|22 min walk

17TH-SHERRY

0.44 miles away|9 min walk

17TH-SPURGEON

1.38 miles away|27 min walk

17TH-TUSTIN

0.57 miles away|11 min walk

17TH-WILLIAMS

0.47 miles away|9 min walk

17TH-YORBA

0.97 miles away|19 min walk

1ST-B

1.04 miles away|20 min walk

1ST-CABRILLO PARK

0.55 miles away|11 min walk

1ST-CEDAR

1.11 miles away|22 min walk

1ST-CENTENNIAL

1.44 miles away|28 min walk

1ST-DOWNTOWN PLAZA

1.44 miles away|28 min walk

1ST-GOLDEN CIRCLE

0.58 miles away|12 min walk

1ST-GRAND

0.78 miles away|15 min walk

1ST-HICKORY

1.27 miles away|25 min walk

1ST-LACY

1.23 miles away|24 min walk

1ST-LYON

0.58 miles away|12 min walk

1ST-MAIN

1.56 miles away|30 min walk

1ST-MAPLE

1.39 miles away|27 min walk

1ST-NEWPORT

1.66 miles away|32 min walk

1ST-PACIFIC

0.87 miles away|17 min walk

1ST-PROSPECT

1.22 miles away|24 min walk

1ST-ROSS

1.83 miles away|36 min walk

1ST-STANDARD

1.05 miles away|21 min walk

1ST-TUSTIN

0.68 miles away|13 min walk

1ST-YORBA

0.84 miles away|17 min walk

BRYAN-NEWPORT

1.66 miles away|32 min walk

CENTENNIAL-MAIN

1.53 miles away|30 min walk

CHESTNUT-HALLADAY

1.26 miles away|25 min walk

CHESTNUT-HICKORY

1.32 miles away|26 min walk

CHESTNUT-MAIN

1.65 miles away|32 min walk

CHESTNUT-MAPLE

1.47 miles away|29 min walk

CHESTNUT-OAK

1.38 miles away|27 min walk

CHESTNUT-ORANGE

1.53 miles away|30 min walk

CHESTNUT-STANDARD

1.17 miles away|23 min walk

CIVIC CENTER-BIRCH

1.67 miles away|32 min walk

CIVIC CENTER-BROADWAY

1.62 miles away|32 min walk

The Neighbourhood: 1048 Cabrillo Park Dr A

Similar Buildings Nearby

Add to favoritesAdd to favorites (hover)
700 W La Veta Ave
700 W La Veta Ave, Orange, CA
Click to see listings
Add to favoritesAdd to favorites (hover)
700 W La Veta Ave
700 W La Veta, Orange, CA
Click to see listings
Add to favoritesAdd to favorites (hover)
700 W La Veta Ave
700 W La Veta Ave, Orange, CA
Click to see listings
Add to favoritesAdd to favorites (hover)
La Veta Monterey Condominiums
700 W. La Veta Ave, Orange, CA
Click to see listings
Add to favoritesAdd to favorites (hover)
700 W La Veta Ave
700 W La Veta Ave, Orange, CA
Click to see listings
Add to favoritesAdd to favorites (hover)
700 W La Veta Ave
700 W La Veta, Orange, CA
Click to see listings
Add to favoritesAdd to favorites (hover)
700 W La Veta Ave
700 W La Veta Ave, Orange, CA
Click to see listings

1048 Cabrillo Park Dr A Demographics

This neighborhood indicates a good mix of people which makes it a good place for families. About 22.11% are children aged 0–14, 22.79% are young adults between 15–29, 23.45% are adults aged 30–44, 17.86% are in the 45–59 range and 13.8% are seniors aged 60 and above. Commuting options are also varying where 86.07% of residents relying on driving, while others prefer public transit around 1.55%, walking around 1.06%, biking around 0.74%, allowing residents to choose travel modes that best fit their daily routines. Most homes in the area are with 57.26% of units are rented and 42.74% are owner occupied. The neighborhood offers different household types. About 35.18% are single family homes and 19.23% are multi family units. Around 20.54% are single-person households, while 79.46% are multi person households. This mix works well for families, roommates, and individuals. Education levels in the neighborhood vary widely where 15.32% of residents have bachelor’s degrees. Around 25.17% have high school or college education. Another 7.01% hold diplomas while 7.02% have completed postgraduate studies. The remaining are 45.49% with other types of qualifications.

Next

Demographics Description

This neighborhood indicates a good mix of people which makes it a good place for families. About 22.11% are children aged 0–14, 22.79% are young adults between 15–29, 23.45% are adults aged 30–44, 17.86% are in the 45–59 range and 13.8% are seniors aged 60 and above. Commuting options are also varying where 86.07% of residents relying on driving, while others prefer public transit around 1.55%, walking around 1.06%, biking around 0.74%, allowing residents to choose travel modes that best fit their daily routines. Most homes in the area are with 57.26% of units are rented and 42.74% are owner occupied. The neighborhood offers different household types. About 35.18% are single family homes and 19.23% are multi family units. Around 20.54% are single-person households, while 79.46% are multi person households. This mix works well for families, roommates, and individuals. Education levels in the neighborhood vary widely where 15.32% of residents have bachelor’s degrees. Around 25.17% have high school or college education. Another 7.01% hold diplomas while 7.02% have completed postgraduate studies. The remaining are 45.49% with other types of qualifications.

Age Demographics

22.11% (0 - 14 years old)

22.79% (15 - 29 years old)

23.45% (30 - 44 years old)

17.86% (45 - 59 years old)

13.8% (60+ years old)

Commute

1.55%

Transit

1.06%

Walk

86.07%

Drive

0.74%

Bike

Housing Ownership

42.74%

Owner Occupied

57.26%

Rental Units

Household Types

35.18%

Single Family

19.23%

Multi Family

20.54%

Single Person

79.46%

Multi Person

Education

Bachelors Degree15.32%
High School College25.17%
Diploma7.01%
Post Graduate7.02%
Others45.49%
Next

Education

Diploma7.01%
Post Graduate7.02%
Others45.49%
Get the HelloCondo Newsletter
Real-estate tips, insights, and market reports in your inbox.
Newsletter
  1. Home
  2. /Santa Ana, CA
  3. /
    1048 Cabrillo Park Dr A
Nearby Cities
Rosemead
Buildings
1044 Cabrillo Park
1068 Cabrillo Park Dr
1200 Cabrillo Park Dr
1250 Cabrillo Park Dr
1300 Cabrillo Park Dr
1310 Cabrillo Park Dr
1345 Cabrillo Park Dr
1360 Cabrillo Park Dr
1430 Cabrillo Park
Cabrillo Park
Monterey Villas
The Redwoods
Neighborhoods
Cameo HighlandsCanyon EstatesCarrier Row
College Park NorthCollege Park WestCornerstoneCypress PointDairyHarbor WoodsLaguna Crest HomesLinda VerdeMcNeilMedical Center Plaza At Newport CenterMontrose Verdugo CityNewport CrestOcean PointRancho San JuanRancho Santiago de Santa AnaRiverside RanchoSan Juan Hills Green / Masters
ZIP Codes
900169006490210
9024290247902609040190402906059062190680907139074691201917029174892614926279287193550
Community
1000 N Parton Street1001 S Lyon Street10075 Lola Lane
10111 15th Street10171 15th Street1030 W Santa Ana Boulevard10401 Garden Grove Boulevard1042 Walnut Street10480 Neal Drive106 Eisenhower Way108 W Santa Ana Street10920 Seville Court1105 Hamal11546 Edinger Avenue11568 Edinger Avenue12@ Elden1201 N California Street12552 Josephine Street12637 8th Street12726 Shearer Lane
HelloCondo Logo
HelloCondo Logo
HelloCondo Is The #1 Condo Search Platform And Real Estate Recommendation Engine. Search, Find And Buy The Perfect Condo And Get Matched With The Best Agents. Finding A Condo Has Never Been So Easy.

HelloCondo is a division of HelloCasa, LLC

FacebookIconInstagramIconXIconRedditIcon

HelloCondo

Find A RealtorTerms of UsePrivacy PolicyCalifornia Privacy NoticeAccessibility PolicyCCPA Notice on CollectionDMCABrowseBlogs

Contact

LocationIcon
300 Galleria Pkwy SE, Suite 1500,
Atlanta, GA 30339
PhoneICon
(855) 625-0319
EmailIConhello@hellocondo.com
Contact Us

For Sale

Condos for saleTownhomes for sale
AgentIcon
LocationIcon

Pabst Premier Properties

John Pabst (DRE# 01014143)

125 S. Highway 101,Solana Beach, CA

92075

PhoneICon760-645-8050
EmailIConJohn@pabstpremierproperties.com
© HelloCondo 2026. All Rights Reserved.