A Distinctive Model Home in Riverview -
Discover a rare opportunity to own one of the most distinctive residences in Sanford’s gated Riverview community. Originally designed as the builder’s model home, 215 Maybeck Ct was thoughtfully crafted to showcase the community at its finest, with elevated finishes, custom details, and stylish upgrades rarely found in the surrounding residences.
From the moment you enter, the home makes a sophisticated impression with an abundance of recessed lighting and an elegant collection of designer-style light fixtures throughout. The inviting layout features three bedrooms upstairs, a versatile downstairs flex room, and three full bathrooms, including the convenience of a full bath on the main level. The flex room offers exceptional versatility and could easily serve as a fourth bedroom, private study, home office, or guest retreat.
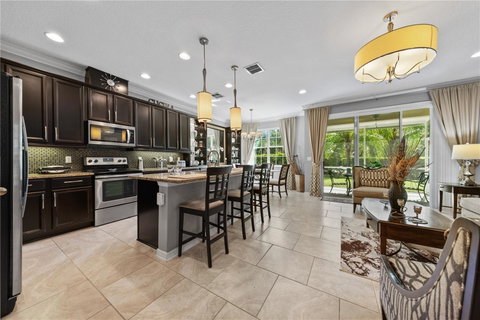
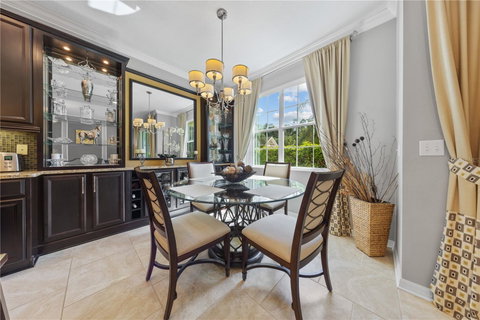
The beautifully appointed kitchen features granite countertops, 42-inch cabinetry, and stainless steel appliances, creating a timeless and functional space for both everyday living and entertaining. Adjacent to the kitchen, the dining area is enhanced by beautiful dark wood built-ins, adding warmth, character, and a custom feel to the space.
Upstairs, custom storage cabinetry in the hallway provides an elegant and practical solution for keeping everyday essentials beautifully organized. Throughout the home, carefully selected finishes and architectural details reflect the elevated design aesthetic befitting its original role as the community’s showcase residence.
Adding to the home’s appeal are ceiling speakers throughout both floors and its Energy Star certification, designed with energy efficiency in mind and offering the potential for lower electric bills. The home also features foam-insulated concrete walls between each townhome—not only on the first floor but also on the second floor—along with a radiant barrier on the roof, providing enhanced insulation and energy efficiency while contributing to year-round comfort.
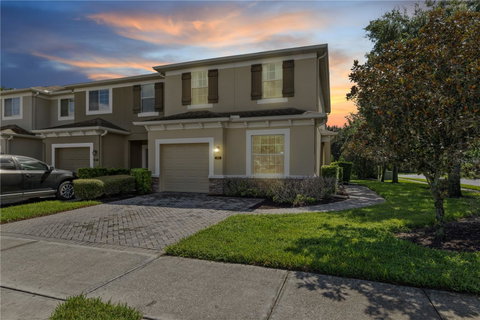
Outside, a two-car paver driveway complements the home’s one-car garage, while its desirable position provides a lovely view of the community pool. Residents of Riverview also enjoy private pedestrian access to the nearby Sanford SunRail station, offering a convenient transportation option for commuting throughout Central Florida and into Orlando.
This exceptional residence offers a rare combination of model-home design, thoughtful upgrades, elegant finishes, and an enviable location within the community. With features and details not typically found in neighboring homes, 215 Maybeck Ct presents a truly special opportunity to own a residence that was designed from the beginning to stand apart.
For added peace of mind, the current homeowner is offering the buyer a one-year home warranty.
A home this distinctive deserves to be experienced in person. Schedule your private showing today.
Description
A Distinctive Model Home in Riverview -
Discover a rare opportunity to own one of the most distinctive residences in Sanford’s gated Riverview community. Originally designed as the builder’s model home, 215 Maybeck Ct was thoughtfully crafted to showcase the community at its finest, with elevated finishes, custom details, and stylish upgrades rarely found in the surrounding residences.
From the moment you enter, the home makes a sophisticated impression with an abundance of recessed lighting and an elegant collection of designer-style light fixtures throughout. The inviting layout features three bedrooms upstairs, a versatile downstairs flex room, and three full bathrooms, including the convenience of a full bath on the main level. The flex room offers exceptional versatility and could easily serve as a fourth bedroom, private study, home office, or guest retreat.
The beautifully appointed kitchen features granite countertops, 42-inch cabinetry, and stainless steel appliances, creating a timeless and functional space for both everyday living and entertaining. Adjacent to the kitchen, the dining area is enhanced by beautiful dark wood built-ins, adding warmth, character, and a custom feel to the space.
Upstairs, custom storage cabinetry in the hallway provides an elegant and practical solution for keeping everyday essentials beautifully organized. Throughout the home, carefully selected finishes and architectural details reflect the elevated design aesthetic befitting its original role as the community’s showcase residence.
Adding to the home’s appeal are ceiling speakers throughout both floors and its Energy Star certification, designed with energy efficiency in mind and offering the potential for lower electric bills. The home also features foam-insulated concrete walls between each townhome—not only on the first floor but also on the second floor—along with a radiant barrier on the roof, providing enhanced insulation and energy efficiency while contributing to year-round comfort.
Outside, a two-car paver driveway complements the home’s one-car garage, while its desirable position provides a lovely view of the community pool. Residents of Riverview also enjoy private pedestrian access to the nearby Sanford SunRail station, offering a convenient transportation option for commuting throughout Central Florida and into Orlando.
This exceptional residence offers a rare combination of model-home design, thoughtful upgrades, elegant finishes, and an enviable location within the community. With features and details not typically found in neighboring homes, 215 Maybeck Ct presents a truly special opportunity to own a residence that was designed from the beginning to stand apart.
For added peace of mind, the current homeowner is offering the buyer a one-year home warranty.
A home this distinctive deserves to be experienced in person. Schedule your private showing today.
Description
A Distinctive Model Home in Riverview -
Discover a rare opportunity to own one of the most distinctive residences in Sanford’s gated Riverview community. Originally designed as the builder’s model home, 215 Maybeck Ct was thoughtfully crafted to showcase the community at its finest, with elevated finishes, custom details, and stylish upgrades rarely found in the surrounding residences.
From the moment you enter, the home makes a sophisticated impression with an abundance of recessed lighting and an elegant collection of designer-style light fixtures throughout. The inviting layout features three bedrooms upstairs, a versatile downstairs flex room, and three full bathrooms, including the convenience of a full bath on the main level. The flex room offers exceptional versatility and could easily serve as a fourth bedroom, private study, home office, or guest retreat.
The beautifully appointed kitchen features granite countertops, 42-inch cabinetry, and stainless steel appliances, creating a timeless and functional space for both everyday living and entertaining. Adjacent to the kitchen, the dining area is enhanced by beautiful dark wood built-ins, adding warmth, character, and a custom feel to the space.
Upstairs, custom storage cabinetry in the hallway provides an elegant and practical solution for keeping everyday essentials beautifully organized. Throughout the home, carefully selected finishes and architectural details reflect the elevated design aesthetic befitting its original role as the community’s showcase residence.
Adding to the home’s appeal are ceiling speakers throughout both floors and its Energy Star certification, designed with energy efficiency in mind and offering the potential for lower electric bills. The home also features foam-insulated concrete walls between each townhome—not only on the first floor but also on the second floor—along with a radiant barrier on the roof, providing enhanced insulation and energy efficiency while contributing to year-round comfort.
Outside, a two-car paver driveway complements the home’s one-car garage, while its desirable position provides a lovely view of the community pool. Residents of Riverview also enjoy private pedestrian access to the nearby Sanford SunRail station, offering a convenient transportation option for commuting throughout Central Florida and into Orlando.
This exceptional residence offers a rare combination of model-home design, thoughtful upgrades, elegant finishes, and an enviable location within the community. With features and details not typically found in neighboring homes, 215 Maybeck Ct presents a truly special opportunity to own a residence that was designed from the beginning to stand apart.
For added peace of mind, the current homeowner is offering the buyer a one-year home warranty.
A home this distinctive deserves to be experienced in person. Schedule your private showing today.
HelloCondo Is The #1 Condo Search Platform And Real Estate Recommendation Engine. Search, Find And Buy The Perfect Condo And Get Matched With The Best Agents. Finding A Condo Has Never Been So Easy.