2022-Built Ryan Home | 3 Bedrooms, 2.5 Baths, 1-Car Garage | Pottsgrove Schools!
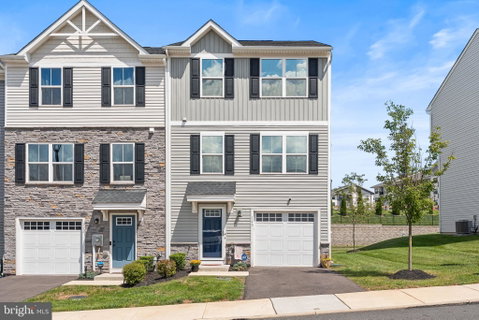
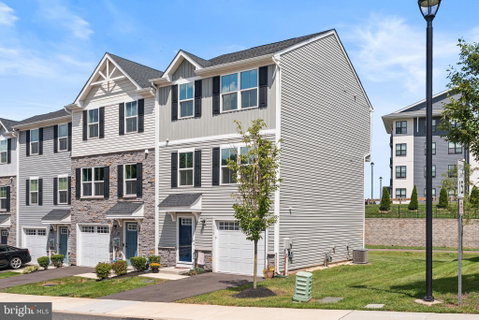
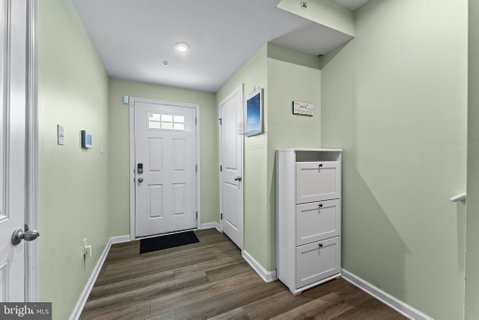
Built in 2022 and designed for modern living, this 3-story Juniper model townhome in Sanatoga Crossing delivers style, space, and effortless convenience. Offering a 1-car attached garage, contemporary finishes, and a low-maintenance lifestyle, this home is a fantastic opportunity. The entry level features luxury vinyl plank flooring, convenient garage access, and a versatile bonus room, perfect as a home office, gym, den or playroom, with direct access to the back patio and common grounds. Upstairs, the main level offers an expansive, sun-filled open floor plan highlighted by durable luxury vinyl plank flooring and modern recessed lighting throughout. At the heart of the home is a sleek kitchen featuring a spacious center island, stainless steel appliances, and contemporary cabinetry. Just beyond the kitchen, the dining area features sliding doors that open to a beautiful synthetic deck, while the kitchen also flows seamlessly into the bright and spacious living room, creating an inviting space for both everyday living and entertaining. A convenient powder room completes this level. The upper level boasts a relaxing primary suite with a private en suite bathroom highlighting a generous walk-in closet and a tub/shower combo. Two additional well-sized bedrooms with ceiling fans and custom closets, a full hall bath, and a laundry area complete the top floor. Built in 2022, this home offers the confidence of newer systems and roof, providing peace of mind for years to come. The low HOA fee includes trash, lawn care, snow removal and maintenance of the common area, giving you more time to enjoy life. Beyond the front door, enjoy an unbeatable location for work and play. Commuters will appreciate the immediate access to Route 422, while premier shopping and daily essentials are just minutes away at the Philadelphia Premium Outlets and Costco. Schedule your private tour today to experience this turnkey home firsthand!
Description
2022-Built Ryan Home | 3 Bedrooms, 2.5 Baths, 1-Car Garage | Pottsgrove Schools!
Built in 2022 and designed for modern living, this 3-story Juniper model townhome in Sanatoga Crossing delivers style, space, and effortless convenience. Offering a 1-car attached garage, contemporary finishes, and a low-maintenance lifestyle, this home is a fantastic opportunity. The entry level features luxury vinyl plank flooring, convenient garage access, and a versatile bonus room, perfect as a home office, gym, den or playroom, with direct access to the back patio and common grounds. Upstairs, the main level offers an expansive, sun-filled open floor plan highlighted by durable luxury vinyl plank flooring and modern recessed lighting throughout. At the heart of the home is a sleek kitchen featuring a spacious center island, stainless steel appliances, and contemporary cabinetry. Just beyond the kitchen, the dining area features sliding doors that open to a beautiful synthetic deck, while the kitchen also flows seamlessly into the bright and spacious living room, creating an inviting space for both everyday living and entertaining. A convenient powder room completes this level. The upper level boasts a relaxing primary suite with a private en suite bathroom highlighting a generous walk-in closet and a tub/shower combo. Two additional well-sized bedrooms with ceiling fans and custom closets, a full hall bath, and a laundry area complete the top floor. Built in 2022, this home offers the confidence of newer systems and roof, providing peace of mind for years to come. The low HOA fee includes trash, lawn care, snow removal and maintenance of the common area, giving you more time to enjoy life. Beyond the front door, enjoy an unbeatable location for work and play. Commuters will appreciate the immediate access to Route 422, while premier shopping and daily essentials are just minutes away at the Philadelphia Premium Outlets and Costco. Schedule your private tour today to experience this turnkey home firsthand!
2022-Built Ryan Home | 3 Bedrooms, 2.5 Baths, 1-Car Garage | Pottsgrove Schools!
Built in 2022 and designed for modern living, this 3-story Juniper model townhome in Sanatoga Crossing delivers style, space, and effortless convenience. Offering a 1-car attached garage, contemporary finishes, and a low-maintenance lifestyle, this home is a fantastic opportunity. The entry level features luxury vinyl plank flooring, convenient garage access, and a versatile bonus room, perfect as a home office, gym, den or playroom, with direct access to the back patio and common grounds. Upstairs, the main level offers an expansive, sun-filled open floor plan highlighted by durable luxury vinyl plank flooring and modern recessed lighting throughout. At the heart of the home is a sleek kitchen featuring a spacious center island, stainless steel appliances, and contemporary cabinetry. Just beyond the kitchen, the dining area features sliding doors that open to a beautiful synthetic deck, while the kitchen also flows seamlessly into the bright and spacious living room, creating an inviting space for both everyday living and entertaining. A convenient powder room completes this level. The upper level boasts a relaxing primary suite with a private en suite bathroom highlighting a generous walk-in closet and a tub/shower combo. Two additional well-sized bedrooms with ceiling fans and custom closets, a full hall bath, and a laundry area complete the top floor. Built in 2022, this home offers the confidence of newer systems and roof, providing peace of mind for years to come. The low HOA fee includes trash, lawn care, snow removal and maintenance of the common area, giving you more time to enjoy life. Beyond the front door, enjoy an unbeatable location for work and play. Commuters will appreciate the immediate access to Route 422, while premier shopping and daily essentials are just minutes away at the Philadelphia Premium Outlets and Costco. Schedule your private tour today to experience this turnkey home firsthand!
Description
2022-Built Ryan Home | 3 Bedrooms, 2.5 Baths, 1-Car Garage | Pottsgrove Schools!
Built in 2022 and designed for modern living, this 3-story Juniper model townhome in Sanatoga Crossing delivers style, space, and effortless convenience. Offering a 1-car attached garage, contemporary finishes, and a low-maintenance lifestyle, this home is a fantastic opportunity. The entry level features luxury vinyl plank flooring, convenient garage access, and a versatile bonus room, perfect as a home office, gym, den or playroom, with direct access to the back patio and common grounds. Upstairs, the main level offers an expansive, sun-filled open floor plan highlighted by durable luxury vinyl plank flooring and modern recessed lighting throughout. At the heart of the home is a sleek kitchen featuring a spacious center island, stainless steel appliances, and contemporary cabinetry. Just beyond the kitchen, the dining area features sliding doors that open to a beautiful synthetic deck, while the kitchen also flows seamlessly into the bright and spacious living room, creating an inviting space for both everyday living and entertaining. A convenient powder room completes this level. The upper level boasts a relaxing primary suite with a private en suite bathroom highlighting a generous walk-in closet and a tub/shower combo. Two additional well-sized bedrooms with ceiling fans and custom closets, a full hall bath, and a laundry area complete the top floor. Built in 2022, this home offers the confidence of newer systems and roof, providing peace of mind for years to come. The low HOA fee includes trash, lawn care, snow removal and maintenance of the common area, giving you more time to enjoy life. Beyond the front door, enjoy an unbeatable location for work and play. Commuters will appreciate the immediate access to Route 422, while premier shopping and daily essentials are just minutes away at the Philadelphia Premium Outlets and Costco. Schedule your private tour today to experience this turnkey home firsthand!
HelloCondo Is The #1 Condo Search Platform And Real Estate Recommendation Engine. Search, Find And Buy The Perfect Condo And Get Matched With The Best Agents. Finding A Condo Has Never Been So Easy.