HeaderIcon
  1. Agent Logo

Explore by Metro

  • Atlanta
  • Baltimore
  • Boston
  • Bronx
  • Brooklyn
  • Chicago
  • Los Angeles
  • Manhattan
  • Miami
  • Nashville
  • North Port
  • Orlando
  • Philadelphia
  • Phoenix
  • Queens
  • San Diego
  • San Jose
  • Tampa
  • Washington
HeaderIcon

Explore by Metro

  • Atlanta
  • Baltimore
  • Boston
  • Bronx
  • Brooklyn
  • Chicago
  • Los Angeles
  • Manhattan
  • Miami
  • Nashville
  • North Port
  • Orlando
  • Philadelphia
  • Phoenix
  • Queens
  • San Diego
  • San Jose
  • Tampa
  • Washington
leftArrowBack to Search
  1. Home
  2. /
  3. San Pedro, CA
  4. /
  5. 1441 Brett, 148
Add to favoritesAdd to favorites (hover)
Save
leftArrow
Add to favoritesAdd to favorites (hover)

1441 Brett, 148

1441 Brett, 148, SAN PEDRO, 90732

YEAR BUILT

1987

# STORIES

3

# TOTAL UNITS

45

UNIT SIZE RANGE

715-1,429 sqft

Description

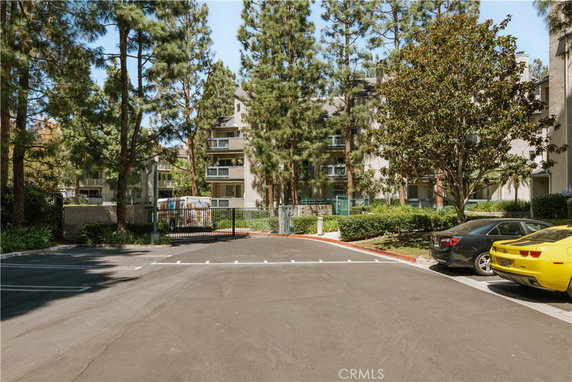
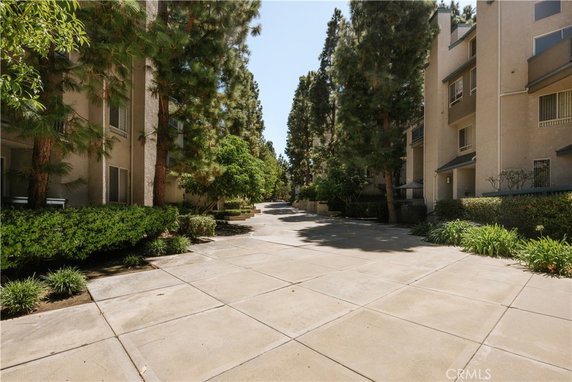
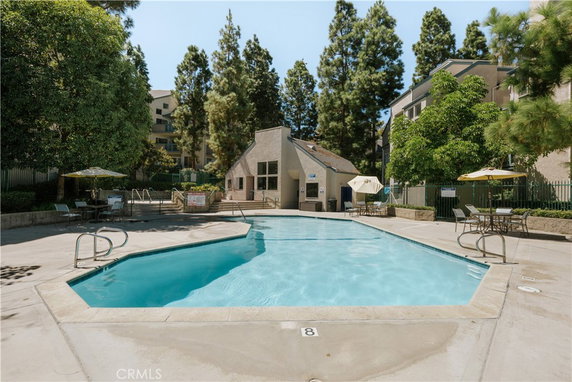
1441 Brett sits in San Pedro, at the intersection of West Paseo Del Mar and South Gaffey Street. The building is a low-rise, consisting of 3 stories. This condominium structure includes 45 total units. Each unit ranges in size from 715 to 1,429 square feet. The property was built in 1987 and allows for a mix of 1 and 2-bedroom layouts. Prices for the units range from $589,000 to $590,000. Residents can enjoy abundant natural light and impressive high ceilings in a comfortable open floor plan. The amenities enhance daily life. A rooftop pool offers stunning panoramic views of the city skyline and harbor. The well-maintained complex features a spa, a BBQ area, and a recreation room. Sidewalks and trails promote a healthy lifestyle, allowing for hiking and biking. Community features include a clubhouse, sauna, and controlled access for added security. Management maintains the grounds, ensuring the area remains clean and inviting. Meeting rooms and a picnic area provide social spaces for gatherings. Nearby, the European School of Music & Art serves educational needs. Dining options such as Circus Donuts and Denny's are within reach for quick meals. Shopping opportunities are also conveniently located near the building. Easy access to the 110 Freeway provides quick travel routes to various destinations. The mix of resort-style living and neighborhood amenities makes 1441 Brett a welcoming place to call home.

Building ImageMLS ID #SB26198004
Building Image
Building ImageView Listing

1441 Brett, 148

1441 Brett, 148, SAN PEDRO, 90732

YEAR BUILT

1987

# STORIES

3

# TOTAL UNITS

45

UNIT SIZE RANGE

715-1,429 sqft

Description

1441 Brett sits in San Pedro, at the intersection of West Paseo Del Mar and South Gaffey Street. The building is a low-rise, consisting of 3 stories. This condominium structure includes 45 total units. Each unit ranges in size from 715 to 1,429 square feet. The property was built in 1987 and allows for a mix of 1 and 2-bedroom layouts. Prices for the units range from $589,000 to $590,000. Residents can enjoy abundant natural light and impressive high ceilings in a comfortable open floor plan. The amenities enhance daily life. A rooftop pool offers stunning panoramic views of the city skyline and harbor. The well-maintained complex features a spa, a BBQ area, and a recreation room. Sidewalks and trails promote a healthy lifestyle, allowing for hiking and biking. Community features include a clubhouse, sauna, and controlled access for added security. Management maintains the grounds, ensuring the area remains clean and inviting. Meeting rooms and a picnic area provide social spaces for gatherings. Nearby, the European School of Music & Art serves educational needs. Dining options such as Circus Donuts and Denny's are within reach for quick meals. Shopping opportunities are also conveniently located near the building. Easy access to the 110 Freeway provides quick travel routes to various destinations. The mix of resort-style living and neighborhood amenities makes 1441 Brett a welcoming place to call home.

Next

Description

1441 Brett sits in San Pedro, at the intersection of West Paseo Del Mar and South Gaffey Street. The building is a low-rise, consisting of 3 stories. This condominium structure includes 45 total units. Each unit ranges in size from 715 to 1,429 square feet. The property was built in 1987 and allows for a mix of 1 and 2-bedroom layouts. Prices for the units range from $589,000 to $590,000. Residents can enjoy abundant natural light and impressive high ceilings in a comfortable open floor plan. The amenities enhance daily life. A rooftop pool offers stunning panoramic views of the city skyline and harbor. The well-maintained complex features a spa, a BBQ area, and a recreation room. Sidewalks and trails promote a healthy lifestyle, allowing for hiking and biking. Community features include a clubhouse, sauna, and controlled access for added security. Management maintains the grounds, ensuring the area remains clean and inviting. Meeting rooms and a picnic area provide social spaces for gatherings. Nearby, the European School of Music & Art serves educational needs. Dining options such as Circus Donuts and Denny's are within reach for quick meals. Shopping opportunities are also conveniently located near the building. Easy access to the 110 Freeway provides quick travel routes to various destinations. The mix of resort-style living and neighborhood amenities makes 1441 Brett a welcoming place to call home.

1441 Brett, 148 Key Stats Last 12 months

Avg. Listed Price$514,000($520/Sqft.)

Avg. Sale Price$557,500($521/Sqft.)
Year over year list priceDown Arrow14.19%

Year over year sale price0 0.00%
Total Listings2 Listed

Total sold2 Sold
Average Days on Market81 days

Average HOA fees per sqft$2 /monthly
Next

Key Stats

Year over year list priceDown Arrow14.19%

Year over year sale price00.00%
Total Listings2 Listed

Total sold2 Sold
Average Days on Market81 days

Average HOA fees per sqft$2 /monthly

Glen Gardens Estate Availability & Demand

Unit Availability

High
High availability buildings list units frequently.

Unit Availability helps to understand how often units in a particular building are listed for sale as compared with the neighborhood average. Units are rarely listed in buildings with low availability.

Unit Demand

Medium
Units in high-demand buildings sell quicker.

Unit Demand is a measure of quickly units in a particular building sell as compared with other buildings in the neighborhood. Units in high-demand buildings sell more quickly.

For Sale 0 For Sale

1441 Brett, 148 Sold Listings

UnitSize (sqft)BedsBathsDays On MarketDateStatusPrice
Unit 22922999022352026-04-30
MLS#: SB26064223
Closed$520,000
Unit 3483481116221552025-10-09
MLS#: SB25101483
Closed$580,000
Unit 138138136923342024-05-09
MLS#: SB24068014
Closed$590,000
Unit 22422472611912024-01-10
MLS#: PW23186043
Closed$415,000
Unit 138
138

2 Beds

3 Baths

1369 sqft


DateStatusPrice
2024-05-09Closed$590,000
MLS#: SB24068014
Days On Market34
Unit 224
224

1 Beds

1 Baths

726 sqft


DateStatusPrice
2024-01-10Closed$415,000
MLS#: PW23186043
Days On Market91
Unit 229
229

2 Beds

2 Baths

990 sqft


DateStatusPrice
2026-04-30Closed$520,000
MLS#: SB26064223
Days On Market35
Unit 348
348

2 Beds

2 Baths

1116 sqft


DateStatusPrice
2025-10-09Closed$580,000
MLS#: SB25101483
Days On Market155
View Complete Unit Listing HistorySource By: CRMLS

Amenities

Welcome to a community with fantastic amenities. Enjoy leisurely strolls along the sidewalks and through paved paths. Experience the outdoors with nearby parks, hiking, and biking opportunities. Stay active with the well-equipped fitness center, or unwind at the spa hot tub. The recreation room provides a vibrant space for relaxation and fun. Cool off or soak up the sun at the pool. Make the most of summer evenings with barbecues at the outdoor cooking area, or gather around the fire pit for cozy conversations. The clubhouse offers a welcoming space for community gatherings. For those who like to host, the meeting and banquet party room is ready for your events.

Next

Amenities Description

Welcome to a community with fantastic amenities. Enjoy leisurely strolls along the sidewalks and through paved paths. Experience the outdoors with nearby parks, hiking, and biking opportunities. Stay active with the well-equipped fitness center, or unwind at the spa hot tub. The recreation room provides a vibrant space for relaxation and fun. Cool off or soak up the sun at the pool. Make the most of summer evenings with barbecues at the outdoor cooking area, or gather around the fire pit for cozy conversations. The clubhouse offers a welcoming space for community gatherings. For those who like to host, the meeting and banquet party room is ready for your events.

Parking
Parking
Locker
Locker
Concierge
Concierge
Elevator(s)
Elevator(s)
Central AC
Central AC
Pool
Pool
Check Icon
Fitness Center
Fitness Center
-
Visitors Parking
Visitors Parking
Next

Amenities

PetsAllowed

PetsAllowed

PetsNotAllowed

PetsNotAllowed

Barbecue

Barbecue

Pool

Pool

Security

Security

Security System

Security System

Sauna

Sauna

Clubhouse

Clubhouse

Smoke Detector(s)

Smoke Detector(s)

Handicap Parking

Handicap Parking

Policies

The building maintains a friendly and organized atmosphere. To ensure everything runs smoothly, it's essential to call for rules regarding living here. The management is available to assist and provide information. This structure welcomes all residents while also keeping policies straightforward. Enjoy a comfortable lifestyle in this wonderful condo building where safety and community come together perfectly.

Next

Amenities Description

The building maintains a friendly and organized atmosphere. To ensure everything runs smoothly, it's essential to call for rules regarding living here. The management is available to assist and provide information. This structure welcomes all residents while also keeping policies straightforward. Enjoy a comfortable lifestyle in this wonderful condo building where safety and community come together perfectly.

Pet Allowed
Pet Allowed
BBQ Permitted
BBQ Permitted
Sublet Allowed
Sublet Allowed
Short-term Rental Allowed

Compare with Buildings in the Neighbourhood (Last 12 Months)

Compare building's average price/sq. ft. and HOA fees/sq. ft. to buildings nearby

Building NameAvg price per square footAVG HOA FEE per square foot (Monthly)
1441 Brett, 148$521/sqft.$2 /sqft.
1441 Brett Pl$521/sqft.$2 /sqft.
Harbor Walk Condominiums$637/sqft.$2 /sqft.
1445 Brett Pl$407/sqft.$2 /sqft.
1426 Brett Place$536/sqft.$3 /sqft.
1430 Brett Pl$631/sqft.$2 /sqft.

Nearby Schools

Christ Lutheran Church & School

--
Private|Grades PK–8
28850 S Western Av...|0.13 miles away

Park Western Place Elementary

B+
Public|Grades PK–5
1214 Park Western ...|0.31 miles away

Crestwood Street Elementary

B-
Public|Grades KG–5
1946 W Crestwood S...|0.51 miles away

Brighter Days Montessori School

--
Private|Grades PK–KG
1903 W Summerland ...|0.61 miles away

Taper Avenue Elementary

B
Public|Grades KG–5
1824 N Taper Ave|0.71 miles away

Dodson Middle School

A
Public|Grades 6–8
28014 S Montereina...|0.82 miles away
Next

Schools

arrow rightWhat to know about schoolsarrow right
Next

Description

Christ Lutheran Church & School

--
Private|Grades PK–8
28850 S Western Av...|Less than 1 Mile Away

Park Western Place Elementary

B+
Public|Grades PK–5
1214 Park Western ...|Less than 1 Mile Away

Crestwood Street Elementary

B-
Public|Grades KG–5
1946 W Crestwood S...|Less than 1 Mile Away

Brighter Days Montessori School

--
Private|Grades PK–KG
1903 W Summerland ...|Less than 1 Mile Away

Taper Avenue Elementary

B
Public|Grades KG–5
1824 N Taper Ave|Less than 1 Mile Away

Dodson Middle School

A
Public|Grades 6–8
28014 S Montereina...|Less than 1 Mile Away

Bandini Street Elementary

D
Public|Grades KG–6
425 N Bandini St|Less than 1 Mile Away

William J. Johnston Community Day

--
Public|Grades 7–12
2210 N Taper Ave|Less than 1 Mile Away

Ernest P. Willenberg Special Education Center

--
Public|Grades 6–12
308 S Weymouth Ave|Less than 1 Mile Away

7th Street School

B+
Public|Grades KG–5
1570 W 7th St|1.22 Miles Away

Miraleste Intermediate School

A-
Public|Grades 6–8
29323 Palos Verdes...|1.28 Miles Away

Barton Hill Elementary School

C-
Public|Grades PK–6
423 N Pacific Ave|1.33 Miles Away

Cabrillo Avenue Elementary School

C+
Public|Grades KG–5
732 S Cabrillo Ave|1.51 Miles Away

Rolling Hills Preparatory Renaissance School

--
Private|Grades 5–12
1500 Palos Verdes ...|1.65 Miles Away

Renaissance School for Arts and Sciences

--
Private|Grades 5–12
1500 Palos Verdes ...|1.65 Miles Away

Port of los Angeles High School

B+
Public|Grades 9–12
250 W 5th St|1.83 Miles Away

Alliance Alice M. Baxter College-Ready High School

--
Public|Grades 9–12
461 W 9th St|1.85 Miles Away

San Pedro High School

C+
Public|Grades 9–12
1001 W 15th St|1.86 Miles Away

Mira Catalina Elementary School

A
Public|Grades KG–5
30511 Lucania Dr|1.89 Miles Away

Dana Middle School

C
Public|Grades 6–8
1501 S Cabrillo Av...|1.91 Miles Away

Transit

1st St & Bandini St (Eastbound)

1.02 miles away|20 min walk

1st St & Bandini St (Westbound)

1.01 miles away|20 min walk

1st St & Cabrillo Ave (Westbound)

1.17 miles away|23 min walk

1st St & Cabrillo (Eastbound)

1.19 miles away|23 min walk

1st St & Gaffey St (Eastbound)

1.29 miles away|25 min walk

1st St & Gaffey St (Westbound)

1.28 miles away|25 min walk
Next

Transit

arrow rightWhat to know about transitarrow right
Next

Description

1st St & Bandini St (Eastbound)

1.02 miles away|20 min walk

1st St & Bandini St (Westbound)

1.01 miles away|20 min walk

1st St & Cabrillo Ave (Westbound)

1.17 miles away|23 min walk

1st St & Cabrillo (Eastbound)

1.19 miles away|23 min walk

1st St & Gaffey St (Eastbound)

1.29 miles away|25 min walk

1st St & Gaffey St (Westbound)

1.28 miles away|25 min walk

1st St & Grand Ave (Eastbound)

1.36 miles away|27 min walk

1st St & Grand Ave (Westbound)

1.35 miles away|26 min walk

1st St & Meyler St (Westbound)

1.09 miles away|21 min walk

1st St & Miracosta St

0.96 miles away|19 min walk

1st St & Miraleste Dr

1.08 miles away|21 min walk

1st St & Pacific Ave (Eastbound)

1.46 miles away|28 min walk

1st St & Pacific Ave (Westbound)

1.45 miles away|28 min walk

1st St & Patton Ave (Eastbound)

0.89 miles away|17 min walk

1st St & Patton Ave (Westbound)

0.88 miles away|17 min walk

1st St & Walker Ave (Westbound)

0.9 miles away|18 min walk

1st St & Western Ave

0.87 miles away|17 min walk

1st St & Western Ave (Eastbound)

0.88 miles away|17 min walk

1st St & Western Ave (Westbound)

0.87 miles away|17 min walk

30558 Ganado Dr

1.97 miles away|38 min walk

7th / Alma

1.36 miles away|27 min walk

7th / Averill

1.25 miles away|25 min walk

7th / Bandini

1.36 miles away|27 min walk

7th / Butte

1.25 miles away|24 min walk

7th / Cabrillo

1.48 miles away|29 min walk

7th / Gaffey

1.55 miles away|30 min walk

7th / Grand

1.61 miles away|31 min walk

7th / Leland

1.3 miles away|25 min walk

7th / Mesa

1.8 miles away|35 min walk

7th / Meyler

1.42 miles away|28 min walk

7th / Pacific

1.72 miles away|33 min walk

7th & Pacific

1.72 miles away|34 min walk

7th / Palos Verdes

2 miles away|39 min walk

7th / Patton

1.26 miles away|25 min walk

7th St & Gaffey St (Eastbound)

1.56 miles away|30 min walk

7th St & Gaffey St (Westbound)

1.56 miles away|30 min walk

7th St & Grand Ave (Eastbound)

1.63 miles away|32 min walk

7th St & Grand Ave (Westbound)

1.61 miles away|31 min walk

7th St & Mesa St (Eastbound)

1.8 miles away|35 min walk

7th St & Mesa St (Westbound)

1.81 miles away|35 min walk

7th St & Pacific Ave (Eastbound)

1.72 miles away|33 min walk

7th St & Pacific Ave (Westbound)

1.72 miles away|33 min walk

7th St & Palos Verdes St (Eastbound)

1.99 miles away|39 min walk

7th St & Palos Verdes St (Westbound)

2 miles away|39 min walk

7th / Walker

1.27 miles away|25 min walk

Avenida Aprenda

0.78 miles away|15 min walk

Averill Ave & 8th St

1.31 miles away|26 min walk

Averill Ave & W 8th St

1.31 miles away|26 min walk

Beacon / 1st

1.82 miles away|35 min walk

Bronco

1.43 miles away|28 min walk

The Neighbourhood: San Pedro

San Pedro is a busy port community. The area has a working maritime harbor, waterfront parks, and historic sites. Visitors see the Cabrillo Marine Aquarium, the Battleship USS Iowa, and art galleries along the waterfront. The district offers beaches, walking paths, and green space for outings. It has small shops, cafes, seafood restaurants, and local markets. Public buses run through the area, and freeways link to greater Los Angeles. Ferries and boats leave the port for Catalina Island and harbor sightseeing tours. The neighborhood hosts festivals and a weekly farmers market.

Next

Neighbourhood Description

San Pedro is a busy port community. The area has a working maritime harbor, waterfront parks, and historic sites. Visitors see the Cabrillo Marine Aquarium, the Battleship USS Iowa, and art galleries along the waterfront. The district offers beaches, walking paths, and green space for outings. It has small shops, cafes, seafood restaurants, and local markets. Public buses run through the area, and freeways link to greater Los Angeles. Ferries and boats leave the port for Catalina Island and harbor sightseeing tours. The neighborhood hosts festivals and a weekly farmers market.

Similar Buildings Nearby

Add to favoritesAdd to favorites (hover)
28004 S Western Ave
28004 S Western, San Pedro, CA
Click to see listings
Add to favoritesAdd to favorites (hover)
28004 S Western Ave
28004 Western Ave S, San Pedro, CA
Click to see listings
Add to favoritesAdd to favorites (hover)
Casa Verde Estates
28004 S Western Avenue, San Pedro, CA
Click to see listings
Add to favoritesAdd to favorites (hover)
28004 S Western Ave
28004 S Western Ave, San Pedro, CA
Click to see listings
Add to favoritesAdd to favorites (hover)
28004 S Western Ave
28004 S Western, San Pedro, CA
Click to see listings
Add to favoritesAdd to favorites (hover)
28004 S Western Ave
28004 Western Ave S, San Pedro, CA
Click to see listings
Add to favoritesAdd to favorites (hover)
Casa Verde Estates
28004 S Western Avenue, San Pedro, CA
Click to see listings

1441 Brett, 148 Demographics

This neighborhood indicates a good mix of people which makes it a good place for families. About 14.84% are children aged 0–14, 15.22% are young adults between 15–29, 18.27% are adults aged 30–44, 23.33% are in the 45–59 range and 28.34% are seniors aged 60 and above. Commuting options are also varying where 84.23% of residents relying on driving, while others prefer public transit around 0.41%, walking around 1.59%, biking around 0.44%, allowing residents to choose travel modes that best fit their daily routines. Most homes in the area are with 70.43% of units owner occupied and 29.57% are rented. The neighborhood offers different household types. About 32.22% are single family homes and 6.87% are multi family units. Around 25.69% are single-person households, while 74.31% are multi person households. This mix works well for families, roommates, and individuals. Education levels in the neighborhood vary widely where 27.97% of residents have bachelor’s degrees. Around 18.94% have high school or college education. Another 8.37% hold diplomas while 13.67% have completed postgraduate studies. The remaining are 31.05% with other types of qualifications.

Next

Demographics Description

This neighborhood indicates a good mix of people which makes it a good place for families. About 14.84% are children aged 0–14, 15.22% are young adults between 15–29, 18.27% are adults aged 30–44, 23.33% are in the 45–59 range and 28.34% are seniors aged 60 and above. Commuting options are also varying where 84.23% of residents relying on driving, while others prefer public transit around 0.41%, walking around 1.59%, biking around 0.44%, allowing residents to choose travel modes that best fit their daily routines. Most homes in the area are with 70.43% of units owner occupied and 29.57% are rented. The neighborhood offers different household types. About 32.22% are single family homes and 6.87% are multi family units. Around 25.69% are single-person households, while 74.31% are multi person households. This mix works well for families, roommates, and individuals. Education levels in the neighborhood vary widely where 27.97% of residents have bachelor’s degrees. Around 18.94% have high school or college education. Another 8.37% hold diplomas while 13.67% have completed postgraduate studies. The remaining are 31.05% with other types of qualifications.

Age Demographics

14.84% (0 - 14 years old)

15.22% (15 - 29 years old)

18.27% (30 - 44 years old)

23.33% (45 - 59 years old)

28.34% (60+ years old)

Commute

0.41%

Transit

1.59%

Walk

84.23%

Drive

0.44%

Bike

Housing Ownership

70.43%

Owner Occupied

29.57%

Rental Units

Household Types

32.22%

Single Family

6.87%

Multi Family

25.69%

Single Person

74.31%

Multi Person

Education

Bachelors Degree27.97%
High School College18.94%
Diploma8.37%
Post Graduate13.67%
Others31.05%
Next

Education

Diploma8.37%
Post Graduate13.67%
Others31.05%
Get the HelloCondo Newsletter
Real-estate tips, insights, and market reports in your inbox.
Newsletter
  1. Home
  2. /San Pedro, CA
  3. /
    1441 Brett, 148
Nearby Cities
Granada Hills
Buildings
1360 W Capitol Dr
1426 Brett Pl
1426 Brett Place
1430 Brett Pl
1432 Brett Pl
1436 Brett Pl
1440 Brett Pl
1441 Brett Pl
1442 Brett Pl
1442 Brett Place
1444 Brett Pl
1445 Brett Pl
1448 Brett Pl
1450 Brett Pl
1450 BRETT PLACE,SAN PEDRO,CA
Harbor Walk Condominiums
Neighborhoods
Mission SpringsMonarch SummitMontecito Heights
New HorizonsNorth LagunaSaint FrancisSan Juan Hills CommunitySerrano HeightsShadow HillsShorecliffs Beach ClubSilverstoneSterling NiguelStoney Pointe at Bear BrandTierra BonitaTraffic CircleValley AdamsVersaillesVillage Niguel Terrace IIVineyardWhitier Narrows
ZIP Codes
900079001790402
9063090740911089121091214913839143691722917409176892610926579267692694927829284192871
Community
100-106 Paseo De La Playa1003 South Catalina Avenue101 North Broadway
101 West Spring Street102 Lime Avenue1020 E 2nd Street1035 East Broadway / 1040 East Appleton Apartments1040 252nd Street1112 Emerald Street1140 E Ocean Boulevard116 South Guadalupe Avenue121-127 Avenue East1210 South Catalina Avenue1215 E Carson Street1235 E Carson Street1249 W 223rd Street1250 E Ocean Boulevard1301 South Catalina Avenue1407 E 23rd Street1444 West 227th Street
HelloCondo Logo
HelloCondo Logo
HelloCondo Is The #1 Condo Search Platform And Real Estate Recommendation Engine. Search, Find And Buy The Perfect Condo And Get Matched With The Best Agents. Finding A Condo Has Never Been So Easy.

HelloCondo is a division of HelloCasa, LLC

FacebookIconInstagramIconXIconRedditIcon

HelloCondo

Find A RealtorTerms of UsePrivacy PolicyCalifornia Privacy NoticeAccessibility PolicyCCPA Notice on CollectionDMCABrowseBlogs

Contact

LocationIcon
300 Galleria Pkwy SE, Suite 1500,
Atlanta, GA 30339
PhoneICon
(855) 625-0319
EmailIConhello@hellocondo.com
Contact Us

For Sale

Condos for saleTownhomes for sale
AgentIcon
LocationIcon

Pabst Premier Properties

John Pabst (DRE# 01014143)

125 S. Highway 101,Solana Beach, CA

92075

PhoneICon760-645-8050
EmailIConJohn@pabstpremierproperties.com
© HelloCondo 2026. All Rights Reserved.