
HeaderIcon
  1. Agent Logo

Explore by Metro

  • Atlanta
  • Baltimore
  • Boston
  • Bronx
  • Brooklyn
  • Chicago
  • Los Angeles
  • Manhattan
  • Miami
  • Nashville
  • North Port
  • Orlando
  • Philadelphia
  • Phoenix
  • Queens
  • San Diego
  • San Jose
  • Tampa
  • Washington
HeaderIcon

Explore By Metro

  • Atlanta
  • Baltimore
  • Boston
  • Bronx
  • Brooklyn
  • Chicago
  • Los Angeles
  • Manhattan
  • Miami
  • Nashville
  • North Port
  • Orlando
  • Philadelphia
  • Phoenix
  • Queens
  • San Diego
  • San Jose
  • Tampa
  • Washington
leftArrowBack to Search
OverviewAmenities & PoliciesFinancialsNeighborhood
Add to favoritesAdd to favorites (hover)
Save
  1. Home
  2. /San Pedro, CA
  3. /1326 W Park Western Dr
  4. /202 - 1326 W Park Western Drive
leftArrow
Add to favoritesAdd to favorites (hover)
$450,000est. $2,275 MortgageInfo icon
Listed: $ 450,000 (Sold on: Oct 29, 2018) Days on Market:68

202- 1326 W Park Western Drive, San Pedro, CA 90732

1326 W Park Western Dr

BEDS

beds

3

BATHS

baths

2

PARKING

parking

2

SQFT

sqft
1189

Description

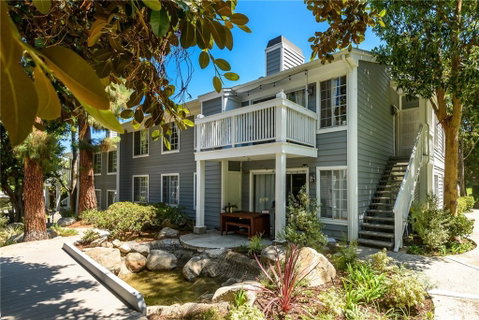
Welcome to the beautifully landscaped with lots of streams and waterfalls, gated and private community of Ponderosa Springs. This 3 bed + loft, 2 bath, 1,189 sq. ft., upper unit, is located in a private and quiet corner of the complex. This property features open floor plan and offers tons of natural light with high ceiling and open floor plan throughout. Spacious living room features gas fireplace and wood laminated flooring with direct access to an oversized balcony perfect to BBQ or enjoy a quiet outdoor time. Side small stairs leads you to a large loft which can be used as Gym or potentially 4th guest bedroom or office. Another great feature of this home is the size of all bedrooms. Master with walk-in closet and en-suite master bath which showcases modern vanity and limestone tile floors. Enjoy the updated chefs kitchen with granite countertops and beautiful tile backsplash. There is a separate laundry room in the unit with lots of cabinet spaces. This home is located on minutes away from shopping, restaurants, multiple schools and Pech Park.
listing image
202 - 1326 W Park Western Dr
$450,000
est. $2,275.44 MortgageInfo icon
Listed: $ 450,000 (Sold on: Oct 29, 2018)
Days on Market:68

202 - 1326 W Park Western Dr

1326 W Park Western Drive #202, San Pedro, CA 90732

BEDS

3

BATHS

2

PARKING

2

SQFT

1,189

Description

Welcome to the beautifully landscaped with lots of streams and waterfalls, gated and private community of Ponderosa Springs. This 3 bed + loft, 2 bath, 1,189 sq. ft., upper unit, is located in a private and quiet corner of the complex. This property features open floor plan and offers tons of natural light with high ceiling and open floor plan throughout. Spacious living room features gas fireplace and wood laminated flooring with direct access to an oversized balcony perfect to BBQ or enjoy a quiet outdoor time. Side small stairs leads you to a large loft which can be used as Gym or potentially 4th guest bedroom or office. Another great feature of this home is the size of all bedrooms. Master with walk-in closet and en-suite master bath which showcases modern vanity and limestone tile floors. Enjoy the updated chefs kitchen with granite countertops and beautiful tile backsplash. There is a separate laundry room in the unit with lots of cabinet spaces. This home is located on minutes away from shopping, restaurants, multiple schools and Pech Park.

1326 W Park Western Dr Market Stats Last 12 months

LOCKER
Contact Us for Info

POSSESSION
Close Of Esc
HOA FEESinfo
$629 /Monthly

OUTDOOR SPACE
Contact Us for Info
TAXES
Contact Us for Info

BUILDING AGE
43 Years
BASEMENT FEATURE
Contact Us for Info

PRICE PER SQFTinfo
$378

Market Stats

HOA FEESinfo
$629 /Monthly

OUTDOOR SPACE
Contact Us for Info
TAXES
Contact Us for Info

BUILDING AGE
43 Years
BASEMENT FEATURE
Contact Us for Info

PRICE PER SQFTinfo
$378

Amenities

Parking
Parking
Check Icon
Locker
Locker
Concierge
Concierge
-
Elevator(s)
Elevator(s)
-
Central AC
Central AC
Check Icon
Pool
Pool
Check Icon
Fitness Center
Fitness Center
-
Visitors Parking
Visitors Parking
-

Amenities

Unit
ParkingParking
Building

Policies

Pet Allowed
Pet Allowed
-
BBQ Permitted
BBQ Permitted
Sublet Allowed
Sublet Allowed
Short-term Rental Allowed

Unit Price History

DateMLSStatusPrice
Oct 2018MLS#: PV18204374Closed$447,500
May 2017MLS#: SB17063207Closed$400,000

Unit Price History

$447,500

Closed

Oct 2018MLS#: PV18204374

$400,000

Closed

May 2017MLS#: SB17063207

Monthly Payment Calculator

$3,026 / Monthly

All calculations are estimates and provided by HelloCondo.com
for informational purposes only. Actual amounts may vary.

DropDown
$3,026
Est.
Listing Price
Down Payment
Interest Rate
Terms
Listing Price
Down Payment
Interest Rate
Terms

Monthly Payment Calculator

$3,026
Est.
Listing Price
Down Payment
Interest Rate
Terms
Listing Price
Down Payment
Interest Rate
Terms
$3,026 / Monthly

All calculations are estimates and provided by HelloCondo.com for informational purposes only. Actual amounts may vary.

view source
DropDown

Monthly Payment Calculator

Mortgage calculator

Monthly Mortgage: $2,275
DropDown

The Neighborhood: 1326 W Park Western Dr, San Pedro, CA

Get the HelloCondo Newsletter
Real-estate tips, insights, and market reports in your inbox.
Newsletter
  1. Home
  2. /San Pedro, CA
  3. /1326 W Park Western Dr
  4. /202 - 1326 W Park Western Drive
Nearby Cities
Anaheim

Buildings

1211 W Capitol Dr
1259 W Capitol Dr
1301 Via Sebastian
1301 W Capitol Dr
1310 W Park Western Dr
1318 W Park Western Dr
1322 W Park Western Dr
1326 W Park Western Dr
1331 W Capitol Dr
1360 W Capitol Dr
1380 W Capitol Dr
1418 Brett Pl
Harbor Walk Condominiums
Ponderosa Springs

Neighborhoods

Capistrano Terrace Mobile Home ParkDowntown Santa MonicaFrench Park
Mission CreekMorning SunwoodNaval Weapons Station Seal BeachNorth AnaheimOak ViewOcean PointOcean VistaPalmsParamount (Davenport Park)Rancho Alipaz EstatesRancho EstatesRio VistaRiverglenRobinwoodSan Joaquin HillSavi RanchWestside Village

ZIP Codes

900139001790041
9029390304904019062190701907159080390822913119172291724917739266192868928719353293553

Community

100-106 Paseo De La Playa1003 South Catalina Avenue101 North Broadway
101 West Spring Street102 Lime Avenue1020 E 2nd Street1035 East Broadway / 1040 East Appleton Apartments1040 252nd Street1112 Emerald Street1140 E Ocean Boulevard116 South Guadalupe Avenue121-127 Avenue East1210 South Catalina Avenue1215 E Carson Street1235 E Carson Street1249 W 223rd Street1250 E Ocean Boulevard1301 South Catalina Avenue1407 E 23rd Street1444 West 227th Street
Hellocondo Logo
HelloCondo Is The #1 Condo Search Platform And Real Estate Recommendation Engine. Search, Find And Buy The Perfect Condo And Get Matched With The Best Agents. Finding A Condo Has Never Been So Easy.

HelloCondo is a division of HelloCasa, LLC

FacebookIconInstagramIconXIconRedditIcon

HelloCondo

Find A RealtorTerms of UsePrivacy PolicyCalifornia Privacy NoticeAccessibility PolicyCCPA Notice on CollectionDMCABrowseBlogsNYS Standard Operating ProcedureNYS Fair Housing Notice

Contact

LocationIcon
300 Galleria Pkwy SE, Suite 1500,
Atlanta, GA 30339
PhoneICon
(855) 625-0319
EmailIConhello@hellocondo.com
Contact Us

For Sale

Condos for saleTownhomes for sale
AgentIcon
LocationIcon

Pabst Premier PropertiesJohn Pabst (DRE# 01014143)125 S. Highway 101,Solana Beach, CA92075

PhoneICon760-645-8050
EmailIConJohn@pabstpremierproperties.com
© HelloCondo 2026. All Rights Reserved.
