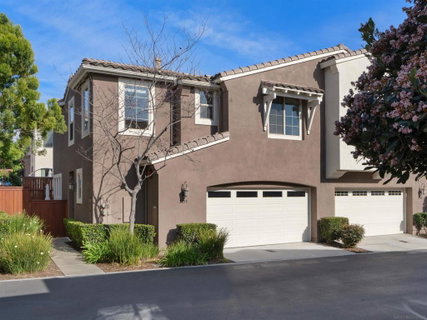
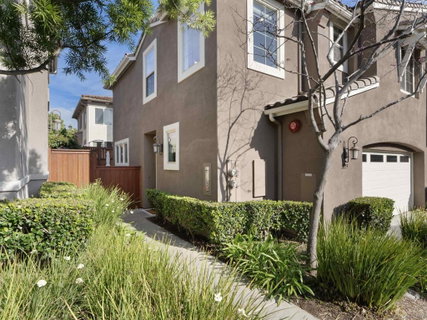
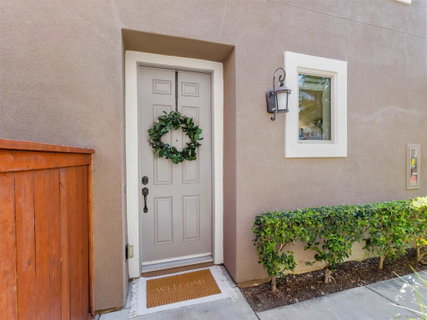
Move-in-ready two-story townhome that lives like a detached home, ideally situated on a cul-de-sac in the highly desirable Laurel neighborhood of Old Creek Ranch. Bright, open lower-level floor plan with numerous upgrades including fresh interior paint, new flooring and baseboards, a renovated main-level bath, newer ceiling fans, blinds, and water heater, plus direct access to the attached two-car garage with ample overhead storage. The modern kitchen features a large island with bar seating, granite countertops, and stainless steel appliances. Sliding glass door opens to a private, low-maintenance patio/BBQ area with turf and drought-tolerant landscaping—perfect for indoor/outdoor living. Upstairs offers a versatile loft, spacious primary suite with walk-in shower, soaking tub, dual vanity, and walk-in closet, plus two additional bedrooms, a full bath, and a convenient laundry room. Enjoy close proximity to the community pool, spa, and playground, as well as nearby parks, trails, award-winning schools, shopping, and dining. Move-in-ready two-story townhome that lives like a detached home, ideally situated on a cul-de-sac in the highly desirable Laurel neighborhood of Old Creek Ranch. Bright, open lower-level floor plan with numerous upgrades including fresh interior paint, new flooring and baseboards, a renovated main-level bath, newer ceiling fans, blinds, and water heater, plus direct access to the attached two-car garage with ample overhead storage. The modern kitchen features a large island with bar seating, granite countertops, and stainless steel appliances. Sliding glass door opens to a private, low-maintenance patio/BBQ area with turf and drought-tolerant landscaping—perfect for indoor/outdoor living. Upstairs offers a versatile loft, spacious primary suite with walk-in shower, soaking tub, dual vanity, and walk-in closet, plus two additional bedrooms, a full bath, and a convenient laundry room. Enjoy close proximity to the community pool, spa, and playground, as well as nearby parks, trails, award-winning schools, shopping, and dining.
Description
Move-in-ready two-story townhome that lives like a detached home, ideally situated on a cul-de-sac in the highly desirable Laurel neighborhood of Old Creek Ranch. Bright, open lower-level floor plan with numerous upgrades including fresh interior paint, new flooring and baseboards, a renovated main-level bath, newer ceiling fans, blinds, and water heater, plus direct access to the attached two-car garage with ample overhead storage. The modern kitchen features a large island with bar seating, granite countertops, and stainless steel appliances. Sliding glass door opens to a private, low-maintenance patio/BBQ area with turf and drought-tolerant landscaping—perfect for indoor/outdoor living. Upstairs offers a versatile loft, spacious primary suite with walk-in shower, soaking tub, dual vanity, and walk-in closet, plus two additional bedrooms, a full bath, and a convenient laundry room. Enjoy close proximity to the community pool, spa, and playground, as well as nearby parks, trails, award-winning schools, shopping, and dining. Move-in-ready two-story townhome that lives like a detached home, ideally situated on a cul-de-sac in the highly desirable Laurel neighborhood of Old Creek Ranch. Bright, open lower-level floor plan with numerous upgrades including fresh interior paint, new flooring and baseboards, a renovated main-level bath, newer ceiling fans, blinds, and water heater, plus direct access to the attached two-car garage with ample overhead storage. The modern kitchen features a large island with bar seating, granite countertops, and stainless steel appliances. Sliding glass door opens to a private, low-maintenance patio/BBQ area with turf and drought-tolerant landscaping—perfect for indoor/outdoor living. Upstairs offers a versatile loft, spacious primary suite with walk-in shower, soaking tub, dual vanity, and walk-in closet, plus two additional bedrooms, a full bath, and a convenient laundry room. Enjoy close proximity to the community pool, spa, and playground, as well as nearby parks, trails, award-winning schools, shopping, and dining.
Move-in-ready two-story townhome that lives like a detached home, ideally situated on a cul-de-sac in the highly desirable Laurel neighborhood of Old Creek Ranch. Bright, open lower-level floor plan with numerous upgrades including fresh interior paint, new flooring and baseboards, a renovated main-level bath, newer ceiling fans, blinds, and water heater, plus direct access to the attached two-car garage with ample overhead storage. The modern kitchen features a large island with bar seating, granite countertops, and stainless steel appliances. Sliding glass door opens to a private, low-maintenance patio/BBQ area with turf and drought-tolerant landscaping—perfect for indoor/outdoor living. Upstairs offers a versatile loft, spacious primary suite with walk-in shower, soaking tub, dual vanity, and walk-in closet, plus two additional bedrooms, a full bath, and a convenient laundry room. Enjoy close proximity to the community pool, spa, and playground, as well as nearby parks, trails, award-winning schools, shopping, and dining. Move-in-ready two-story townhome that lives like a detached home, ideally situated on a cul-de-sac in the highly desirable Laurel neighborhood of Old Creek Ranch. Bright, open lower-level floor plan with numerous upgrades including fresh interior paint, new flooring and baseboards, a renovated main-level bath, newer ceiling fans, blinds, and water heater, plus direct access to the attached two-car garage with ample overhead storage. The modern kitchen features a large island with bar seating, granite countertops, and stainless steel appliances. Sliding glass door opens to a private, low-maintenance patio/BBQ area with turf and drought-tolerant landscaping—perfect for indoor/outdoor living. Upstairs offers a versatile loft, spacious primary suite with walk-in shower, soaking tub, dual vanity, and walk-in closet, plus two additional bedrooms, a full bath, and a convenient laundry room. Enjoy close proximity to the community pool, spa, and playground, as well as nearby parks, trails, award-winning schools, shopping, and dining.
Description
Move-in-ready two-story townhome that lives like a detached home, ideally situated on a cul-de-sac in the highly desirable Laurel neighborhood of Old Creek Ranch. Bright, open lower-level floor plan with numerous upgrades including fresh interior paint, new flooring and baseboards, a renovated main-level bath, newer ceiling fans, blinds, and water heater, plus direct access to the attached two-car garage with ample overhead storage. The modern kitchen features a large island with bar seating, granite countertops, and stainless steel appliances. Sliding glass door opens to a private, low-maintenance patio/BBQ area with turf and drought-tolerant landscaping—perfect for indoor/outdoor living. Upstairs offers a versatile loft, spacious primary suite with walk-in shower, soaking tub, dual vanity, and walk-in closet, plus two additional bedrooms, a full bath, and a convenient laundry room. Enjoy close proximity to the community pool, spa, and playground, as well as nearby parks, trails, award-winning schools, shopping, and dining. Move-in-ready two-story townhome that lives like a detached home, ideally situated on a cul-de-sac in the highly desirable Laurel neighborhood of Old Creek Ranch. Bright, open lower-level floor plan with numerous upgrades including fresh interior paint, new flooring and baseboards, a renovated main-level bath, newer ceiling fans, blinds, and water heater, plus direct access to the attached two-car garage with ample overhead storage. The modern kitchen features a large island with bar seating, granite countertops, and stainless steel appliances. Sliding glass door opens to a private, low-maintenance patio/BBQ area with turf and drought-tolerant landscaping—perfect for indoor/outdoor living. Upstairs offers a versatile loft, spacious primary suite with walk-in shower, soaking tub, dual vanity, and walk-in closet, plus two additional bedrooms, a full bath, and a convenient laundry room. Enjoy close proximity to the community pool, spa, and playground, as well as nearby parks, trails, award-winning schools, shopping, and dining.
HelloCondo Is The #1 Condo Search Platform And Real Estate Recommendation Engine. Search, Find And Buy The Perfect Condo And Get Matched With The Best Agents. Finding A Condo Has Never Been So Easy.