Listed: $ 875,000 (Sold on: Jul 9, 2026) Days on Market:10
1113 Goddard Street, San Marcos, CA 92078
BEDS
3
BATHS
3
PARKING
2
SQFT
1740
Description
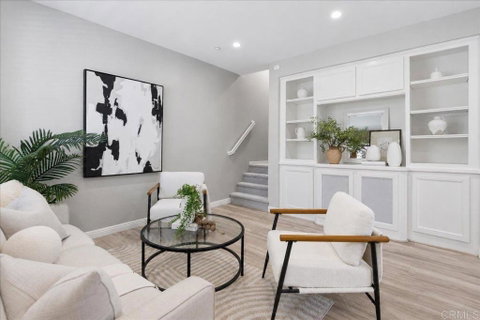
Largest floor plan in Morgan’s Corner with one of the best locations! This light-filled 3 bed, 2.5 bath townhome offers the perfect blend of privacy, convenience, and style in the heart of San Elijo Hills. Positioned on a quiet end location near guest parking, this beautifully maintained home has a spacious floor plan with large kitchen with breakfast nook, granite counters, custom backsplash as well as a dining area with new lighting fixture and a family room with new laminate wood flooring. On the second floor there are two bedrooms and two bathrooms, and a laundry room equipped with both washer/dryer, including a private primary suite with dual sink vanity and a walk in closet. The flexible floor plan features a generously sized third-floor bedroom (has closet) with views that can serve as a guest retreat, home office, or media room. Recent upgrades include new interior paint, newer carpet, new dishwasher, and new water heater. The open-concept living spaces flow seamlessly and the home features central A/C and an attached 2-car garage with storage. The courtyard entry provides a small yard with low maintenance turf. Just steps from Morgan's Corner pool and spa, parks, shops, restaurants, top-rated schools, and 18 miles of hiking and biking trails, this beautiful, move-in ready home delivers the vibrant San Elijo Hills lifestyle and ocean breezes in a location that is hard to beat.
Description
Largest floor plan in Morgan’s Corner with one of the best locations! This light-filled 3 bed, 2.5 bath townhome offers the perfect blend of privacy, convenience, and style in the heart of San Elijo Hills. Positioned on a quiet end location near guest parking, this beautifully maintained home has a spacious floor plan with large kitchen with breakfast nook, granite counters, custom backsplash as well as a dining area with new lighting fixture and a family room with new laminate wood flooring. On the second floor there are two bedrooms and two bathrooms, and a laundry room equipped with both washer/dryer, including a private primary suite with dual sink vanity and a walk in closet. The flexible floor plan features a generously sized third-floor bedroom (has closet) with views that can serve as a guest retreat, home office, or media room. Recent upgrades include new interior paint, newer carpet, new dishwasher, and new water heater. The open-concept living spaces flow seamlessly and the home features central A/C and an attached 2-car garage with storage. The courtyard entry provides a small yard with low maintenance turf. Just steps from Morgan's Corner pool and spa, parks, shops, restaurants, top-rated schools, and 18 miles of hiking and biking trails, this beautiful, move-in ready home delivers the vibrant San Elijo Hills lifestyle and ocean breezes in a location that is hard to beat.
Listed: $ 875,000 (Sold on: Jul 9, 2026) Days on Market:10
1113 Goddard Street, San Marcos, CA 92078
BEDS
3
BATHS
3
PARKING
2
SQFT
1,740
Description
Largest floor plan in Morgan’s Corner with one of the best locations! This light-filled 3 bed, 2.5 bath townhome offers the perfect blend of privacy, convenience, and style in the heart of San Elijo Hills. Positioned on a quiet end location near guest parking, this beautifully maintained home has a spacious floor plan with large kitchen with breakfast nook, granite counters, custom backsplash as well as a dining area with new lighting fixture and a family room with new laminate wood flooring. On the second floor there are two bedrooms and two bathrooms, and a laundry room equipped with both washer/dryer, including a private primary suite with dual sink vanity and a walk in closet. The flexible floor plan features a generously sized third-floor bedroom (has closet) with views that can serve as a guest retreat, home office, or media room. Recent upgrades include new interior paint, newer carpet, new dishwasher, and new water heater. The open-concept living spaces flow seamlessly and the home features central A/C and an attached 2-car garage with storage. The courtyard entry provides a small yard with low maintenance turf. Just steps from Morgan's Corner pool and spa, parks, shops, restaurants, top-rated schools, and 18 miles of hiking and biking trails, this beautiful, move-in ready home delivers the vibrant San Elijo Hills lifestyle and ocean breezes in a location that is hard to beat.
Description
Largest floor plan in Morgan’s Corner with one of the best locations! This light-filled 3 bed, 2.5 bath townhome offers the perfect blend of privacy, convenience, and style in the heart of San Elijo Hills. Positioned on a quiet end location near guest parking, this beautifully maintained home has a spacious floor plan with large kitchen with breakfast nook, granite counters, custom backsplash as well as a dining area with new lighting fixture and a family room with new laminate wood flooring. On the second floor there are two bedrooms and two bathrooms, and a laundry room equipped with both washer/dryer, including a private primary suite with dual sink vanity and a walk in closet. The flexible floor plan features a generously sized third-floor bedroom (has closet) with views that can serve as a guest retreat, home office, or media room. Recent upgrades include new interior paint, newer carpet, new dishwasher, and new water heater. The open-concept living spaces flow seamlessly and the home features central A/C and an attached 2-car garage with storage. The courtyard entry provides a small yard with low maintenance turf. Just steps from Morgan's Corner pool and spa, parks, shops, restaurants, top-rated schools, and 18 miles of hiking and biking trails, this beautiful, move-in ready home delivers the vibrant San Elijo Hills lifestyle and ocean breezes in a location that is hard to beat.
HelloCondo Is The #1 Condo Search Platform And Real Estate Recommendation Engine. Search, Find And Buy The Perfect Condo And Get Matched With The Best Agents. Finding A Condo Has Never Been So Easy.