
HeaderIcon
  1. Agent Logo

Explore by Metro

  • Atlanta
  • Baltimore
  • Boston
  • Bronx
  • Brooklyn
  • Chicago
  • Los Angeles
  • Manhattan
  • Miami
  • Nashville
  • North Port
  • Orlando
  • Philadelphia
  • Phoenix
  • Queens
  • San Diego
  • San Jose
  • Tampa
  • Washington
HeaderIcon

Explore By Metro

  • Atlanta
  • Baltimore
  • Boston
  • Bronx
  • Brooklyn
  • Chicago
  • Los Angeles
  • Manhattan
  • Miami
  • Nashville
  • North Port
  • Orlando
  • Philadelphia
  • Phoenix
  • Queens
  • San Diego
  • San Jose
  • Tampa
  • Washington
leftArrowBack to Search
OverviewAmenities & PoliciesFinancialsNeighborhood
Add to favoritesAdd to favorites (hover)
Save
  1. Home
  2. /San Marcos, CA
  3. /1101 Goddard Street
leftArrow
Add to favoritesAdd to favorites (hover)
$875,000est. $4,424 MortgageInfo icon
Listed: $ 875,000 (Sold on: Aug 17, 2026) Days on Market:41

1101 Goddard Street, San Marcos, CA 92078

BEDS

beds

3

BATHS

baths

3

PARKING

parking

2

SQFT

sqft
1740

Description

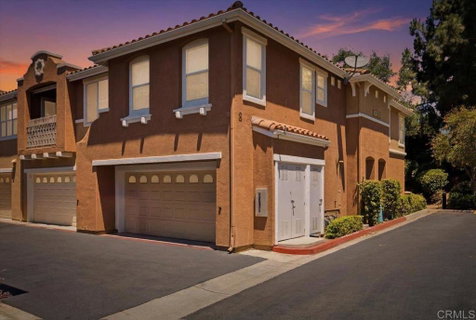
Welcome to this beautifully refreshed townhome in the highly sought-after San Elijo Hills community. Most desirable end unit in the community, featuring 3 bedrooms, 3 bathrooms, and approximately 1,740 square feet of living space, this move-in ready residence combines comfort, style, and convenience. Recent improvements include brand-new flooring throughout, fresh interior paint, a new dishwasher, and newly glazed bathtub, creating a clean and modern feel from the moment you enter. The open-concept floor plan offers spacious living and dining areas that flow seamlessly into the kitchen, making everyday living and entertaining effortless. The versatile layout includes a private primary suite, generously sized secondary bedrooms, and flexible living spaces ideal for a home office, media room, or guest accommodations. A private courtyard entrance and attached two-car garage add to the home's appeal. Ideally located within walking distance to the San Elijo Hills Town Center, parks, trails, restaurants, and top-rated schools, this home offers the perfect opportunity to enjoy one of North County's most desirable communities. These go quick! Book your tour today!

Description

Welcome to this beautifully refreshed townhome in the highly sought-after San Elijo Hills community. Most desirable end unit in the community, featuring 3 bedrooms, 3 bathrooms, and approximately 1,740 square feet of living space, this move-in ready residence combines comfort, style, and convenience. Recent improvements include brand-new flooring throughout, fresh interior paint, a new dishwasher, and newly glazed bathtub, creating a clean and modern feel from the moment you enter. The open-concept floor plan offers spacious living and dining areas that flow seamlessly into the kitchen, making everyday living and entertaining effortless. The versatile layout includes a private primary suite, generously sized secondary bedrooms, and flexible living spaces ideal for a home office, media room, or guest accommodations. A private courtyard entrance and attached two-car garage add to the home's appeal. Ideally located within walking distance to the San Elijo Hills Town Center, parks, trails, restaurants, and top-rated schools, this home offers the perfect opportunity to enjoy one of North County's most desirable communities. These go quick! Book your tour today!
listing image
$875,000
est. $4,424.48 MortgageInfo icon
Listed: $ 875,000 (Sold on: Aug 17, 2026)
Days on Market:41

1101 Goddard Street, San Marcos, CA 92078

BEDS

3

BATHS

3

PARKING

2

SQFT

1,740

Description

Welcome to this beautifully refreshed townhome in the highly sought-after San Elijo Hills community. Most desirable end unit in the community, featuring 3 bedrooms, 3 bathrooms, and approximately 1,740 square feet of living space, this move-in ready residence combines comfort, style, and convenience. Recent improvements include brand-new flooring throughout, fresh interior paint, a new dishwasher, and newly glazed bathtub, creating a clean and modern feel from the moment you enter. The open-concept floor plan offers spacious living and dining areas that flow seamlessly into the kitchen, making everyday living and entertaining effortless. The versatile layout includes a private primary suite, generously sized secondary bedrooms, and flexible living spaces ideal for a home office, media room, or guest accommodations. A private courtyard entrance and attached two-car garage add to the home's appeal. Ideally located within walking distance to the San Elijo Hills Town Center, parks, trails, restaurants, and top-rated schools, this home offers the perfect opportunity to enjoy one of North County's most desirable communities. These go quick! Book your tour today!

Description

Welcome to this beautifully refreshed townhome in the highly sought-after San Elijo Hills community. Most desirable end unit in the community, featuring 3 bedrooms, 3 bathrooms, and approximately 1,740 square feet of living space, this move-in ready residence combines comfort, style, and convenience. Recent improvements include brand-new flooring throughout, fresh interior paint, a new dishwasher, and newly glazed bathtub, creating a clean and modern feel from the moment you enter. The open-concept floor plan offers spacious living and dining areas that flow seamlessly into the kitchen, making everyday living and entertaining effortless. The versatile layout includes a private primary suite, generously sized secondary bedrooms, and flexible living spaces ideal for a home office, media room, or guest accommodations. A private courtyard entrance and attached two-car garage add to the home's appeal. Ideally located within walking distance to the San Elijo Hills Town Center, parks, trails, restaurants, and top-rated schools, this home offers the perfect opportunity to enjoy one of North County's most desirable communities. These go quick! Book your tour today!

Glen Gardens Estate Market Stats Last 12 months

LOCKER
Contact Us for Info

POSSESSION
Contact Us for Info
HOA FEESinfo
$431 /Monthly

OUTDOOR SPACE
Contact Us for Info
TAXES
Contact Us for Info

BUILDING AGE
23 Years
BASEMENT FEATURE
Contact Us for Info

PRICE PER SQFTinfo
$503

Market Stats

HOA FEESinfo
$431 /Monthly

OUTDOOR SPACE
Contact Us for Info
TAXES
Contact Us for Info

BUILDING AGE
23 Years
BASEMENT FEATURE
Contact Us for Info

PRICE PER SQFTinfo
$503

Amenities

Parking
Parking
Check Icon
Locker
Locker
Concierge
Concierge
-
Elevator(s)
Elevator(s)
-
Central AC
Central AC
Check Icon
Pool
Pool
Check Icon
Fitness Center
Fitness Center
-
Visitors Parking
Visitors Parking
-

Amenities

Unit
ParkingParking
Parking GarageParking Garage
Building

Policies

Pet Allowed
Pet Allowed
-
BBQ Permitted
BBQ Permitted
Sublet Allowed
Sublet Allowed
Short-term Rental Allowed

Unit Price History

DateMLSStatusPrice
Aug 2026MLS#: PTP2605089Closed$865,000

Unit Price History

$865,000

Closed

Aug 2026MLS#: PTP2605089

Monthly Payment Calculator

$5,016 / Monthly

All calculations are estimates and provided by HelloCondo.com
for informational purposes only. Actual amounts may vary.

DropDown
$5,016
Est.
Listing Price
Down Payment
Interest Rate
Terms
Listing Price
Down Payment
Interest Rate
Terms

Monthly Payment Calculator

$5,016
Est.
Listing Price
Down Payment
Interest Rate
Terms
Listing Price
Down Payment
Interest Rate
Terms
$5,016 / Monthly

All calculations are estimates and provided by HelloCondo.com for informational purposes only. Actual amounts may vary.

view source
DropDown

Monthly Payment Calculator

Mortgage calculator

Monthly Mortgage: $4,424
DropDown

The Neighborhood: San Marcos, CA

Get the HelloCondo Newsletter
Real-estate tips, insights, and market reports in your inbox.
Newsletter
  1. Home
  2. /San Marcos, CA
  3. /1101 Goddard Street
Nearby Cities

Buildings

1508 Circa Del Lago Blvd
1560 Circa Del Lago
1616 Circa Del Lago
1664 Circa Del Lago
1682 Circa Del Lago
3210 Costa Alta Dr
3211 Sirena Vista Way
3503 Caminito Sierra
3513 Caminito Sierra
3527 Caminito Sierra
6971 Ballena Way
7000 Ballena Way
7001 Ballena Way
7702 Caminito Leon
7704 Caminito Leon
866 S Rancho Santa Fe Rd
870 S Rancho Santa Fe Rd
910 S Rancho Santa Fe Rd
924 S Rancho Santa Fe Rd

Neighborhoods

EastLake VistasKearny MesaLa Costa Ridge
Lake WohlfordMira MesaMiramarMission Bay ParkNavajoOcean HillsOld Creek Ranch / University CommonsOld TownOtay MesaOtay Ranch Town CenterOtay Ranch Village 3 NorthPacific Highlands RanchPeacockRichmarSan PasqualShadowridgeValley View

ZIP Codes

919069191691950
9196291980920289203792056920659209292101921049211092120921219213092131921359215492173

Community

141 Stonesteps Way18795 Caminito Cantilena2500 Navarra
2552 Navarra Drive340 West 15th Avenue500 Via Cantebria760 Encinitas BoulevardAgave at the PreserveAlcala at Morgan RunAldeaAlta VerdeAltamira 1Altamira 2Altamira 3AmbianceArroyo VillasAuberge at Del SurAvellinoAvocado Gardens CondominiumsBayshore
Hellocondo Logo
HelloCondo Is The #1 Condo Search Platform And Real Estate Recommendation Engine. Search, Find And Buy The Perfect Condo And Get Matched With The Best Agents. Finding A Condo Has Never Been So Easy.

HelloCondo is a division of HelloCasa, LLC

FacebookIconInstagramIconXIconRedditIcon

HelloCondo

Find A RealtorTerms of UsePrivacy PolicyCalifornia Privacy NoticeAccessibility PolicyCCPA Notice on CollectionDMCABrowseBlogsNYS Standard Operating ProcedureNYS Fair Housing Notice

Contact

LocationIcon
300 Galleria Pkwy SE, Suite 1500,
Atlanta, GA 30339
PhoneICon
(855) 625-0319
EmailIConhello@hellocondo.com
Contact Us

For Sale

Condos for saleTownhomes for sale
AgentIcon
LocationIcon

Pabst Premier PropertiesJohn Pabst (DRE# 01014143)125 S. Highway 101,Solana Beach, CA92075

PhoneICon760-645-8050
EmailIConJohn@pabstpremierproperties.com
© HelloCondo 2026. All Rights Reserved.
