
HeaderIcon
  1. Agent Logo

Explore by Metro

  • Atlanta
  • Baltimore
  • Boston
  • Bronx
  • Brooklyn
  • Chicago
  • Los Angeles
  • Manhattan
  • Miami
  • Nashville
  • North Port
  • Orlando
  • Philadelphia
  • Phoenix
  • Queens
  • San Diego
  • San Jose
  • Tampa
  • Washington
HeaderIcon

Explore By Metro

  • Atlanta
  • Baltimore
  • Boston
  • Bronx
  • Brooklyn
  • Chicago
  • Los Angeles
  • Manhattan
  • Miami
  • Nashville
  • North Port
  • Orlando
  • Philadelphia
  • Phoenix
  • Queens
  • San Diego
  • San Jose
  • Tampa
  • Washington
leftArrowBack to Search
OverviewAmenities & PoliciesFinancialsNeighborhood
Add to favoritesAdd to favorites (hover)
Save
  1. Home
  2. /Mission Hills, CA
  3. /15 - 15040 Chatsworth Drive
leftArrow
Add to favoritesAdd to favorites (hover)
$498,000est. $2,518 MortgageInfo icon
Listed: $ 499,000 (Sold on: Aug 13, 2025) Days on Market:305

15- 15040 Chatsworth Drive, San Fernando, CA 91345

BEDS

beds

3

BATHS

baths

2

PARKING

parking

2

SQFT

sqft
951

Description

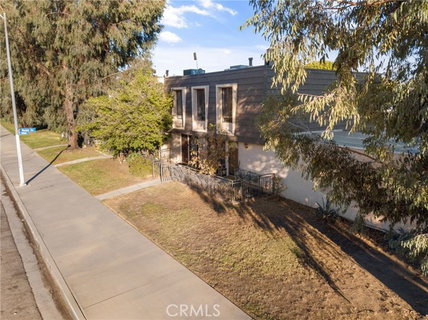
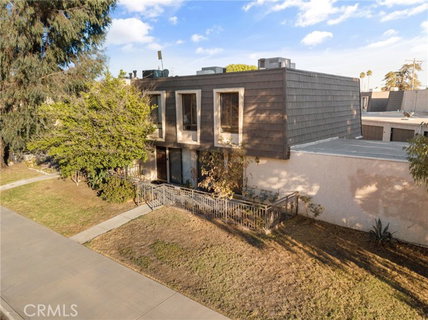
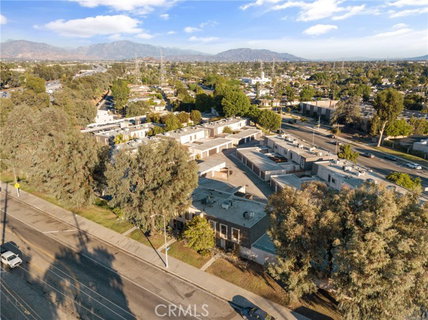
Discover this fantastic three-bedroom, one-and-a-half-bath townhouse in a gated community! Enjoy direct access to your own private two-car garage, a secluded patio, and in-unit laundry. This exceptional Franciscan Townhouses development features lush landscaping, ample space, and a pool/spa. The thoughtfully designed floor plan offers an open-concept living, dining, and kitchen area on the first level, leading to your private patio/courtyard. Relax in the spacious living room with a cozy fireplace, and appreciate the convenience of a separate powder room. Upstairs, you'll find all three bedrooms, including a generously sized primary suite, which is conveniently located near the full bath and laundry. This wonderfully maintained community is a must-see—don’t miss out on this incredible opportunity!

Description

Discover this fantastic three-bedroom, one-and-a-half-bath townhouse in a gated community! Enjoy direct access to your own private two-car garage, a secluded patio, and in-unit laundry. This exceptional Franciscan Townhouses development features lush landscaping, ample space, and a pool/spa. The thoughtfully designed floor plan offers an open-concept living, dining, and kitchen area on the first level, leading to your private patio/courtyard. Relax in the spacious living room with a cozy fireplace, and appreciate the convenience of a separate powder room. Upstairs, you'll find all three bedrooms, including a generously sized primary suite, which is conveniently located near the full bath and laundry. This wonderfully maintained community is a must-see—don’t miss out on this incredible opportunity!
listing image
listing image 2
listing image 3
15 -
$498,000
est. $2,518.16 MortgageInfo icon
Listed: $ 499,000 (Sold on: Aug 13, 2025)
Days on Market:305

15 -

15040 Chatsworth Drive #15, San Fernando, CA 91345

BEDS

3

BATHS

2

PARKING

2

SQFT

951

Description

Discover this fantastic three-bedroom, one-and-a-half-bath townhouse in a gated community! Enjoy direct access to your own private two-car garage, a secluded patio, and in-unit laundry. This exceptional Franciscan Townhouses development features lush landscaping, ample space, and a pool/spa. The thoughtfully designed floor plan offers an open-concept living, dining, and kitchen area on the first level, leading to your private patio/courtyard. Relax in the spacious living room with a cozy fireplace, and appreciate the convenience of a separate powder room. Upstairs, you'll find all three bedrooms, including a generously sized primary suite, which is conveniently located near the full bath and laundry. This wonderfully maintained community is a must-see—don’t miss out on this incredible opportunity!

Description

Discover this fantastic three-bedroom, one-and-a-half-bath townhouse in a gated community! Enjoy direct access to your own private two-car garage, a secluded patio, and in-unit laundry. This exceptional Franciscan Townhouses development features lush landscaping, ample space, and a pool/spa. The thoughtfully designed floor plan offers an open-concept living, dining, and kitchen area on the first level, leading to your private patio/courtyard. Relax in the spacious living room with a cozy fireplace, and appreciate the convenience of a separate powder room. Upstairs, you'll find all three bedrooms, including a generously sized primary suite, which is conveniently located near the full bath and laundry. This wonderfully maintained community is a must-see—don’t miss out on this incredible opportunity!

Glen Gardens Estate Market Stats Last 12 months

LOCKER
Contact Us for Info

POSSESSION
Contact Us for Info
HOA FEESinfo
$500 /Monthly

OUTDOOR SPACE
Contact Us for Info
TAXES
Contact Us for Info

BUILDING AGE
46 Years
BASEMENT FEATURE
Contact Us for Info

PRICE PER SQFTinfo
$524

Market Stats

HOA FEESinfo
$500 /Monthly

OUTDOOR SPACE
Contact Us for Info
TAXES
Contact Us for Info

BUILDING AGE
46 Years
BASEMENT FEATURE
Contact Us for Info

PRICE PER SQFTinfo
$524

Amenities

Parking
Parking
Check Icon
Locker
Locker
Concierge
Concierge
-
Elevator(s)
Elevator(s)
-
Central AC
Central AC
Check Icon
Pool
Pool
Check Icon
Fitness Center
Fitness Center
-
Visitors Parking
Visitors Parking
-

Amenities

Unit
ParkingParking
Parking GarageParking Garage
Building

Policies

Pet Allowed
Pet Allowed
-
BBQ Permitted
BBQ Permitted
Sublet Allowed
Sublet Allowed
Short-term Rental Allowed

Unit Price History

DateMLSStatusPrice
Aug 2025MLS#: SB24212007Closed$450,000

Unit Price History

$450,000

Closed

Aug 2025MLS#: SB24212007

Monthly Payment Calculator

$3,186 / Monthly

All calculations are estimates and provided by HelloCondo.com
for informational purposes only. Actual amounts may vary.

DropDown
$3,186
Est.
Listing Price
Down Payment
Interest Rate
Terms
Listing Price
Down Payment
Interest Rate
Terms

Monthly Payment Calculator

$3,186
Est.
Listing Price
Down Payment
Interest Rate
Terms
Listing Price
Down Payment
Interest Rate
Terms
$3,186 / Monthly

All calculations are estimates and provided by HelloCondo.com for informational purposes only. Actual amounts may vary.

view source
DropDown

Monthly Payment Calculator

Mortgage calculator

Monthly Mortgage: $2,518
DropDown

The Neighborhood: San Fernando, CA

Get the HelloCondo Newsletter
Real-estate tips, insights, and market reports in your inbox.
Newsletter
  1. Home
  2. /Mission Hills, CA
  3. /15 - 15040 Chatsworth Drive
Nearby Cities
Los Angeles

Buildings

10901 Laurel Canyon Blvd
10901 Laurel Canyon Boulevard
10901 Laurel Cny Blvd # 209
10943 Laurel Canyon Blvd
10943 Laurel Canyon Boulevard
11068 Sharp Ave
14650 Lassen St
14650 Lassen Street
15031 Chatsworth St
15788 Midwood Dr
15788 Midwood Drive
9831 Sepulveda Blvd
9831 Sepulveda Boulevard
9834 Sepulveda Blvd
9834 Sepulveda Boulevard
9930 Sepulveda Blvd
9940 Sepulveda Boulevard
9952 Sepulveda Blvd
Franciscan Townhomes

Neighborhoods

Adams/NormandieAlientoApartment Row
ArlingtonBayridge ParkBear Brand RanchBella VistaBeverly CrestBroad BeachCameo HighlandsCarpenter-Nathanson TractsCarrier RowCheviot HillsEast VillageHillcrest EstatesJuliana FarmsLos Altos SouthMalaspinaMarbury ParkMoorpark

ZIP Codes

900149002690031
9006190063902429066090713907559084091011910169138791505916059160691768917759270392806

Community

10026 Sepulveda Boulevard10159 De Soto Avenue10220 De Soto Avenue
10234 Oklahoma Avenue10334 Zelzah Avenue10430 Zelzah Avenue10720 Woodley Avenue11025 Kittridge Street11106 Arminta Street11124 Burbank Boulevard12007 Weddington Street12351 Osborne Place12368 Osborne Street12390 Chandler Boulevard12415 Riverside Drive12450 Ralston Avenue12460 Weddington Street12573 Bradley Avenue13050 Dronfield Avenue13071 Hubbard Street
Hellocondo Logo
HelloCondo Is The #1 Condo Search Platform And Real Estate Recommendation Engine. Search, Find And Buy The Perfect Condo And Get Matched With The Best Agents. Finding A Condo Has Never Been So Easy.

HelloCondo is a division of HelloCasa, LLC

FacebookIconInstagramIconXIconRedditIcon

HelloCondo

Find A RealtorTerms of UsePrivacy PolicyCalifornia Privacy NoticeAccessibility PolicyCCPA Notice on CollectionDMCABrowseBlogsNYS Standard Operating ProcedureNYS Fair Housing Notice

Contact

LocationIcon
300 Galleria Pkwy SE, Suite 1500,
Atlanta, GA 30339
PhoneICon
(855) 625-0319
EmailIConhello@hellocondo.com
Contact Us

For Sale

Condos for saleTownhomes for sale
AgentIcon
LocationIcon

Pabst Premier PropertiesJohn Pabst (DRE# 01014143)125 S. Highway 101,Solana Beach, CA92075

PhoneICon760-645-8050
EmailIConJohn@pabstpremierproperties.com
© HelloCondo 2026. All Rights Reserved.
