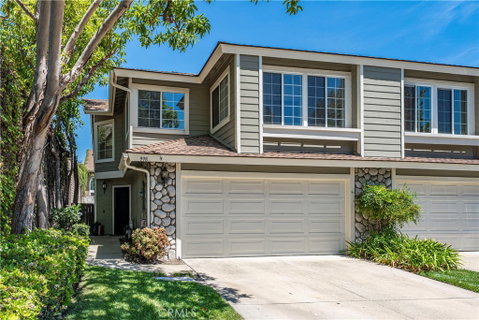
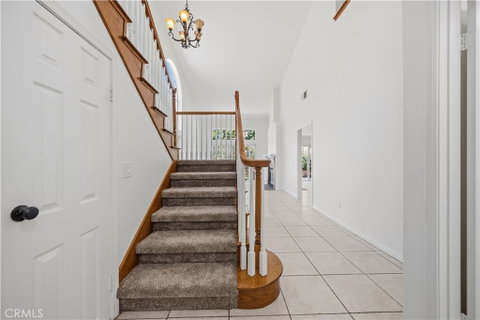
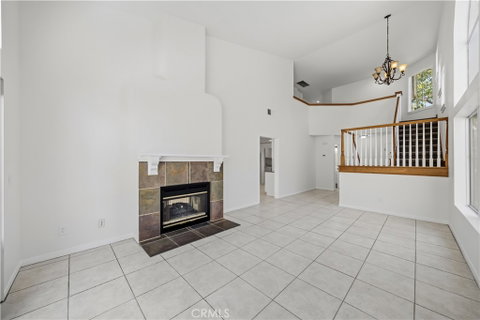
Beautifully updated 3-bedroom, 2.5-bathroom home offering 1,792 square feet of comfortable living space on a cul-de-sac in the desirable The Village San Dimas community. Featuring an open floor plan, tasteful upgrades, and a private patio, this two-story home is designed for both everyday living and effortless entertaining. Step inside to a spacious living room featuring a cozy fireplace and sliding glass door leading to the private patio, creating a seamless indoor-outdoor flow. The dining area also features a fireplace and sliding door access to the backyard, providing the perfect setting for gatherings. The remodeled kitchen showcases quartz countertops, abundant cabinetry, a walk-in pantry, and opens effortlessly to the main living spaces. All three bedrooms are located upstairs, including the spacious primary suite complete with a walk-in closet and an updated en-suite bathroom featuring dual sink vanities and a walk-in shower. Two additional bedrooms are served by a full hall bathroom, while a convenient half bathroom is located on the main level. An individual laundry room and direct access to the attached 2-car garage add everyday convenience. The private patio offers an outdoor retreat with space for outdoor dining, relaxing, gardening, or entertaining. Additional highlights include a whole house fan, new 200 amp electrical panel, recessed lighting and an attached 2-car garage with direct access to the home. Located in The Village at San Dimas, residents enjoy access to exceptional HOA amenities including two pools, two spas, a clubhouse, playground and sports courts. Conveniently situated near shopping, dining, parks, schools, and major commuter routes.
Description
Beautifully updated 3-bedroom, 2.5-bathroom home offering 1,792 square feet of comfortable living space on a cul-de-sac in the desirable The Village San Dimas community. Featuring an open floor plan, tasteful upgrades, and a private patio, this two-story home is designed for both everyday living and effortless entertaining. Step inside to a spacious living room featuring a cozy fireplace and sliding glass door leading to the private patio, creating a seamless indoor-outdoor flow. The dining area also features a fireplace and sliding door access to the backyard, providing the perfect setting for gatherings. The remodeled kitchen showcases quartz countertops, abundant cabinetry, a walk-in pantry, and opens effortlessly to the main living spaces. All three bedrooms are located upstairs, including the spacious primary suite complete with a walk-in closet and an updated en-suite bathroom featuring dual sink vanities and a walk-in shower. Two additional bedrooms are served by a full hall bathroom, while a convenient half bathroom is located on the main level. An individual laundry room and direct access to the attached 2-car garage add everyday convenience. The private patio offers an outdoor retreat with space for outdoor dining, relaxing, gardening, or entertaining. Additional highlights include a whole house fan, new 200 amp electrical panel, recessed lighting and an attached 2-car garage with direct access to the home. Located in The Village at San Dimas, residents enjoy access to exceptional HOA amenities including two pools, two spas, a clubhouse, playground and sports courts. Conveniently situated near shopping, dining, parks, schools, and major commuter routes.
Beautifully updated 3-bedroom, 2.5-bathroom home offering 1,792 square feet of comfortable living space on a cul-de-sac in the desirable The Village San Dimas community. Featuring an open floor plan, tasteful upgrades, and a private patio, this two-story home is designed for both everyday living and effortless entertaining. Step inside to a spacious living room featuring a cozy fireplace and sliding glass door leading to the private patio, creating a seamless indoor-outdoor flow. The dining area also features a fireplace and sliding door access to the backyard, providing the perfect setting for gatherings. The remodeled kitchen showcases quartz countertops, abundant cabinetry, a walk-in pantry, and opens effortlessly to the main living spaces. All three bedrooms are located upstairs, including the spacious primary suite complete with a walk-in closet and an updated en-suite bathroom featuring dual sink vanities and a walk-in shower. Two additional bedrooms are served by a full hall bathroom, while a convenient half bathroom is located on the main level. An individual laundry room and direct access to the attached 2-car garage add everyday convenience. The private patio offers an outdoor retreat with space for outdoor dining, relaxing, gardening, or entertaining. Additional highlights include a whole house fan, new 200 amp electrical panel, recessed lighting and an attached 2-car garage with direct access to the home. Located in The Village at San Dimas, residents enjoy access to exceptional HOA amenities including two pools, two spas, a clubhouse, playground and sports courts. Conveniently situated near shopping, dining, parks, schools, and major commuter routes.
Description
Beautifully updated 3-bedroom, 2.5-bathroom home offering 1,792 square feet of comfortable living space on a cul-de-sac in the desirable The Village San Dimas community. Featuring an open floor plan, tasteful upgrades, and a private patio, this two-story home is designed for both everyday living and effortless entertaining. Step inside to a spacious living room featuring a cozy fireplace and sliding glass door leading to the private patio, creating a seamless indoor-outdoor flow. The dining area also features a fireplace and sliding door access to the backyard, providing the perfect setting for gatherings. The remodeled kitchen showcases quartz countertops, abundant cabinetry, a walk-in pantry, and opens effortlessly to the main living spaces. All three bedrooms are located upstairs, including the spacious primary suite complete with a walk-in closet and an updated en-suite bathroom featuring dual sink vanities and a walk-in shower. Two additional bedrooms are served by a full hall bathroom, while a convenient half bathroom is located on the main level. An individual laundry room and direct access to the attached 2-car garage add everyday convenience. The private patio offers an outdoor retreat with space for outdoor dining, relaxing, gardening, or entertaining. Additional highlights include a whole house fan, new 200 amp electrical panel, recessed lighting and an attached 2-car garage with direct access to the home. Located in The Village at San Dimas, residents enjoy access to exceptional HOA amenities including two pools, two spas, a clubhouse, playground and sports courts. Conveniently situated near shopping, dining, parks, schools, and major commuter routes.
HelloCondo Is The #1 Condo Search Platform And Real Estate Recommendation Engine. Search, Find And Buy The Perfect Condo And Get Matched With The Best Agents. Finding A Condo Has Never Been So Easy.