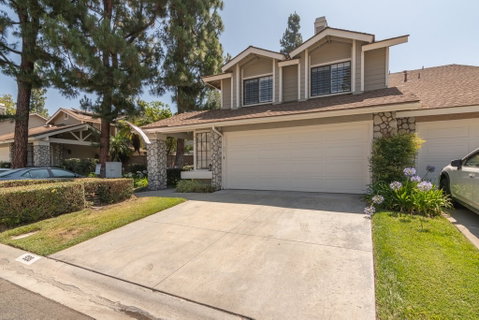
Welcome to this beautifully appointed 3-bedroom, 3-bathroom townhome in the highly sought-after Village at San Dimas community. Offering a striking balance of open, airy living spaces and warm, inviting comfort, this residence is designed for both everyday living and effortless entertaining. Step through the welcoming foyer into a dramatic living room featuring soaring cathedral ceilings, abundant natural light, a sunken seating area, and a stylish granite countertop wet bar—perfect for hosting family and friends. French doors open to an expansive private backyard, creating seamless indoor-outdoor living and providing an ideal setting for gatherings, barbecues, or simply relaxing outdoors. The well-equipped kitchen showcases granite countertops and built-in appliances, making meal preparation both functional and enjoyable. Upstairs, an open landing overlooks the main living area, enhancing the home's spacious feel. Additional highlights include dual sinks and a walk-in closet in primary bathroom, an indoor laundry room, plantation shutters, and a slightly oversized two-car attached garage with generous storage space. Residents of The Village at San Dimas enjoy access to two community pools, two relaxing hot tubs, a clubhouse, and a playground, all within a beautifully maintained neighborhood. Conveniently located near top-rated schools, including Ramona Middle School and Bonita High School, 210-freeway, dining and shopping; this exceptional home combines comfort, style, and an outstanding location. Washer, dryer, refrigerator, and shed are included.
Description
Welcome to this beautifully appointed 3-bedroom, 3-bathroom townhome in the highly sought-after Village at San Dimas community. Offering a striking balance of open, airy living spaces and warm, inviting comfort, this residence is designed for both everyday living and effortless entertaining. Step through the welcoming foyer into a dramatic living room featuring soaring cathedral ceilings, abundant natural light, a sunken seating area, and a stylish granite countertop wet bar—perfect for hosting family and friends. French doors open to an expansive private backyard, creating seamless indoor-outdoor living and providing an ideal setting for gatherings, barbecues, or simply relaxing outdoors. The well-equipped kitchen showcases granite countertops and built-in appliances, making meal preparation both functional and enjoyable. Upstairs, an open landing overlooks the main living area, enhancing the home's spacious feel. Additional highlights include dual sinks and a walk-in closet in primary bathroom, an indoor laundry room, plantation shutters, and a slightly oversized two-car attached garage with generous storage space. Residents of The Village at San Dimas enjoy access to two community pools, two relaxing hot tubs, a clubhouse, and a playground, all within a beautifully maintained neighborhood. Conveniently located near top-rated schools, including Ramona Middle School and Bonita High School, 210-freeway, dining and shopping; this exceptional home combines comfort, style, and an outstanding location. Washer, dryer, refrigerator, and shed are included.
Welcome to this beautifully appointed 3-bedroom, 3-bathroom townhome in the highly sought-after Village at San Dimas community. Offering a striking balance of open, airy living spaces and warm, inviting comfort, this residence is designed for both everyday living and effortless entertaining. Step through the welcoming foyer into a dramatic living room featuring soaring cathedral ceilings, abundant natural light, a sunken seating area, and a stylish granite countertop wet bar—perfect for hosting family and friends. French doors open to an expansive private backyard, creating seamless indoor-outdoor living and providing an ideal setting for gatherings, barbecues, or simply relaxing outdoors. The well-equipped kitchen showcases granite countertops and built-in appliances, making meal preparation both functional and enjoyable. Upstairs, an open landing overlooks the main living area, enhancing the home's spacious feel. Additional highlights include dual sinks and a walk-in closet in primary bathroom, an indoor laundry room, plantation shutters, and a slightly oversized two-car attached garage with generous storage space. Residents of The Village at San Dimas enjoy access to two community pools, two relaxing hot tubs, a clubhouse, and a playground, all within a beautifully maintained neighborhood. Conveniently located near top-rated schools, including Ramona Middle School and Bonita High School, 210-freeway, dining and shopping; this exceptional home combines comfort, style, and an outstanding location. Washer, dryer, refrigerator, and shed are included.
Description
Welcome to this beautifully appointed 3-bedroom, 3-bathroom townhome in the highly sought-after Village at San Dimas community. Offering a striking balance of open, airy living spaces and warm, inviting comfort, this residence is designed for both everyday living and effortless entertaining. Step through the welcoming foyer into a dramatic living room featuring soaring cathedral ceilings, abundant natural light, a sunken seating area, and a stylish granite countertop wet bar—perfect for hosting family and friends. French doors open to an expansive private backyard, creating seamless indoor-outdoor living and providing an ideal setting for gatherings, barbecues, or simply relaxing outdoors. The well-equipped kitchen showcases granite countertops and built-in appliances, making meal preparation both functional and enjoyable. Upstairs, an open landing overlooks the main living area, enhancing the home's spacious feel. Additional highlights include dual sinks and a walk-in closet in primary bathroom, an indoor laundry room, plantation shutters, and a slightly oversized two-car attached garage with generous storage space. Residents of The Village at San Dimas enjoy access to two community pools, two relaxing hot tubs, a clubhouse, and a playground, all within a beautifully maintained neighborhood. Conveniently located near top-rated schools, including Ramona Middle School and Bonita High School, 210-freeway, dining and shopping; this exceptional home combines comfort, style, and an outstanding location. Washer, dryer, refrigerator, and shed are included.
HelloCondo Is The #1 Condo Search Platform And Real Estate Recommendation Engine. Search, Find And Buy The Perfect Condo And Get Matched With The Best Agents. Finding A Condo Has Never Been So Easy.