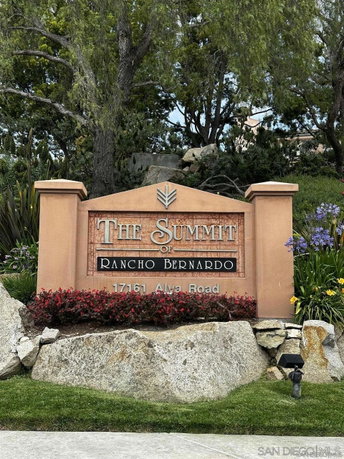
17161 Alva sits in San Diego, near the intersection of S Twin Oaks Valley Road and Windy Way. The area is part of The Summit community in Rancho Bernardo and 4S Ranch. Shopping centers and parks are nearby, along with dining options like Jamba Juice and Pei Wei. Major freeways provide quick access for commuting.
The low-rise building has 3 stories and contains 33 condominium units. Construction finished in 1992. Sizes of the units range from 745 to 1,243 square feet. The building offers 1, 2, and 3-bedroom layouts. Prices for these units range between $699,000 and $720,000.
This building has fantastic views, featuring mountains, neighborhoods, trees, and canyons. Residents can also enjoy serene hillside sights, adding charm to the area. For outdoor enthusiasts, nearby hiking and biking trails offer additional recreational options.
Amenities in the development enhance daily living. Residents can access two swimming pools and two spas. A fitness center, tennis courts, and BBQ areas are included. The clubhouse provides a space for gatherings and community activities. Sidewalks and horse-riding trails weave through the neighborhood.
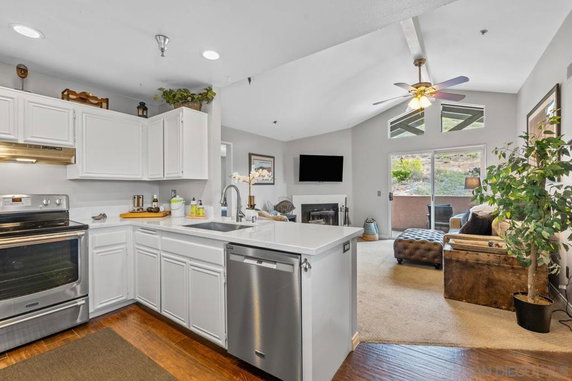
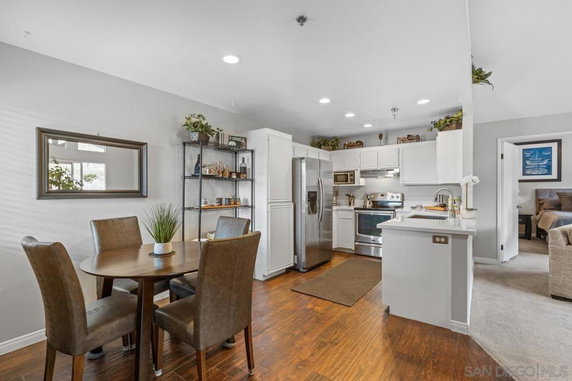
Architectural traits include open floor plans and vaulted ceilings. Units have large windows that fill spaces with natural light. Private balconies invite outdoor relaxation, while well-planned interiors create inviting atmospheres. This building balances quiet living with plenty of activities and community features.
17161 Alva sits in San Diego, near the intersection of S Twin Oaks Valley Road and Windy Way. The area is part of The Summit community in Rancho Bernardo and 4S Ranch. Shopping centers and parks are nearby, along with dining options like Jamba Juice and Pei Wei. Major freeways provide quick access for commuting.
The low-rise building has 3 stories and contains 33 condominium units. Construction finished in 1992. Sizes of the units range from 745 to 1,243 square feet. The building offers 1, 2, and 3-bedroom layouts. Prices for these units range between $699,000 and $720,000.
This building has fantastic views, featuring mountains, neighborhoods, trees, and canyons. Residents can also enjoy serene hillside sights, adding charm to the area. For outdoor enthusiasts, nearby hiking and biking trails offer additional recreational options.
Amenities in the development enhance daily living. Residents can access two swimming pools and two spas. A fitness center, tennis courts, and BBQ areas are included. The clubhouse provides a space for gatherings and community activities. Sidewalks and horse-riding trails weave through the neighborhood.
Architectural traits include open floor plans and vaulted ceilings. Units have large windows that fill spaces with natural light. Private balconies invite outdoor relaxation, while well-planned interiors create inviting atmospheres. This building balances quiet living with plenty of activities and community features.
Description
17161 Alva sits in San Diego, near the intersection of S Twin Oaks Valley Road and Windy Way. The area is part of The Summit community in Rancho Bernardo and 4S Ranch. Shopping centers and parks are nearby, along with dining options like Jamba Juice and Pei Wei. Major freeways provide quick access for commuting.
The low-rise building has 3 stories and contains 33 condominium units. Construction finished in 1992. Sizes of the units range from 745 to 1,243 square feet. The building offers 1, 2, and 3-bedroom layouts. Prices for these units range between $699,000 and $720,000.
This building has fantastic views, featuring mountains, neighborhoods, trees, and canyons. Residents can also enjoy serene hillside sights, adding charm to the area. For outdoor enthusiasts, nearby hiking and biking trails offer additional recreational options.
Amenities in the development enhance daily living. Residents can access two swimming pools and two spas. A fitness center, tennis courts, and BBQ areas are included. The clubhouse provides a space for gatherings and community activities. Sidewalks and horse-riding trails weave through the neighborhood.
Architectural traits include open floor plans and vaulted ceilings. Units have large windows that fill spaces with natural light. Private balconies invite outdoor relaxation, while well-planned interiors create inviting atmospheres. This building balances quiet living with plenty of activities and community features.
17161 Alva, 922 Key Stats Last 12 months
Avg. Listed Price$525,667($558/Sqft.)
Avg. Sale Price$529,500($569/Sqft.)
Year over year list price15.89%
Year over year sale price14.94%
Total Listings3 Listed
Total sold2 Sold
Average Days on Market43 days
Average HOA fees per sqft$3 /monthly
Key Stats
Year over year list price15.89%
Year over year sale price14.94%
Total Listings3 Listed
Total sold2 Sold
Average Days on Market43 days
Average HOA fees per sqft$3 /monthly
Glen Gardens Estate Availability & Demand
Unit Availability
High
High availability buildings list units frequently.
Unit Availability helps to understand how often units in a particular building are listed for sale as compared with the neighborhood average. Units are rarely listed in buildings with low availability.
Unit Demand
Medium
Units in high-demand buildings sell quicker.
Unit Demand is a measure of quickly units in a particular building sell as compared with other buildings in the neighborhood. Units in high-demand buildings sell more quickly.
This condo building offers a wide range of amenities for residents. You can take advantage of beautiful sidewalks and enjoy leisurely strolls. For outdoor lovers, the nearby horse-riding trails, hiking, and biking paths are fantastic. There is a great recreation room to gather with friends. If you enjoy sports, you will find tennis courts, a golf area, and even a fishing spot. For relaxation, a spa hot tub and a pool are available. The fitness center helps you stay healthy, while the billiard room and game room are perfect for indoor fun. Enjoy outdoor cooking in the barbecue area, or have a picnic in the park. Pets are welcome here, making it a great choice for pet lovers.
Amenities Description
This condo building offers a wide range of amenities for residents. You can take advantage of beautiful sidewalks and enjoy leisurely strolls. For outdoor lovers, the nearby horse-riding trails, hiking, and biking paths are fantastic. There is a great recreation room to gather with friends. If you enjoy sports, you will find tennis courts, a golf area, and even a fishing spot. For relaxation, a spa hot tub and a pool are available. The fitness center helps you stay healthy, while the billiard room and game room are perfect for indoor fun. Enjoy outdoor cooking in the barbecue area, or have a picnic in the park. Pets are welcome here, making it a great choice for pet lovers.
Parking
Locker
Concierge
Elevator(s)
Central AC
Pool
Fitness Center
-
Visitors Parking
Amenities
PetsAllowed
Barbecue
Pool
Clubhouse
Smoke Detector(s)
Handicap Parking
Policies
Living in this condo means enjoying comfort within friendly guidelines. There is a size limit for pets, so check the rules before bringing your furry friends. A deposit is needed, ensuring a smooth and simple moving process. You can count on maintenance support, keeping the grounds and shared areas clean and tidy. Monthly dues cover maintenance, water, and trash services. This ensures a well-managed community. Overall, the policies keep things organized, which helps create a pleasant living environment for everyone.
Amenities Description
Living in this condo means enjoying comfort within friendly guidelines. There is a size limit for pets, so check the rules before bringing your furry friends. A deposit is needed, ensuring a smooth and simple moving process. You can count on maintenance support, keeping the grounds and shared areas clean and tidy. Monthly dues cover maintenance, water, and trash services. This ensures a well-managed community. Overall, the policies keep things organized, which helps create a pleasant living environment for everyone.
Pet Allowed
BBQ Permitted
Sublet Allowed
Short-term Rental Allowed
Compare with Buildings in the Neighbourhood (Last 12 Months)
Compare building's average price/sq. ft. and HOA fees/sq. ft. to buildings nearby
Building Name
Avg price per square foot
AVG HOA FEE per square foot (Monthly)
17161 Alva, 922
$569/sqft.
$3 /sqft.
17070 Calle Trevino
$610/sqft.
$3 /sqft.
10535 Camino Bello Mar
$665/sqft.
$4 /sqft.
10511 Camino Bello Mar
$644/sqft.
$4 /sqft.
17009 Avenida Visalia
$721/sqft.
$5 /sqft.
17059 Calle Trevino
$686/sqft.
$4 /sqft.
Nearby Schools
Monterey Ridge Elementary School
A
Public|Grades PK–5
17117 4S Ranch Pkw...|0.16 miles away
Design 39 Campus
A+
Public|Grades KG–8
17050 Del Sur Ridg...|1.03 miles away
Del Norte High School
A+
Public|Grades 9–12
16601 Night Hawk L...|1.09 miles away
Westwood Elementary School
A
Public|Grades PK–5
17449 Matinal Rd|1.23 miles away
Stone Ranch Elementary School
A
Public|Grades PK–5
16150 4S Ranch Pkw...|1.45 miles away
Maranatha Christian Schools
--
Private|Grades PK–12
9050 Maranatha Dr|1.73 miles away
Schools
What to know about schools
Description
Monterey Ridge Elementary School
A
Public|Grades PK–5
17117 4S Ranch Pkw...|Less than 1 Mile Away
Design 39 Campus
A+
Public|Grades KG–8
17050 Del Sur Ridg...|1.03 Miles Away
Del Norte High School
A+
Public|Grades 9–12
16601 Night Hawk L...|1.09 Miles Away
Westwood Elementary School
A
Public|Grades PK–5
17449 Matinal Rd|1.23 Miles Away
Stone Ranch Elementary School
A
Public|Grades PK–5
16150 4S Ranch Pkw...|1.45 Miles Away
Maranatha Christian Schools
--
Private|Grades PK–12
9050 Maranatha Dr|1.73 Miles Away
Oak Valley Middle School
A
Public|Grades 6–8
16055 Winecreek Rd|1.74 Miles Away
Turtleback Elementary School
B
Public|Grades PK–5
15855 Turtleback R...|1.84 Miles Away
Transit
Bernardo Center Dr & Bajada Pl
1.9 miles away|37 min walk
Bernardo Center Dr & Bernardo Center Ct
1.84 miles away|36 min walk
Bernardo Center Dr & Camino Del Norte
1.65 miles away|32 min walk
Bernardo Center Dr & Fairhope Rd
1.91 miles away|37 min walk
Bernardo Center Dr & Fairlie Rd
1.82 miles away|35 min walk
Bernardo Center Dr & Maturin Dr
1.62 miles away|32 min walk
Transit
What to know about transit
Description
Bernardo Center Dr & Bajada Pl
1.9 miles away|37 min walk
Bernardo Center Dr & Bernardo Center Ct
1.84 miles away|36 min walk
Bernardo Center Dr & Camino Del Norte
1.65 miles away|32 min walk
Bernardo Center Dr & Fairhope Rd
1.91 miles away|37 min walk
Bernardo Center Dr & Fairlie Rd
1.82 miles away|35 min walk
Bernardo Center Dr & Maturin Dr
1.62 miles away|32 min walk
Bernardo Center Dr & Rancho Bernardo Rd
1.89 miles away|37 min walk
Bernardo Center Dr & Regalo Ln
1.87 miles away|36 min walk
Bernardo Center Dr & West Bernardo Dr
1.59 miles away|31 min walk
Camino Del Norte & Bernardo Center Dr
1.67 miles away|33 min walk
Rancho Bernardo Rd & Bernardo Center Dr
1.94 miles away|38 min walk
Rancho Bernardo Transit Station
1.61 miles away|31 min walk
West Bernardo Dr & 16882
1.54 miles away|30 min walk
West Bernardo Dr & 16911
1.52 miles away|30 min walk
West Bernardo Dr & Caminito Siega
1.52 miles away|30 min walk
West Bernardo Dr & Duenda Rd
1.62 miles away|32 min walk
West Bernardo Dr & Hewlett Packard (16399)
1.42 miles away|28 min walk
West Bernardo Dr & Matrinal Rd
1.49 miles away|29 min walk
West Bernardo Dr & Poblado Rd
1.43 miles away|28 min walk
West Bernardo Dr & Rancho Bernardo Rd
1.45 miles away|28 min walk
West Bernardo Dr & Sharp Hospital
1.56 miles away|30 min walk
West Bernardo Dr & Sony
1.4 miles away|27 min walk
West Bernardo Dr & Technology Dr
1.41 miles away|28 min walk
West Bernardo Dr & The Pointe
1.57 miles away|31 min walk
West Bernardo Dr & Via Frontera
1.31 miles away|26 min walk
West Bernardo Dr & W Bernardo Ct (Sharp Urgent Car
Black Mountain Ranch is a master-planned neighborhood near open space and rolling hills. The area has parks and many hiking trails in the nearby preserve and open land. This district has local shops, a community center, public schools, and clinics. You can find grocery stores, varied restaurants, and other small services close by. The area supports walking and biking with many paved paths, sidewalks, and trailheads. Bus lines run through the district, and drivers use nearby freeways for regional trips. The district keeps a calm, quiet feel and offers easy access to outdoor play and daily needs.
Neighbourhood Description
Black Mountain Ranch is a master-planned neighborhood near open space and rolling hills. The area has parks and many hiking trails in the nearby preserve and open land. This district has local shops, a community center, public schools, and clinics. You can find grocery stores, varied restaurants, and other small services close by. The area supports walking and biking with many paved paths, sidewalks, and trailheads. Bus lines run through the district, and drivers use nearby freeways for regional trips. The district keeps a calm, quiet feel and offers easy access to outdoor play and daily needs.
This neighborhood indicates a good mix of people which makes it a good place for families. About 24.69% are children aged 0–14, 18.56% are young adults between 15–29, 24.54% are adults aged 30–44, 22.09% are in the 45–59 range and 10.12% are seniors aged 60 and above.
Commuting options are also varying where 77.52% of residents relying on driving, while others prefer public transit around 0.04%, walking around 0.27%, biking around 3.9%, allowing residents to choose travel modes that best fit their daily routines.
Most homes in the area are with 69.7% of units owner occupied and 30.3% are rented.
The neighborhood offers different household types. About 58.04% are single family homes and 10.79% are multi family units. Around 14.5% are single-person households, while 85.5% are multi person households. This mix works well for families, roommates, and individuals.
Education levels in the neighborhood vary widely where 43.17% of residents have bachelor’s degrees. Around 5.97% have high school or college education. Another 6.13% hold diplomas while 34.46% have completed postgraduate studies. The remaining are 10.28% with other types of qualifications.
Demographics Description
This neighborhood indicates a good mix of people which makes it a good place for families. About 24.69% are children aged 0–14, 18.56% are young adults between 15–29, 24.54% are adults aged 30–44, 22.09% are in the 45–59 range and 10.12% are seniors aged 60 and above.
Commuting options are also varying where 77.52% of residents relying on driving, while others prefer public transit around 0.04%, walking around 0.27%, biking around 3.9%, allowing residents to choose travel modes that best fit their daily routines.
Most homes in the area are with 69.7% of units owner occupied and 30.3% are rented.
The neighborhood offers different household types. About 58.04% are single family homes and 10.79% are multi family units. Around 14.5% are single-person households, while 85.5% are multi person households. This mix works well for families, roommates, and individuals.
Education levels in the neighborhood vary widely where 43.17% of residents have bachelor’s degrees. Around 5.97% have high school or college education. Another 6.13% hold diplomas while 34.46% have completed postgraduate studies. The remaining are 10.28% with other types of qualifications.
Age Demographics
24.69%(0 - 14 years old)
18.56%(15 - 29 years old)
24.54%(30 - 44 years old)
22.09%(45 - 59 years old)
10.12%(60+ years old)
Commute
0.04%
Transit
0.27%
Walk
77.52%
Drive
3.9%
Bike
Housing Ownership
69.7%
Owner Occupied
30.3%
Rental Units
Household Types
58.04%
Single Family
10.79%
Multi Family
14.5%
Single Person
85.5%
Multi Person
Education
Bachelors Degree43.17%
High School College5.97%
Diploma6.13%
Post Graduate34.46%
Others10.28%
Education
Diploma6.13%
Post Graduate34.46%
Others10.28%
Get the HelloCondo Newsletter
Real-estate tips, insights, and market reports in your inbox.
HelloCondo Is The #1 Condo Search Platform And Real Estate Recommendation Engine. Search, Find And Buy The Perfect Condo And Get Matched With The Best Agents. Finding A Condo Has Never Been So Easy.