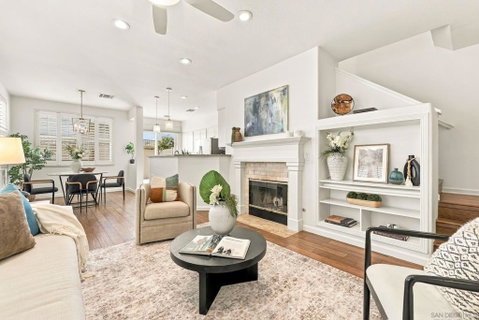
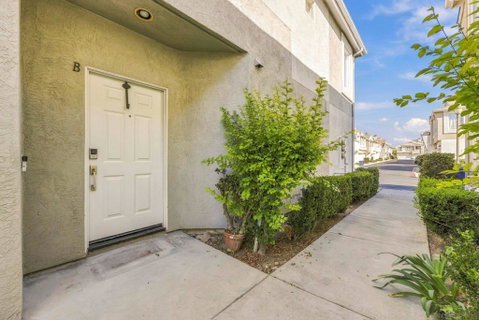
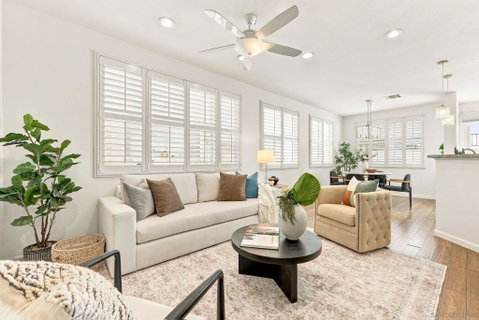
Welcome to this thoughtfully upgraded townhome offering contemporary living in the heart of Scripps Ranch. The light-filled open-concept living area with plantation shutters, ceiling fans, and built-in display shelving flows effortlessly into the dining area and kitchen. The updated kitchen features white shaker cabinetry, granite countertops, subway tile backsplash, stainless steel appliances including a gas range, and a breakfast bar peninsula with pendant lighting. The primary suite serves as a peaceful retreat boasting a vaulted ceiling with a ceiling fan, plantation shutters, and a private en-suite bathroom equipped with a white vanity with gold accents, quartz countertop, and a frameless glass-enclosed walk-in shower. Two additional bedrooms offer ample space alongside a second fully updated bathroom featuring matte black fixtures and a tub-shower combination. Practical features abound, including an attached two-car garage with front-loading laundry appliances, built-in storage shelving, and a wall-mounted EV charger. Located just minutes from top-rated schools, local shopping centers, dining, and convenient freeway access, this move-in ready home offers the perfect blend of modern style and daily functionality.
Description
Welcome to this thoughtfully upgraded townhome offering contemporary living in the heart of Scripps Ranch. The light-filled open-concept living area with plantation shutters, ceiling fans, and built-in display shelving flows effortlessly into the dining area and kitchen. The updated kitchen features white shaker cabinetry, granite countertops, subway tile backsplash, stainless steel appliances including a gas range, and a breakfast bar peninsula with pendant lighting. The primary suite serves as a peaceful retreat boasting a vaulted ceiling with a ceiling fan, plantation shutters, and a private en-suite bathroom equipped with a white vanity with gold accents, quartz countertop, and a frameless glass-enclosed walk-in shower. Two additional bedrooms offer ample space alongside a second fully updated bathroom featuring matte black fixtures and a tub-shower combination. Practical features abound, including an attached two-car garage with front-loading laundry appliances, built-in storage shelving, and a wall-mounted EV charger. Located just minutes from top-rated schools, local shopping centers, dining, and convenient freeway access, this move-in ready home offers the perfect blend of modern style and daily functionality.
Welcome to this thoughtfully upgraded townhome offering contemporary living in the heart of Scripps Ranch. The light-filled open-concept living area with plantation shutters, ceiling fans, and built-in display shelving flows effortlessly into the dining area and kitchen. The updated kitchen features white shaker cabinetry, granite countertops, subway tile backsplash, stainless steel appliances including a gas range, and a breakfast bar peninsula with pendant lighting. The primary suite serves as a peaceful retreat boasting a vaulted ceiling with a ceiling fan, plantation shutters, and a private en-suite bathroom equipped with a white vanity with gold accents, quartz countertop, and a frameless glass-enclosed walk-in shower. Two additional bedrooms offer ample space alongside a second fully updated bathroom featuring matte black fixtures and a tub-shower combination. Practical features abound, including an attached two-car garage with front-loading laundry appliances, built-in storage shelving, and a wall-mounted EV charger. Located just minutes from top-rated schools, local shopping centers, dining, and convenient freeway access, this move-in ready home offers the perfect blend of modern style and daily functionality.
Description
Welcome to this thoughtfully upgraded townhome offering contemporary living in the heart of Scripps Ranch. The light-filled open-concept living area with plantation shutters, ceiling fans, and built-in display shelving flows effortlessly into the dining area and kitchen. The updated kitchen features white shaker cabinetry, granite countertops, subway tile backsplash, stainless steel appliances including a gas range, and a breakfast bar peninsula with pendant lighting. The primary suite serves as a peaceful retreat boasting a vaulted ceiling with a ceiling fan, plantation shutters, and a private en-suite bathroom equipped with a white vanity with gold accents, quartz countertop, and a frameless glass-enclosed walk-in shower. Two additional bedrooms offer ample space alongside a second fully updated bathroom featuring matte black fixtures and a tub-shower combination. Practical features abound, including an attached two-car garage with front-loading laundry appliances, built-in storage shelving, and a wall-mounted EV charger. Located just minutes from top-rated schools, local shopping centers, dining, and convenient freeway access, this move-in ready home offers the perfect blend of modern style and daily functionality.
HelloCondo Is The #1 Condo Search Platform And Real Estate Recommendation Engine. Search, Find And Buy The Perfect Condo And Get Matched With The Best Agents. Finding A Condo Has Never Been So Easy.