
HeaderIcon
  1. Agent Logo

Explore by Metro

  • Atlanta
  • Baltimore
  • Boston
  • Bronx
  • Brooklyn
  • Chicago
  • Los Angeles
  • Manhattan
  • Miami
  • Nashville
  • Orlando
  • Philadelphia
  • Phoenix
  • Queens
  • San Diego
  • San Jose
  • Tampa
  • Washington
HeaderIcon

Explore By Metro

  • Atlanta
  • Baltimore
  • Boston
  • Bronx
  • Brooklyn
  • Chicago
  • Los Angeles
  • Manhattan
  • Miami
  • Nashville
  • Orlando
  • Philadelphia
  • Phoenix
  • Queens
  • San Diego
  • San Jose
  • Tampa
  • Washington
leftArrowBack to Search
OverviewAmenities & PoliciesFinancialsNeighborhood
Add to favoritesAdd to favorites (hover)
Save
  1. Home
  2. /San Diego, CA
  3. /11866 Zach Drive
leftArrow
Add to favoritesAdd to favorites (hover)
$799,900est. $4,045 MortgageInfo icon

11866 Zach Drive , San Diego, CA 92128

BEDS

beds

2

BATHS

baths

3

PARKING

parking

2

SQFT

sqft
1250

Description

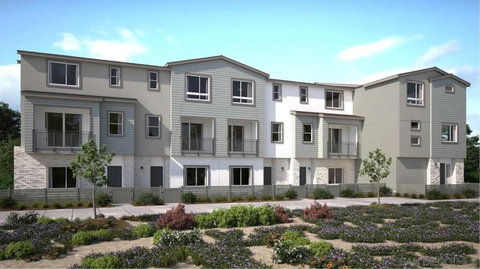
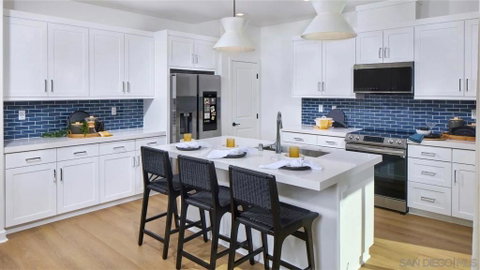
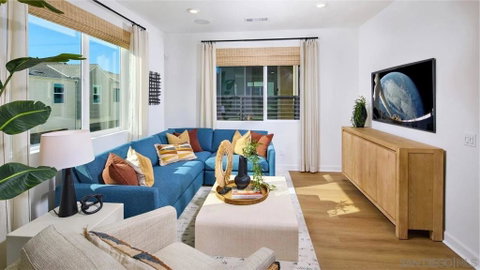
FINAL HOME! With a secluded location in the community and at the end/ corner of the building , this new three-story townhome is host to an open floorplan consisting of a stylish kitchen and spacious Great Room, with a deck offering convenient access to an inviting outdoor space. Two bedrooms can be found upstairs, including the luxurious owner’s suite, complete with an en-suite bathroom and walk-in closet. A two-bay garage with E/V charging, upgraded flooring and an upgraded kitchen backsplash completes the home. The Trails is a masterplan in San Diego, CA. Residents enjoy a great central location and easy access to I-15 and 56 freeways for simplified commutes and getting around. The community is conveniently close to shopping at Carmel Mountain Ranch and UTC, 4S Ranch, Del Sur and more. Students will attend schools within the Poway School District.

Description

FINAL HOME! With a secluded location in the community and at the end/ corner of the building , this new three-story townhome is host to an open floorplan consisting of a stylish kitchen and spacious Great Room, with a deck offering convenient access to an inviting outdoor space. Two bedrooms can be found upstairs, including the luxurious owner’s suite, complete with an en-suite bathroom and walk-in closet. A two-bay garage with E/V charging, upgraded flooring and an upgraded kitchen backsplash completes the home. The Trails is a masterplan in San Diego, CA. Residents enjoy a great central location and easy access to I-15 and 56 freeways for simplified commutes and getting around. The community is conveniently close to shopping at Carmel Mountain Ranch and UTC, 4S Ranch, Del Sur and more. Students will attend schools within the Poway School District.
listing image
listing image 2
listing image 3
$799,900
est. $4,044.73 MortgageInfo icon

11866 Zach Drive, San Diego, CA 92128

BEDS

beds

2

BATHS

baths

3

PARKING

parking

2

SQFT

sqft

1,250

Description

FINAL HOME! With a secluded location in the community and at the end/ corner of the building , this new three-story townhome is host to an open floorplan consisting of a stylish kitchen and spacious Great Room, with a deck offering convenient access to an inviting outdoor space. Two bedrooms can be found upstairs, including the luxurious owner’s suite, complete with an en-suite bathroom and walk-in closet. A two-bay garage with E/V charging, upgraded flooring and an upgraded kitchen backsplash completes the home. The Trails is a masterplan in San Diego, CA. Residents enjoy a great central location and easy access to I-15 and 56 freeways for simplified commutes and getting around. The community is conveniently close to shopping at Carmel Mountain Ranch and UTC, 4S Ranch, Del Sur and more. Students will attend schools within the Poway School District.

Description

FINAL HOME! With a secluded location in the community and at the end/ corner of the building , this new three-story townhome is host to an open floorplan consisting of a stylish kitchen and spacious Great Room, with a deck offering convenient access to an inviting outdoor space. Two bedrooms can be found upstairs, including the luxurious owner’s suite, complete with an en-suite bathroom and walk-in closet. A two-bay garage with E/V charging, upgraded flooring and an upgraded kitchen backsplash completes the home. The Trails is a masterplan in San Diego, CA. Residents enjoy a great central location and easy access to I-15 and 56 freeways for simplified commutes and getting around. The community is conveniently close to shopping at Carmel Mountain Ranch and UTC, 4S Ranch, Del Sur and more. Students will attend schools within the Poway School District.

Glen Gardens Estate Market Stats Last 12 months

LOCKER
Contact Us for Info

POSSESSION
Contact Us for Info
HOA FEESinfo
$505 /Monthly

OUTDOOR SPACE
Contact Us for Info
TAXES
Contact Us for Info

BUILDING AGE
1 Years
BASEMENT FEATURE
Contact Us for Info

PRICE PER SQFTinfo
$640

Market Stats

HOA FEESinfo
$505 /Monthly

OUTDOOR SPACE
Contact Us for Info
TAXES
Contact Us for Info

BUILDING AGE
1 Years
BASEMENT FEATURE
Contact Us for Info

PRICE PER SQFTinfo
$640

Amenities

Parking
Parking
Check Icon
Locker
Locker
Concierge
Concierge
-
Elevator(s)
Elevator(s)
-
Central AC
Central AC
Check Icon
Pool
Pool
Check Icon
Fitness Center
Fitness Center
-
Visitors Parking
Visitors Parking
-

Amenities

Unit
ParkingParking
Parking GarageParking Garage
Building

Policies

Pet Allowed
Pet Allowed
-
BBQ Permitted
BBQ Permitted
Sublet Allowed
Sublet Allowed
Short-term Rental Allowed

Unit Price History

DateMLSStatusPrice
Aug 2025MLS#: 250030640SDClosed$826,815

Unit Price History

$826,815

Closed

Aug 2025MLS#: 250030640SD

Monthly Payment Calculator

$4,755 / Monthly

All calculations are estimates and provided by HelloCondo.com
for informational purposes only. Actual amounts may vary.

DropDown
$4,755
Est.
Listing Price
Down Payment
Interest Rate
Terms
Listing Price
Down Payment
Interest Rate
Terms

Monthly Payment Calculator

$4,755
Est.
Listing Price
Down Payment
Interest Rate
Terms
Listing Price
Down Payment
Interest Rate
Terms
$4,755 / Monthly

All calculations are estimates and provided by HelloCondo.com for informational purposes only. Actual amounts may vary.

view source
DropDown

Monthly Payment Calculator

Mortgage calculator

Monthly Mortgage: $4,045
DropDown

The Neighborhood: San Diego, CA

Get the HelloCondo Newsletter
Real-estate tips, insights, and market reports in your inbox.
Newsletter
  1. Home
  2. /San Diego, CA
  3. /11866 Zach Drive
Nearby Cities
Ramona

Neighborhoods

BarhamBarrio LoganBella Lago
Black Mountain RanchBonitaCamp Pendleton NorthCarmel ValleyDaley RanchDel Mar HeightsEast GroveEastLake Business ParkEastLake Trails NorthHeritageMission ValleyOtay Ranch Village 4Robertson RanchSouth BeachVia De La ValleVillage of HillsboroughVillage of Montecito

ZIP Codes

919149195091962
9197892008920249202792029920579206192066920679206992104921089211692117921239215592173

Community

13691 Paseo Cardiel16533 Caminito Vecinos18795 Caminito Cantilena
AirosoAlamedaAlcala at Morgan RunAllegroAllure at Scripps Ranch ApartmentsAmesbury CourtArbor RidgeAuberge at Del SurAuraBel Mondo CondominiumsBella RosaBellarado Cortina Torrey HighlandsBernardo Greens CondominiumsBernardo PinesBernardo Village GreenBernardo VillasBernardo Vista del Lago
Hellocondo Logo
HelloCondo Is The #1 Condo Search Platform And Real Estate Recommendation Engine. Search, Find And Buy The Perfect Condo And Get Matched With The Best Agents. Finding A Condo Has Never Been So Easy.

HelloCondo is a division of HelloCasa, LLC

FacebookIconInstagramIconXIconRedditIcon

HelloCondo

Find A RealtorTerms of UsePrivacy PolicyCalifornia Privacy NoticeAccessibility PolicyCCPA Notice on CollectionDMCABrowseNYS Standard Operating ProcedureNYS Fair Housing Notice

Contact

LocationIcon
300 Galleria Pkwy SE, Suite 1500,
Atlanta, GA 30339
PhoneICon
(855) 625-0319
EmailIConhello@hellocondo.com
Contact Us

For Sale

Condos for saleTownhomes for sale
AgentIcon
LocationIcon

Pabst Premier Properties

John Pabst (DRE# 01014143)

125 S. Highway 101,Solana Beach, CA

92075

PhoneICon760-645-8050
EmailIConJohn@pabstpremierproperties.com
© HelloCondo 2026. All Rights Reserved.
