Listed: $ 1,049,000 (Sold on: May 11, 2026) Days on Market:17
56 Paseo Vista , San Clemente, CA 92673
BEDS
3
BATHS
2
PARKING
2
SQFT
1298
Description
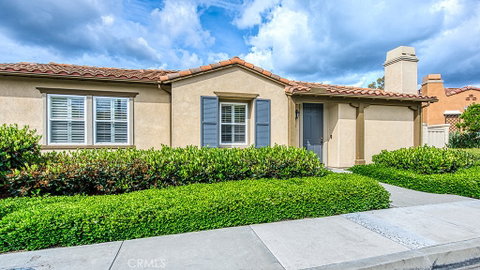
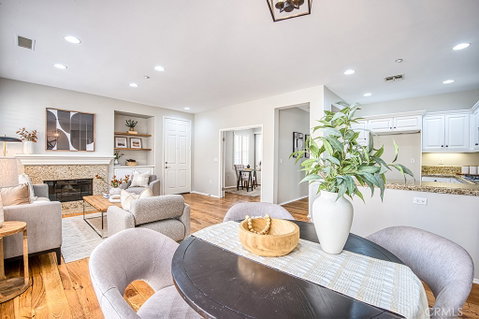
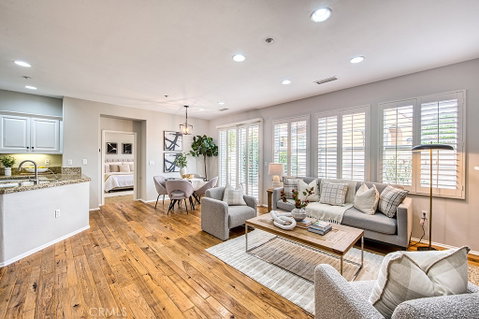
Welcome to this beautifully appointed single-level end-unit home located in the highly desirable Santalana tract of Talega. Offering 3 bedrooms and 2 bathrooms, this residence features an open-concept layout filled with abundant natural light. The spacious primary suite includes a walk-in closet, dual vanities, and a large walk-in shower, creating a relaxing retreat. Two additional bedrooms provide flexibility, with one offering its own walk-in closet. The chef’s kitchen seamlessly opens to the inviting family room, complete with a cozy fireplace—perfect for both everyday living and entertaining. Additional highlights include an interior laundry room with built-in storage, plantation shutters throughout, and direct access to a two-car attached garage featuring custom built-in cabinetry. Step outside to your private backyard patio, an ideal space to unwind or host gatherings. The home is just a short walk to the community pool and spa area, which offers multiple seating areas, a built-in BBQ, and convenient restrooms and showers. A nearby neighborhood park and award-winning schools add to the appeal. Enjoy easy access to Talega Village Center, where you’ll find a grocery store, coffee shops, restaurants, and more, as well as the nearby Talega Golf Course and clubhouse is just a short walk away. This home offers the perfect blend of comfort, convenience, and community living.
Description
Welcome to this beautifully appointed single-level end-unit home located in the highly desirable Santalana tract of Talega. Offering 3 bedrooms and 2 bathrooms, this residence features an open-concept layout filled with abundant natural light. The spacious primary suite includes a walk-in closet, dual vanities, and a large walk-in shower, creating a relaxing retreat. Two additional bedrooms provide flexibility, with one offering its own walk-in closet. The chef’s kitchen seamlessly opens to the inviting family room, complete with a cozy fireplace—perfect for both everyday living and entertaining. Additional highlights include an interior laundry room with built-in storage, plantation shutters throughout, and direct access to a two-car attached garage featuring custom built-in cabinetry. Step outside to your private backyard patio, an ideal space to unwind or host gatherings. The home is just a short walk to the community pool and spa area, which offers multiple seating areas, a built-in BBQ, and convenient restrooms and showers. A nearby neighborhood park and award-winning schools add to the appeal. Enjoy easy access to Talega Village Center, where you’ll find a grocery store, coffee shops, restaurants, and more, as well as the nearby Talega Golf Course and clubhouse is just a short walk away. This home offers the perfect blend of comfort, convenience, and community living.
Listed: $ 1,049,000 (Sold on: May 11, 2026) Days on Market:17
56 Paseo Vista, San Clemente, CA 92673
BEDS
3
BATHS
2
PARKING
2
SQFT
1,298
Description
Welcome to this beautifully appointed single-level end-unit home located in the highly desirable Santalana tract of Talega. Offering 3 bedrooms and 2 bathrooms, this residence features an open-concept layout filled with abundant natural light. The spacious primary suite includes a walk-in closet, dual vanities, and a large walk-in shower, creating a relaxing retreat. Two additional bedrooms provide flexibility, with one offering its own walk-in closet. The chef’s kitchen seamlessly opens to the inviting family room, complete with a cozy fireplace—perfect for both everyday living and entertaining. Additional highlights include an interior laundry room with built-in storage, plantation shutters throughout, and direct access to a two-car attached garage featuring custom built-in cabinetry. Step outside to your private backyard patio, an ideal space to unwind or host gatherings. The home is just a short walk to the community pool and spa area, which offers multiple seating areas, a built-in BBQ, and convenient restrooms and showers. A nearby neighborhood park and award-winning schools add to the appeal. Enjoy easy access to Talega Village Center, where you’ll find a grocery store, coffee shops, restaurants, and more, as well as the nearby Talega Golf Course and clubhouse is just a short walk away. This home offers the perfect blend of comfort, convenience, and community living.
Description
Welcome to this beautifully appointed single-level end-unit home located in the highly desirable Santalana tract of Talega. Offering 3 bedrooms and 2 bathrooms, this residence features an open-concept layout filled with abundant natural light. The spacious primary suite includes a walk-in closet, dual vanities, and a large walk-in shower, creating a relaxing retreat. Two additional bedrooms provide flexibility, with one offering its own walk-in closet. The chef’s kitchen seamlessly opens to the inviting family room, complete with a cozy fireplace—perfect for both everyday living and entertaining. Additional highlights include an interior laundry room with built-in storage, plantation shutters throughout, and direct access to a two-car attached garage featuring custom built-in cabinetry. Step outside to your private backyard patio, an ideal space to unwind or host gatherings. The home is just a short walk to the community pool and spa area, which offers multiple seating areas, a built-in BBQ, and convenient restrooms and showers. A nearby neighborhood park and award-winning schools add to the appeal. Enjoy easy access to Talega Village Center, where you’ll find a grocery store, coffee shops, restaurants, and more, as well as the nearby Talega Golf Course and clubhouse is just a short walk away. This home offers the perfect blend of comfort, convenience, and community living.
HelloCondo Is The #1 Condo Search Platform And Real Estate Recommendation Engine. Search, Find And Buy The Perfect Condo And Get Matched With The Best Agents. Finding A Condo Has Never Been So Easy.