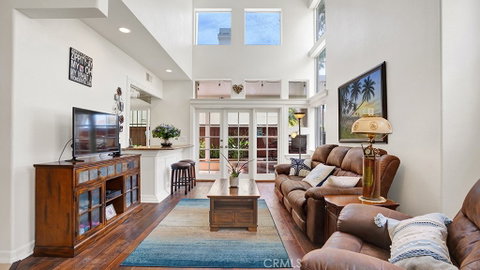
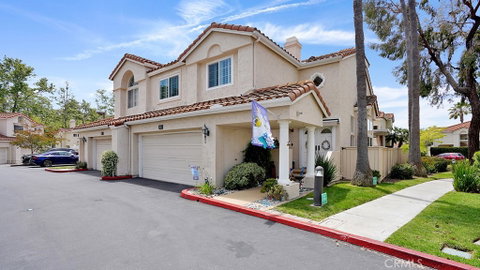
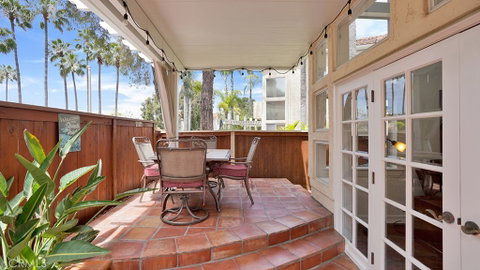
End unit two story condo with the most desirable floor plan in Vilamoura showcasing approximately 1,847 sqft with three bedrooms, two and a half bathrooms, a two car attached garage, a wraparound low maintenance backyard with a custom patio cover and more. Throughout the property you will find travertine stone flooring, luxury vinyl flooring and plantation shutters. Plenty of natural light occurs throughout the condo, especially in the living room due to tall vaulted ceilings. The living room has a gas fireplace and is open to the dining room that has built-in cabinetry as well as a ceiling fan. The kitchen provides access to your backyard by a sliding glass door and the living room offers access by glass French doors. Your kitchen has granite countertops, a kitchen island perfect for entertaining, upgraded cabinetry, a custom wet bar area, recessed lighting, stainless steel appliances and plenty of storage space. All bedrooms are located upstairs. The primary bedroom features vaulted ceilings with a ceiling fan, a gas fireplace, a balcony and a large walk-in closet with built-ins. The ensuite primary bathroom has a vanity with dual sinks, a walk-in shower as well as a separate bathtub. Both of the spacious upstairs guest bedrooms also feature vaulted ceilings. One of the guest bedrooms features a sliding mirrored closet while the other guest bedroom has a large walk-in closet. The upstairs guest bathroom has a upgraded vanity as well as a shower tub combo. Downstairs is a half bath for guests as well as a laundry area directly adjacent to the garage entrance. Your wraparound backyard is low maintenance with Spanish style flooring, a garden bed for some landscaping, an elevated patio area with a vinyl patio cover and a side yard that has access to the front of the property. Vilamoura has it's own private pool, spa and plenty of guest parking especially near this condo. Vilamoura is known for its views of the Pacific Ocean, Catalina Island and the Dana Point Harbor. Nearby you'll find the Rancho San Clemente Sports Park that has beach volleyball and basketball courts, a playground, picnic areas and grassy hills to play. Also nearby are hiking trails, biking trails, Lifetime Fitness, 24 Hour Fitness, the pristine beaches of San Clemente, the San Clemente Pier, plus all of your shopping needs can be fulfilled at the Outlet mall.
Description
End unit two story condo with the most desirable floor plan in Vilamoura showcasing approximately 1,847 sqft with three bedrooms, two and a half bathrooms, a two car attached garage, a wraparound low maintenance backyard with a custom patio cover and more. Throughout the property you will find travertine stone flooring, luxury vinyl flooring and plantation shutters. Plenty of natural light occurs throughout the condo, especially in the living room due to tall vaulted ceilings. The living room has a gas fireplace and is open to the dining room that has built-in cabinetry as well as a ceiling fan. The kitchen provides access to your backyard by a sliding glass door and the living room offers access by glass French doors. Your kitchen has granite countertops, a kitchen island perfect for entertaining, upgraded cabinetry, a custom wet bar area, recessed lighting, stainless steel appliances and plenty of storage space. All bedrooms are located upstairs. The primary bedroom features vaulted ceilings with a ceiling fan, a gas fireplace, a balcony and a large walk-in closet with built-ins. The ensuite primary bathroom has a vanity with dual sinks, a walk-in shower as well as a separate bathtub. Both of the spacious upstairs guest bedrooms also feature vaulted ceilings. One of the guest bedrooms features a sliding mirrored closet while the other guest bedroom has a large walk-in closet. The upstairs guest bathroom has a upgraded vanity as well as a shower tub combo. Downstairs is a half bath for guests as well as a laundry area directly adjacent to the garage entrance. Your wraparound backyard is low maintenance with Spanish style flooring, a garden bed for some landscaping, an elevated patio area with a vinyl patio cover and a side yard that has access to the front of the property. Vilamoura has it's own private pool, spa and plenty of guest parking especially near this condo. Vilamoura is known for its views of the Pacific Ocean, Catalina Island and the Dana Point Harbor. Nearby you'll find the Rancho San Clemente Sports Park that has beach volleyball and basketball courts, a playground, picnic areas and grassy hills to play. Also nearby are hiking trails, biking trails, Lifetime Fitness, 24 Hour Fitness, the pristine beaches of San Clemente, the San Clemente Pier, plus all of your shopping needs can be fulfilled at the Outlet mall.
End unit two story condo with the most desirable floor plan in Vilamoura showcasing approximately 1,847 sqft with three bedrooms, two and a half bathrooms, a two car attached garage, a wraparound low maintenance backyard with a custom patio cover and more. Throughout the property you will find travertine stone flooring, luxury vinyl flooring and plantation shutters. Plenty of natural light occurs throughout the condo, especially in the living room due to tall vaulted ceilings. The living room has a gas fireplace and is open to the dining room that has built-in cabinetry as well as a ceiling fan. The kitchen provides access to your backyard by a sliding glass door and the living room offers access by glass French doors. Your kitchen has granite countertops, a kitchen island perfect for entertaining, upgraded cabinetry, a custom wet bar area, recessed lighting, stainless steel appliances and plenty of storage space. All bedrooms are located upstairs. The primary bedroom features vaulted ceilings with a ceiling fan, a gas fireplace, a balcony and a large walk-in closet with built-ins. The ensuite primary bathroom has a vanity with dual sinks, a walk-in shower as well as a separate bathtub. Both of the spacious upstairs guest bedrooms also feature vaulted ceilings. One of the guest bedrooms features a sliding mirrored closet while the other guest bedroom has a large walk-in closet. The upstairs guest bathroom has a upgraded vanity as well as a shower tub combo. Downstairs is a half bath for guests as well as a laundry area directly adjacent to the garage entrance. Your wraparound backyard is low maintenance with Spanish style flooring, a garden bed for some landscaping, an elevated patio area with a vinyl patio cover and a side yard that has access to the front of the property. Vilamoura has it's own private pool, spa and plenty of guest parking especially near this condo. Vilamoura is known for its views of the Pacific Ocean, Catalina Island and the Dana Point Harbor. Nearby you'll find the Rancho San Clemente Sports Park that has beach volleyball and basketball courts, a playground, picnic areas and grassy hills to play. Also nearby are hiking trails, biking trails, Lifetime Fitness, 24 Hour Fitness, the pristine beaches of San Clemente, the San Clemente Pier, plus all of your shopping needs can be fulfilled at the Outlet mall.
Description
End unit two story condo with the most desirable floor plan in Vilamoura showcasing approximately 1,847 sqft with three bedrooms, two and a half bathrooms, a two car attached garage, a wraparound low maintenance backyard with a custom patio cover and more. Throughout the property you will find travertine stone flooring, luxury vinyl flooring and plantation shutters. Plenty of natural light occurs throughout the condo, especially in the living room due to tall vaulted ceilings. The living room has a gas fireplace and is open to the dining room that has built-in cabinetry as well as a ceiling fan. The kitchen provides access to your backyard by a sliding glass door and the living room offers access by glass French doors. Your kitchen has granite countertops, a kitchen island perfect for entertaining, upgraded cabinetry, a custom wet bar area, recessed lighting, stainless steel appliances and plenty of storage space. All bedrooms are located upstairs. The primary bedroom features vaulted ceilings with a ceiling fan, a gas fireplace, a balcony and a large walk-in closet with built-ins. The ensuite primary bathroom has a vanity with dual sinks, a walk-in shower as well as a separate bathtub. Both of the spacious upstairs guest bedrooms also feature vaulted ceilings. One of the guest bedrooms features a sliding mirrored closet while the other guest bedroom has a large walk-in closet. The upstairs guest bathroom has a upgraded vanity as well as a shower tub combo. Downstairs is a half bath for guests as well as a laundry area directly adjacent to the garage entrance. Your wraparound backyard is low maintenance with Spanish style flooring, a garden bed for some landscaping, an elevated patio area with a vinyl patio cover and a side yard that has access to the front of the property. Vilamoura has it's own private pool, spa and plenty of guest parking especially near this condo. Vilamoura is known for its views of the Pacific Ocean, Catalina Island and the Dana Point Harbor. Nearby you'll find the Rancho San Clemente Sports Park that has beach volleyball and basketball courts, a playground, picnic areas and grassy hills to play. Also nearby are hiking trails, biking trails, Lifetime Fitness, 24 Hour Fitness, the pristine beaches of San Clemente, the San Clemente Pier, plus all of your shopping needs can be fulfilled at the Outlet mall.
HelloCondo Is The #1 Condo Search Platform And Real Estate Recommendation Engine. Search, Find And Buy The Perfect Condo And Get Matched With The Best Agents. Finding A Condo Has Never Been So Easy.