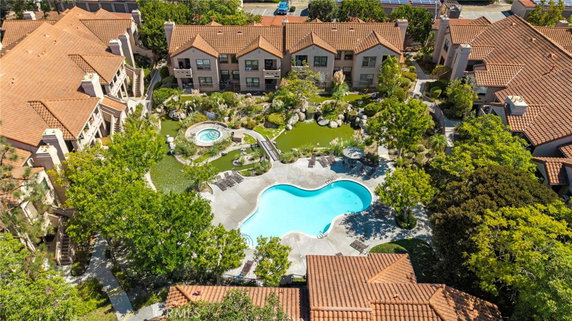
1046 Calle Del Cerro is a low-rise condominium building in San Clemente. The building consists of 33 units and has 2 stories. Constructed in 1986, it features light and bright open floor plans. Vaulted ceilings give a spacious feel. Units range from 438 to 700 square feet.
Unit prices vary from $527,500 to $535,000. Residents enjoy views of the courtyard and pool. The building's recent development and remodeled units appeal to many buyers. Each unit provides access to various shared amenities.
The community offers sidewalks, storm drains, and trails for outdoor enjoyment. Fitness options include a fitness center, while recreation facilities include a pool and spa/hot tub. Barbecue areas provide spaces for gatherings. The property has RV parking and a dog park for pet lovers.
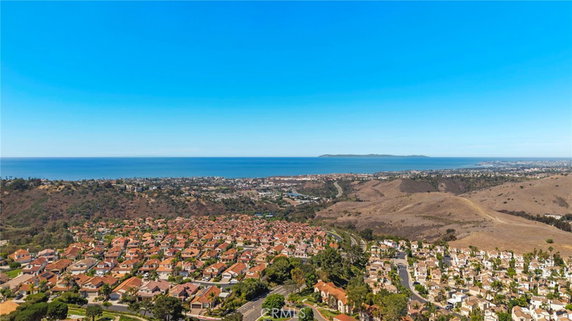
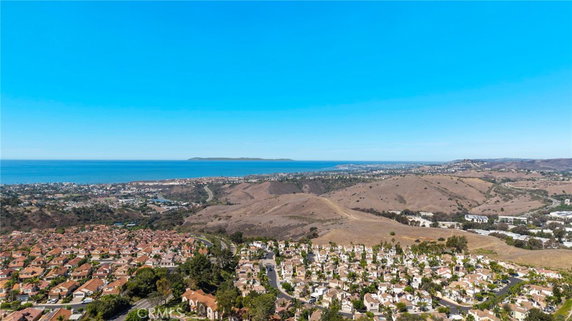
Nearby attractions enhance daily living. Local schools, shopping centers, and golf courses are easily accessible. Restaurants like Baja Fresh Mexican Grill serve as casual dining options. The building is also close to the scenic Pacific Ocean.
The low-rise architecture fits well within the hills of Rancho San Clemente. Each unit offers easy access to the community waterfall and streams. The overall location provides a blend of tranquility and activity.
Description
1046 Calle Del Cerro is a low-rise condominium building in San Clemente. The building consists of 33 units and has 2 stories. Constructed in 1986, it features light and bright open floor plans. Vaulted ceilings give a spacious feel. Units range from 438 to 700 square feet.
Unit prices vary from $527,500 to $535,000. Residents enjoy views of the courtyard and pool. The building's recent development and remodeled units appeal to many buyers. Each unit provides access to various shared amenities.
The community offers sidewalks, storm drains, and trails for outdoor enjoyment. Fitness options include a fitness center, while recreation facilities include a pool and spa/hot tub. Barbecue areas provide spaces for gatherings. The property has RV parking and a dog park for pet lovers.
Nearby attractions enhance daily living. Local schools, shopping centers, and golf courses are easily accessible. Restaurants like Baja Fresh Mexican Grill serve as casual dining options. The building is also close to the scenic Pacific Ocean.
The low-rise architecture fits well within the hills of Rancho San Clemente. Each unit offers easy access to the community waterfall and streams. The overall location provides a blend of tranquility and activity.
1046 Calle Del Cerro, 420 Key Stats Last 12 months
Avg. Listed Price$506,000($939/Sqft.)
Avg. Sale Price$501,500($979/Sqft.)
Year over year list price1.30%
Year over year sale price0.50%
Total Listings3 Listed
Total sold2 Sold
Average Days on Market80 days
Average HOA fees per sqft$2 /monthly
Key Stats
Year over year list price1.30%
Year over year sale price0.50%
Total Listings3 Listed
Total sold2 Sold
Average Days on Market80 days
Average HOA fees per sqft$2 /monthly
Glen Gardens Estate Availability & Demand
Unit Availability
High
High availability buildings list units frequently.
Unit Availability helps to understand how often units in a particular building are listed for sale as compared with the neighborhood average. Units are rarely listed in buildings with low availability.
Unit Demand
Medium
Units in high-demand buildings sell quicker.
Unit Demand is a measure of quickly units in a particular building sell as compared with other buildings in the neighborhood. Units in high-demand buildings sell more quickly.
Imagine coming home to a place rich in amenities. This condo building features beautiful sidewalks and shady curbs perfect for evening strolls. You can spend sunny days lounging at the pool or relaxing in the spa hot tub. If fitness is important to you, the fitness center and trails for hiking and biking will keep you active. Gather with friends in the recreation room for games or head to the billiard room for a friendly match. Enjoy outdoor cooking in the barbecue area, or let your kids play at the playground. For dog lovers, a dog park is also available. Nature enthusiasts can appreciate the nearby preserve and public land for peaceful exploration.
Amenities Description
Imagine coming home to a place rich in amenities. This condo building features beautiful sidewalks and shady curbs perfect for evening strolls. You can spend sunny days lounging at the pool or relaxing in the spa hot tub. If fitness is important to you, the fitness center and trails for hiking and biking will keep you active. Gather with friends in the recreation room for games or head to the billiard room for a friendly match. Enjoy outdoor cooking in the barbecue area, or let your kids play at the playground. For dog lovers, a dog park is also available. Nature enthusiasts can appreciate the nearby preserve and public land for peaceful exploration.
Parking
Locker
Concierge
Elevator(s)
Central AC
Pool
Fitness Center
-
Visitors Parking
Amenities
PetsAllowed
Barbecue
Pool
Security
Clubhouse
Storage
Smoke Detector(s)
Handicap Parking
Policies
This condo community focuses on comfort for residents. While specific policies are not detailed, the environment is welcoming. Whether you are a busy professional or a growing family, you can feel at home here. With such a lot to enjoy around the building, you'll find ample opportunities to connect and unwind. A sense of community thrives within these walls. This condo could just be the perfect fit for you. Explore and make lasting memories in a space designed for your lifestyle.
Amenities Description
This condo community focuses on comfort for residents. While specific policies are not detailed, the environment is welcoming. Whether you are a busy professional or a growing family, you can feel at home here. With such a lot to enjoy around the building, you'll find ample opportunities to connect and unwind. A sense of community thrives within these walls. This condo could just be the perfect fit for you. Explore and make lasting memories in a space designed for your lifestyle.
Pet Allowed
BBQ Permitted
Sublet Allowed
Short-term Rental Allowed
Compare with Buildings in the Neighbourhood (Last 12 Months)
Compare building's average price/sq. ft. and HOA fees/sq. ft. to buildings nearby
Rancho San Clemente is a residential neighborhood in Orange County, California. The area has parks, trails, and open space for outdoor time. This district hosts local shops, a range of restaurants, and small service businesses. It has public and private schools, grocery stores, and nearby health clinics. The district has community centers and sports fields. Transit options include bus lines and nearby highway access for easy drives. The area links to regional transit hubs and offers simple routes for daily commutes and weekend travel.
Neighbourhood Description
Rancho San Clemente is a residential neighborhood in Orange County, California. The area has parks, trails, and open space for outdoor time. This district hosts local shops, a range of restaurants, and small service businesses. It has public and private schools, grocery stores, and nearby health clinics. The district has community centers and sports fields. Transit options include bus lines and nearby highway access for easy drives. The area links to regional transit hubs and offers simple routes for daily commutes and weekend travel.
This neighborhood indicates a good mix of people which makes it a good place for families. About 12.48% are children aged 0–14, 18.51% are young adults between 15–29, 14.83% are adults aged 30–44, 20.86% are in the 45–59 range and 33.32% are seniors aged 60 and above.
Commuting options are also varying where 79.51% of residents relying on driving, while others prefer public transit around 0.02%, walking around 0.15%, biking around 0%, allowing residents to choose travel modes that best fit their daily routines.
Most homes in the area are with 69.01% of units owner occupied and 30.99% are rented.
The neighborhood offers different household types. About 28.62% are single family homes and 4.4% are multi family units. Around 25.31% are single-person households, while 74.69% are multi person households. This mix works well for families, roommates, and individuals.
Education levels in the neighborhood vary widely where 32.23% of residents have bachelor’s degrees. Around 12.45% have high school or college education. Another 6.96% hold diplomas while 16.77% have completed postgraduate studies. The remaining are 31.59% with other types of qualifications.
Demographics Description
This neighborhood indicates a good mix of people which makes it a good place for families. About 12.48% are children aged 0–14, 18.51% are young adults between 15–29, 14.83% are adults aged 30–44, 20.86% are in the 45–59 range and 33.32% are seniors aged 60 and above.
Commuting options are also varying where 79.51% of residents relying on driving, while others prefer public transit around 0.02%, walking around 0.15%, biking around 0%, allowing residents to choose travel modes that best fit their daily routines.
Most homes in the area are with 69.01% of units owner occupied and 30.99% are rented.
The neighborhood offers different household types. About 28.62% are single family homes and 4.4% are multi family units. Around 25.31% are single-person households, while 74.69% are multi person households. This mix works well for families, roommates, and individuals.
Education levels in the neighborhood vary widely where 32.23% of residents have bachelor’s degrees. Around 12.45% have high school or college education. Another 6.96% hold diplomas while 16.77% have completed postgraduate studies. The remaining are 31.59% with other types of qualifications.
Age Demographics
12.48%(0 - 14 years old)
18.51%(15 - 29 years old)
14.83%(30 - 44 years old)
20.86%(45 - 59 years old)
33.32%(60+ years old)
Commute
0.02%
Transit
0.15%
Walk
79.51%
Drive
0%
Bike
Housing Ownership
69.01%
Owner Occupied
30.99%
Rental Units
Household Types
28.62%
Single Family
4.4%
Multi Family
25.31%
Single Person
74.69%
Multi Person
Education
Bachelors Degree32.23%
High School College12.45%
Diploma6.96%
Post Graduate16.77%
Others31.59%
Education
Diploma6.96%
Post Graduate16.77%
Others31.59%
Get the HelloCondo Newsletter
Real-estate tips, insights, and market reports in your inbox.
HelloCondo Is The #1 Condo Search Platform And Real Estate Recommendation Engine. Search, Find And Buy The Perfect Condo And Get Matched With The Best Agents. Finding A Condo Has Never Been So Easy.