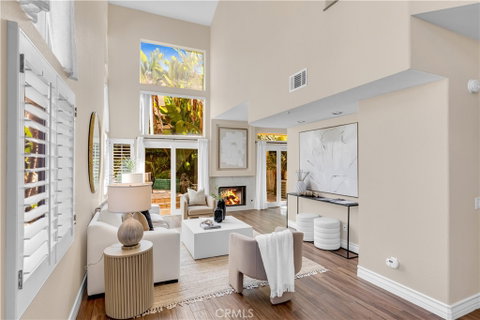
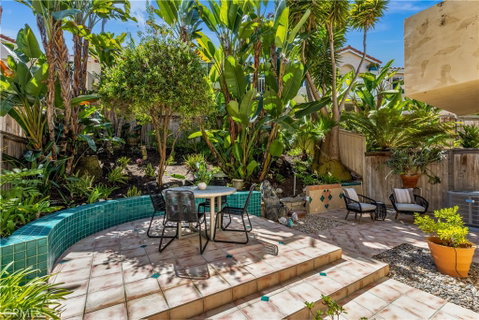
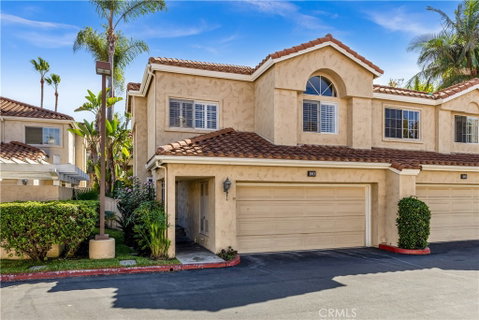
Beautifully upgraded and move in ready end unit condo featuring 1,547 sqft with two bedrooms plus a huge loft, two and a half bathrooms, a two car attached direct access garage, AC and a private spacious wraparound backyard. New interior paint just finished throughout the house in 2026. Twenty foot vaulted ceilings allow plenty of natural light throughout the downstairs living area. Italian porcelain wood style flooring is found throughout the entire house which is very easy to clean and aesthetically stunning. The kitchen was just fully renovated and finished in January 2026. This showcase chef's kitchen has quartz countertops with a waterfall edge, custom white cabinetry with soft close hinges, a Bosch gas stove with a stainless steel hood, a GE fridge, a coffee bar area, new pendant lights and a Bosch dishwasher. Downstairs is a half bath for guests as well as a laundry closet. Upstairs, you'll find two spacious bedrooms with ceiling fans, two full bathrooms and a large loft. The master bedroom has tile floors, an ensuite master bath, two mirrored closets, a gas fireplace and a balcony overlooking the backyard. The guest bedroom has tile floors, vaulted ceilings, a ceiling fan and a spacious closet. The large loft, which can be converted into a third bedroom, is currently staged as an office. The loft has a ceiling fan, tile floors as well as abundant natural light, creating the perfect flex space . The upstairs hallway bathroom features a shower tub combo and a brand new toilet. The water heater was also recently replaced in December 2025. Enjoy the SoCal weather in your backyard oasis which has plenty of space to entertain. The lush tropical landscape provides not only shade but beautiful scenery and privacy from neighbors. HOA has an ocean view pool & spa. Nearby are hiking trails, LifeTime Fitness, shopping centers and the Rancho San Clemente Sports Park with beach volleyball, basketball courts and a playground.
Description
Beautifully upgraded and move in ready end unit condo featuring 1,547 sqft with two bedrooms plus a huge loft, two and a half bathrooms, a two car attached direct access garage, AC and a private spacious wraparound backyard. New interior paint just finished throughout the house in 2026. Twenty foot vaulted ceilings allow plenty of natural light throughout the downstairs living area. Italian porcelain wood style flooring is found throughout the entire house which is very easy to clean and aesthetically stunning. The kitchen was just fully renovated and finished in January 2026. This showcase chef's kitchen has quartz countertops with a waterfall edge, custom white cabinetry with soft close hinges, a Bosch gas stove with a stainless steel hood, a GE fridge, a coffee bar area, new pendant lights and a Bosch dishwasher. Downstairs is a half bath for guests as well as a laundry closet. Upstairs, you'll find two spacious bedrooms with ceiling fans, two full bathrooms and a large loft. The master bedroom has tile floors, an ensuite master bath, two mirrored closets, a gas fireplace and a balcony overlooking the backyard. The guest bedroom has tile floors, vaulted ceilings, a ceiling fan and a spacious closet. The large loft, which can be converted into a third bedroom, is currently staged as an office. The loft has a ceiling fan, tile floors as well as abundant natural light, creating the perfect flex space . The upstairs hallway bathroom features a shower tub combo and a brand new toilet. The water heater was also recently replaced in December 2025. Enjoy the SoCal weather in your backyard oasis which has plenty of space to entertain. The lush tropical landscape provides not only shade but beautiful scenery and privacy from neighbors. HOA has an ocean view pool & spa. Nearby are hiking trails, LifeTime Fitness, shopping centers and the Rancho San Clemente Sports Park with beach volleyball, basketball courts and a playground.
Beautifully upgraded and move in ready end unit condo featuring 1,547 sqft with two bedrooms plus a huge loft, two and a half bathrooms, a two car attached direct access garage, AC and a private spacious wraparound backyard. New interior paint just finished throughout the house in 2026. Twenty foot vaulted ceilings allow plenty of natural light throughout the downstairs living area. Italian porcelain wood style flooring is found throughout the entire house which is very easy to clean and aesthetically stunning. The kitchen was just fully renovated and finished in January 2026. This showcase chef's kitchen has quartz countertops with a waterfall edge, custom white cabinetry with soft close hinges, a Bosch gas stove with a stainless steel hood, a GE fridge, a coffee bar area, new pendant lights and a Bosch dishwasher. Downstairs is a half bath for guests as well as a laundry closet. Upstairs, you'll find two spacious bedrooms with ceiling fans, two full bathrooms and a large loft. The master bedroom has tile floors, an ensuite master bath, two mirrored closets, a gas fireplace and a balcony overlooking the backyard. The guest bedroom has tile floors, vaulted ceilings, a ceiling fan and a spacious closet. The large loft, which can be converted into a third bedroom, is currently staged as an office. The loft has a ceiling fan, tile floors as well as abundant natural light, creating the perfect flex space . The upstairs hallway bathroom features a shower tub combo and a brand new toilet. The water heater was also recently replaced in December 2025. Enjoy the SoCal weather in your backyard oasis which has plenty of space to entertain. The lush tropical landscape provides not only shade but beautiful scenery and privacy from neighbors. HOA has an ocean view pool & spa. Nearby are hiking trails, LifeTime Fitness, shopping centers and the Rancho San Clemente Sports Park with beach volleyball, basketball courts and a playground.
Description
Beautifully upgraded and move in ready end unit condo featuring 1,547 sqft with two bedrooms plus a huge loft, two and a half bathrooms, a two car attached direct access garage, AC and a private spacious wraparound backyard. New interior paint just finished throughout the house in 2026. Twenty foot vaulted ceilings allow plenty of natural light throughout the downstairs living area. Italian porcelain wood style flooring is found throughout the entire house which is very easy to clean and aesthetically stunning. The kitchen was just fully renovated and finished in January 2026. This showcase chef's kitchen has quartz countertops with a waterfall edge, custom white cabinetry with soft close hinges, a Bosch gas stove with a stainless steel hood, a GE fridge, a coffee bar area, new pendant lights and a Bosch dishwasher. Downstairs is a half bath for guests as well as a laundry closet. Upstairs, you'll find two spacious bedrooms with ceiling fans, two full bathrooms and a large loft. The master bedroom has tile floors, an ensuite master bath, two mirrored closets, a gas fireplace and a balcony overlooking the backyard. The guest bedroom has tile floors, vaulted ceilings, a ceiling fan and a spacious closet. The large loft, which can be converted into a third bedroom, is currently staged as an office. The loft has a ceiling fan, tile floors as well as abundant natural light, creating the perfect flex space . The upstairs hallway bathroom features a shower tub combo and a brand new toilet. The water heater was also recently replaced in December 2025. Enjoy the SoCal weather in your backyard oasis which has plenty of space to entertain. The lush tropical landscape provides not only shade but beautiful scenery and privacy from neighbors. HOA has an ocean view pool & spa. Nearby are hiking trails, LifeTime Fitness, shopping centers and the Rancho San Clemente Sports Park with beach volleyball, basketball courts and a playground.
HelloCondo Is The #1 Condo Search Platform And Real Estate Recommendation Engine. Search, Find And Buy The Perfect Condo And Get Matched With The Best Agents. Finding A Condo Has Never Been So Easy.