
HeaderIcon
  1. Agent Logo

Explore by Metro

  • Atlanta
  • Baltimore
  • Boston
  • Bronx
  • Brooklyn
  • Chicago
  • Los Angeles
  • Manhattan
  • Miami
  • Nashville
  • North Port
  • Orlando
  • Philadelphia
  • Phoenix
  • Queens
  • San Diego
  • San Jose
  • Tampa
  • Washington
HeaderIcon

Explore By Metro

  • Atlanta
  • Baltimore
  • Boston
  • Bronx
  • Brooklyn
  • Chicago
  • Los Angeles
  • Manhattan
  • Miami
  • Nashville
  • North Port
  • Orlando
  • Philadelphia
  • Phoenix
  • Queens
  • San Diego
  • San Jose
  • Tampa
  • Washington
leftArrowBack to Search
OverviewAmenities & PoliciesFinancialsNeighborhood
Add to favoritesAdd to favorites (hover)
Save
  1. Home
  2. /Salem, MA
  3. /3 - 6 Union St
leftArrow
Add to favoritesAdd to favorites (hover)
$557,000est. $2,817 MortgageInfo icon
Date Listed : Sep 3, 2026 Days on HelloCondo: 46

3- 6 Union St , Salem, MA 01970

BEDS

beds

2

BATHS

baths

1

PARKING

parking

1

SQFT

sqft
1318

Description

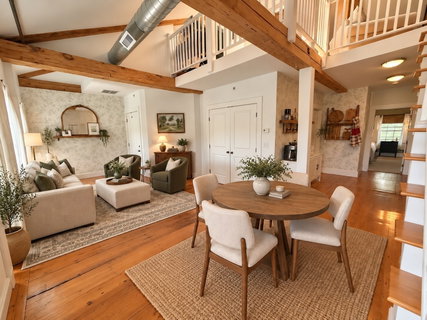
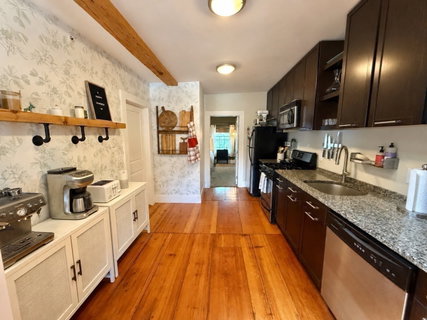
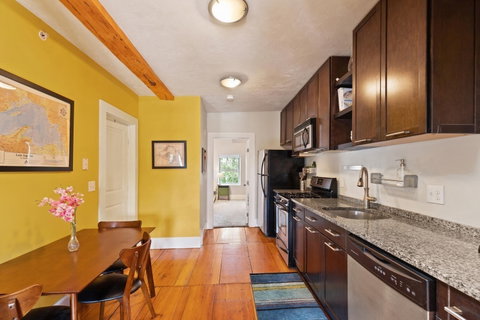
Living in the heart of Salem! This stunning Penthouse with a loft strikes a balance between modern upgrades and historic charm, featuring exposed wooden beams and brick accents. Soaring ceilings, oversized windows, skylights and tons of natural sunlight. A versatile open-floor plan with oversized Loft. Expansive 1st level main bedroom with F/P, cozy nook area for a relaxing reading chair or desk. A newly updated bathroom too! Amenities include assigned off-street parking space # 6-3, central air, in-unit laundry, and a large basement storage unit. Bonus: low condo fee and pet-friendly. Perfectly situated and close to everything - Salem Common, Derby Wharf, Pickering Wharf, Salem MBTA Commuter Rail, Museums, Parks, Beach, and a Bevy of Fabulous Restaurants! Unbeatable location with a 99 walking score!
listing image
listing image 2
listing image 3
3 -
$557,000
est. $2,816.5 MortgageInfo icon
Date Listed : Sep 3, 2026
Days on HelloCondo: 46

3 -

6 Union St #3, Salem, MA 01970

BEDS

2

BATHS

1

PARKING

1

SQFT

1,318

Description

Living in the heart of Salem! This stunning Penthouse with a loft strikes a balance between modern upgrades and historic charm, featuring exposed wooden beams and brick accents. Soaring ceilings, oversized windows, skylights and tons of natural sunlight. A versatile open-floor plan with oversized Loft. Expansive 1st level main bedroom with F/P, cozy nook area for a relaxing reading chair or desk. A newly updated bathroom too! Amenities include assigned off-street parking space # 6-3, central air, in-unit laundry, and a large basement storage unit. Bonus: low condo fee and pet-friendly. Perfectly situated and close to everything - Salem Common, Derby Wharf, Pickering Wharf, Salem MBTA Commuter Rail, Museums, Parks, Beach, and a Bevy of Fabulous Restaurants! Unbeatable location with a 99 walking score!

Glen Gardens Estate Market Stats Last 12 months

LOCKER
Contact Us for Info

POSSESSION
Contact Us for Info
HOA FEESinfo
$360 /Monthly

OUTDOOR SPACE
Contact Us for Info
TAXES
$5,354 (2026)

BUILDING AGE
126 Years
BASEMENT FEATURE
Contact Us for Info

PRICE PER SQFTinfo
$423

Market Stats

HOA FEESinfo
$360 /Monthly

OUTDOOR SPACE
Contact Us for Info
TAXES
$5,354 (2026)

BUILDING AGE
126 Years
BASEMENT FEATURE
Contact Us for Info

PRICE PER SQFTinfo
$423

Amenities

Parking
Parking
Check Icon
Locker
Locker
Concierge
Concierge
-
Elevator(s)
Elevator(s)
-
Central AC
Central AC
Check Icon
Pool
Pool
-
Fitness Center
Fitness Center
-
Visitors Parking
Visitors Parking
-

Amenities

Unit
ParkingParking
Building

Policies

Pet Allowed
Check
Pet Allowed Info icon
Check Icon
BBQ Permitted
BBQ Permitted
Sublet Allowed
Sublet Allowed
Short-term Rental Allowed

Unit Price History

DateMLSStatusPrice
Dec 2017MLS#: 72243122Closed$380,000

Unit Price History

$380,000

Closed

Dec 2017MLS#: 72243122

Monthly Payment Calculator

$3,758 / Monthly

All calculations are estimates and provided by HelloCondo.com
for informational purposes only. Actual amounts may vary.

DropDown
$3,758
Est.
Listing Price
Down Payment
Interest Rate
Terms
Listing Price
Down Payment
Interest Rate
Terms

Monthly Payment Calculator

$3,758
Est.
Listing Price
Down Payment
Interest Rate
Terms
Listing Price
Down Payment
Interest Rate
Terms
$3,758 / Monthly

All calculations are estimates and provided by HelloCondo.com for informational purposes only. Actual amounts may vary.

view source
DropDown

Monthly Payment Calculator

Mortgage calculator

Monthly Mortgage: $2,817
DropDown

The Neighborhood: Salem, MA

Get the HelloCondo Newsletter
Real-estate tips, insights, and market reports in your inbox.
Newsletter
  1. Home
  2. /Salem, MA
  3. /3 - 6 Union St
Nearby Cities
Canton

Buildings

10 Union
10.5 Herbert St
12 Curtis St
12 Union St
129 Essex
14 Curtis St
14 Curtis Street Condominium
2 Hawthorne Blvd
225 Derby
225 Derby St
6 Union
6 Union St
7 Howard
74 Essex
8 Union St
96 Essex St
97 Essex St
Salem Common Condominium
Union Street Condominium

Neighborhoods

Newton HighlandsNorth CambridgeNorth End
North FaulknerOak Grove / Pine BanksPowder House SquareRiversideRoxburySalem CommonSalem End RoadSalem NeckShakerhillSouth BostonSouth BroadwaySouthsideSpring HillTen HillsThe AcreUpper HighlandsWinter Hill

ZIP Codes

014310170101731
0182601833018350190501922019660211802124021310218602332023500236002452024670247202571

Community

Avalon DanversBayside CondominiumsBayview Park
Beacon Ridge CondominiumsBoulders CondominiumsBourbon Street CourtyardsBroadway ParkCedar Pond VillageCedarcrestCentral Plaza CondominiumsChaisson's Cove CondominiumsChapel PinesChase Estate CondominiumsCherry Hill CondominiumsChristina Drive CondominiumsChurch Court CondominiumsCloister CondominiumsCobblestone Park CondominiumsCollege PondCollins Cove
Hellocondo Logo
HelloCondo Is The #1 Condo Search Platform And Real Estate Recommendation Engine. Search, Find And Buy The Perfect Condo And Get Matched With The Best Agents. Finding A Condo Has Never Been So Easy.

HelloCondo is a division of HelloCasa, LLC

FacebookIconInstagramIconXIconRedditIcon

HelloCondo

Find A RealtorTerms of UsePrivacy PolicyCalifornia Privacy NoticeAccessibility PolicyCCPA Notice on CollectionDMCABrowseBlogs

Contact

LocationIcon
300 Galleria Pkwy SE, Suite 1500,
Atlanta, GA 30339
PhoneICon
(855) 625-0319
EmailIConhello@hellocondo.com
Contact Us

For Sale

Condos for saleTownhomes for sale
AgentIcon
LocationIcon

The MarketLindsay HigginsPO Box 290148 Boston, MA 02129

PhoneICon781-488-5245
EmailIConLindsay@TheMarket.Properties
© HelloCondo 2026. All Rights Reserved.
