
HeaderIcon
  1. Agent Logo

Explore by Metro

  • Atlanta
  • Baltimore
  • Boston
  • Bronx
  • Brooklyn
  • Chicago
  • Los Angeles
  • Manhattan
  • Miami
  • Nashville
  • North Port
  • Orlando
  • Philadelphia
  • Phoenix
  • Queens
  • San Diego
  • San Jose
  • Tampa
  • Washington
HeaderIcon

Explore By Metro

  • Atlanta
  • Baltimore
  • Boston
  • Bronx
  • Brooklyn
  • Chicago
  • Los Angeles
  • Manhattan
  • Miami
  • Nashville
  • North Port
  • Orlando
  • Philadelphia
  • Phoenix
  • Queens
  • San Diego
  • San Jose
  • Tampa
  • Washington
leftArrowBack to Search
OverviewAmenities & PoliciesFinancialsNeighborhood
Add to favoritesAdd to favorites (hover)
Save
  1. Home
  2. /Salem, MA
  3. /1303 - 6 Countryside Lane
leftArrow
Add to favoritesAdd to favorites (hover)
$619,000est. $3,130 MortgageInfo icon
Date Listed : Apr 26, 2026 Days on HelloCondo: 93

1303- 6 Countryside Lane , Salem, MA 01970

BEDS

beds

2

BATHS

baths

3

PARKING

parking

2

SQFT

sqft
2290

Description

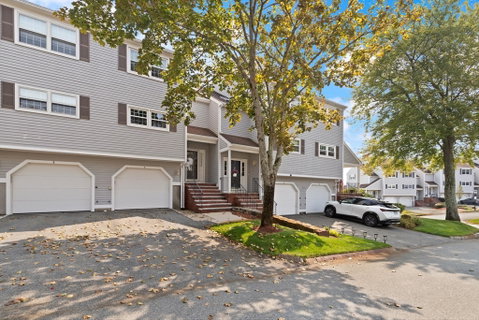
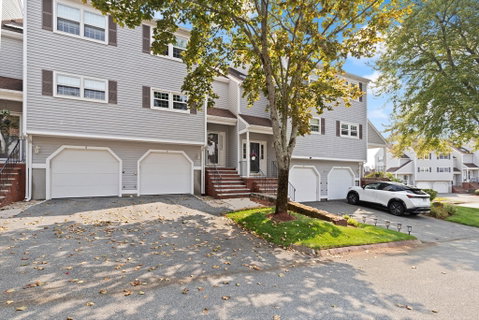
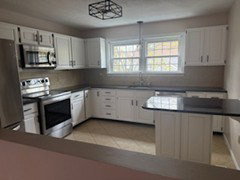
Experience modern living in this beautifully appointed townhouse located in the unique Highland Condominium community. The heart of this home is a country-style eat-in kitchen, fully upgraded with granite countertops, a custom island, and stainless steel appliances. Large windows over the sink flood the space with natural light. The oversized living and dining room combination features gleaming hardwood floors and a sliding glass door that opens to your private deck—perfect for morning coffee.The third floor offers a primary retreat with two full bathrooms, a customized closet system, and the convenience of a newer laundry room. The lower level provides incredible flexibility with a family room featuring bespoke closetry, a half bath, and direct walk-out access to a private patio and yard. Enjoy resort-style amenities including an inground association pool, professional landscaping, and easy access to public transportation and shopping.
listing image
listing image 2
listing image 3
1303 -
$619,000
est. $3,130 MortgageInfo icon
Date Listed : Apr 26, 2026
Days on HelloCondo: 93

1303 -

6 Countryside Lane #1303, Salem, MA 01970

BEDS

2

BATHS

3

PARKING

2

SQFT

2,290

Description

Experience modern living in this beautifully appointed townhouse located in the unique Highland Condominium community. The heart of this home is a country-style eat-in kitchen, fully upgraded with granite countertops, a custom island, and stainless steel appliances. Large windows over the sink flood the space with natural light. The oversized living and dining room combination features gleaming hardwood floors and a sliding glass door that opens to your private deck—perfect for morning coffee.The third floor offers a primary retreat with two full bathrooms, a customized closet system, and the convenience of a newer laundry room. The lower level provides incredible flexibility with a family room featuring bespoke closetry, a half bath, and direct walk-out access to a private patio and yard. Enjoy resort-style amenities including an inground association pool, professional landscaping, and easy access to public transportation and shopping.

Glen Gardens Estate Market Stats Last 12 months

LOCKER
Contact Us for Info

POSSESSION
Contact Us for Info
HOA FEESinfo
$453 /Monthly

OUTDOOR SPACE
Deck, Patio
TAXES
$5,686.45 (2026)

BUILDING AGE
38 Years
BASEMENT FEATURE
Contact Us for Info

PRICE PER SQFTinfo
$270

Market Stats

HOA FEESinfo
$453 /Monthly

OUTDOOR SPACE
Deck, Patio
TAXES
$5,686.45 (2026)

BUILDING AGE
38 Years
BASEMENT FEATURE
Contact Us for Info

PRICE PER SQFTinfo
$270

Amenities

Parking
Parking
Check Icon
Locker
Locker
Concierge
Concierge
-
Elevator(s)
Elevator(s)
-
Central AC
Central AC
Check Icon
Pool
Pool
Check Icon
Fitness Center
Fitness Center
-
Visitors Parking
Visitors Parking
-

Amenities

Unit
ParkingParking
Parking GarageParking Garage
Building

Policies

Pet Allowed
Check
Pet Allowed Info icon
Check Icon
BBQ Permitted
BBQ Permitted
Sublet Allowed
Sublet Allowed
Short-term Rental Allowed

Unit Price History

DateMLSStatusPrice
Unit Price History for this Listing is not available

Unit Price History

Unit Price History for this Listing is not available

Monthly Payment Calculator

$4,143 / Monthly

All calculations are estimates and provided by HelloCondo.com
for informational purposes only. Actual amounts may vary.

DropDown
$4,143
Est.
Listing Price
Down Payment
Interest Rate
Terms
Listing Price
Down Payment
Interest Rate
Terms

Monthly Payment Calculator

$4,143
Est.
Listing Price
Down Payment
Interest Rate
Terms
Listing Price
Down Payment
Interest Rate
Terms
$4,143 / Monthly

All calculations are estimates and provided by HelloCondo.com for informational purposes only. Actual amounts may vary.

view source
DropDown

Monthly Payment Calculator

Mortgage calculator

Monthly Mortgage: $3,130
DropDown

The Neighborhood: Salem, MA

Get the HelloCondo Newsletter
Real-estate tips, insights, and market reports in your inbox.
Newsletter
  1. Home
  2. /Salem, MA
  3. /1303 - 6 Countryside Lane
Nearby Cities
Plymouth

Buildings

1 Indian Hill Ln
11 Olde Village Dr
16 Lions Ln
16 Tanglewood Ln
17 Lions Ln
2 Lions Ln
2 Tanglewood Ln
20 Indian Hill Ln
20 Lions Ln
22 Lions Ln
23 Olde Village Dr
29 1st St
35c First St
4 Tanglewood Ln
40 Lions Ln
42 Cavendish Cir
48 Lions Ln
7 Longfellow Ln
Highland Condominim At Salem
The Highlands Condominiums

Neighborhoods

AgassizBack BayBall Square
Bank SquareBeverly CoveBrickbottomCentralvilleDana HallDowntown HinghamDowntown LowellDuck VillageMount HoodPorter SquareSalem End RoadStrawberry HillThe Port / Area FourUpper HighlandsWaterfrontWellesley FarmsWellesley Square

ZIP Codes

017730182101830
0183201862019130192201940019840198502025020320204502127021320214002144021630218402210

Community

100 Waite Street Condominiums220 Walnut AvenueAnderson Village
AtlanticaAtwood EstatesAvalon DanversBayside CondominiumsBayview ParkBeacon Ridge CondominiumsBourbon Street CourtyardsBriar Hill CondominiumsBroadway ParkBrookbend CondominiumsCandlelight Park CondominiumsCedar Pond VillageCedarcrestCentral Plaza CondominiumsChaisson's Cove CondominiumsChapel PinesChase Estate Condominiums
Hellocondo Logo
HelloCondo Is The #1 Condo Search Platform And Real Estate Recommendation Engine. Search, Find And Buy The Perfect Condo And Get Matched With The Best Agents. Finding A Condo Has Never Been So Easy.

HelloCondo is a division of HelloCasa, LLC

FacebookIconInstagramIconXIconRedditIcon

HelloCondo

Find A RealtorTerms of UsePrivacy PolicyCalifornia Privacy NoticeAccessibility PolicyCCPA Notice on CollectionDMCABrowseBlogsNYS Standard Operating ProcedureNYS Fair Housing Notice

Contact

LocationIcon
300 Galleria Pkwy SE, Suite 1500,
Atlanta, GA 30339
PhoneICon
(855) 625-0319
EmailIConhello@hellocondo.com
Contact Us

For Sale

Condos for saleTownhomes for sale
AgentIcon
LocationIcon

The MarketLindsay HigginsPO Box 290148 Boston, MA 02129

PhoneICon781-488-5245
EmailIConLindsay@TheMarket.Properties
© HelloCondo 2026. All Rights Reserved.
