HeaderIcon
  1. Agent Logo

Explore by Metro

  • Atlanta
  • Baltimore
  • Boston
  • Bronx
  • Brooklyn
  • Chicago
  • Los Angeles
  • Manhattan
  • Miami
  • Nashville
  • North Port
  • Orlando
  • Philadelphia
  • Phoenix
  • Queens
  • San Diego
  • San Jose
  • Tampa
  • Washington
HeaderIcon

Explore by Metro

  • Atlanta
  • Baltimore
  • Boston
  • Bronx
  • Brooklyn
  • Chicago
  • Los Angeles
  • Manhattan
  • Miami
  • Nashville
  • North Port
  • Orlando
  • Philadelphia
  • Phoenix
  • Queens
  • San Diego
  • San Jose
  • Tampa
  • Washington
leftArrowBack to Search
  1. Home
  2. /
  3. Salem, MA
  4. /
  5. 35 Flint St
Add to favoritesAdd to favorites (hover)
Save
leftArrow
Add to favoritesAdd to favorites (hover)

35 Flint St

35 Flint St, Salem, MA, 01970

YEAR BUILT

1900

# STORIES

3

# TOTAL UNITS

17

UNIT SIZE RANGE

842-1,825 sqft

Description

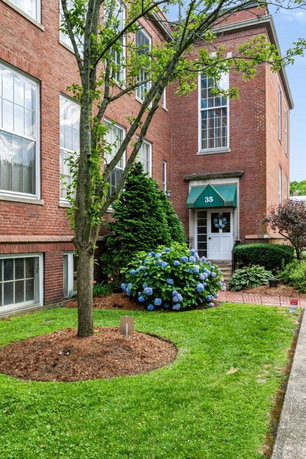
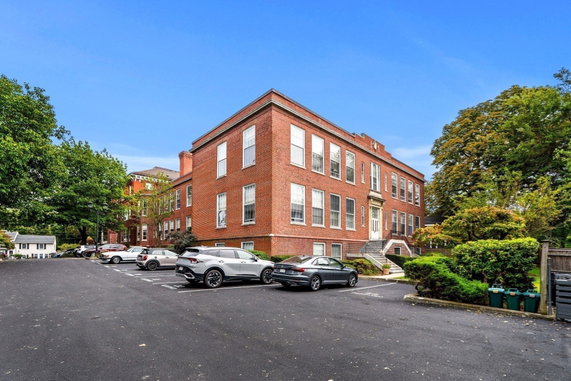
35 Flint St sits in Salem, Massachusetts, located near the intersection of Bridge Street and Boston Street. The building stands in the McIntire Historic District, a charming area known for its historic architecture. The nearby Danvers River offers scenic views and outdoor activities for those who enjoy nature. This low-rise building consists of 3 stories and contains 17 condominium units. Constructed in 1900, the building has been renovated to enhance modern living while preserving its classic character. Unit sizes range from 842 to 1,825 square feet, providing options for different needs. Bedrooms vary from 1 to 3, making it suitable for individuals and families. Unit prices lie between $540,000 and $690,000. Each unit offers open concept living, allowing for spacious and inviting layouts. Huge windows brighten the interiors and connect residents with the vibrant neighborhood. The building’s design reflects its history, as it was converted from a school into comfortable homes. Residents enjoy numerous amenities. There’s on-site laundry, a fitness center, and shared outdoor spaces for gatherings. Recreational facilities include tennis courts and a pool, offering various leisure activities. Access to public transportation and highways makes it easier to get around the area. Nearby, local dining options like Deb's Diner and Hamilton Hall provide great spots to eat out. The Henny Penny public school serves the educational needs of families. Parks and bike paths are also close by, encouraging outdoor exploration and recreation. The building combines a rich history with modern comforts, embodying the essence of the Salem community.

Building ImageMLS ID #73579432
Building ImageView Listing

35 Flint St

35 Flint St, Salem, MA, 01970

YEAR BUILT

1900

# STORIES

3

# TOTAL UNITS

17

UNIT SIZE RANGE

842-1,825 sqft

Description

35 Flint St sits in Salem, Massachusetts, located near the intersection of Bridge Street and Boston Street. The building stands in the McIntire Historic District, a charming area known for its historic architecture. The nearby Danvers River offers scenic views and outdoor activities for those who enjoy nature. This low-rise building consists of 3 stories and contains 17 condominium units. Constructed in 1900, the building has been renovated to enhance modern living while preserving its classic character. Unit sizes range from 842 to 1,825 square feet, providing options for different needs. Bedrooms vary from 1 to 3, making it suitable for individuals and families. Unit prices lie between $540,000 and $690,000. Each unit offers open concept living, allowing for spacious and inviting layouts. Huge windows brighten the interiors and connect residents with the vibrant neighborhood. The building’s design reflects its history, as it was converted from a school into comfortable homes. Residents enjoy numerous amenities. There’s on-site laundry, a fitness center, and shared outdoor spaces for gatherings. Recreational facilities include tennis courts and a pool, offering various leisure activities. Access to public transportation and highways makes it easier to get around the area. Nearby, local dining options like Deb's Diner and Hamilton Hall provide great spots to eat out. The Henny Penny public school serves the educational needs of families. Parks and bike paths are also close by, encouraging outdoor exploration and recreation. The building combines a rich history with modern comforts, embodying the essence of the Salem community.

Next

Description

35 Flint St sits in Salem, Massachusetts, located near the intersection of Bridge Street and Boston Street. The building stands in the McIntire Historic District, a charming area known for its historic architecture. The nearby Danvers River offers scenic views and outdoor activities for those who enjoy nature. This low-rise building consists of 3 stories and contains 17 condominium units. Constructed in 1900, the building has been renovated to enhance modern living while preserving its classic character. Unit sizes range from 842 to 1,825 square feet, providing options for different needs. Bedrooms vary from 1 to 3, making it suitable for individuals and families. Unit prices lie between $540,000 and $690,000. Each unit offers open concept living, allowing for spacious and inviting layouts. Huge windows brighten the interiors and connect residents with the vibrant neighborhood. The building’s design reflects its history, as it was converted from a school into comfortable homes. Residents enjoy numerous amenities. There’s on-site laundry, a fitness center, and shared outdoor spaces for gatherings. Recreational facilities include tennis courts and a pool, offering various leisure activities. Access to public transportation and highways makes it easier to get around the area. Nearby, local dining options like Deb's Diner and Hamilton Hall provide great spots to eat out. The Henny Penny public school serves the educational needs of families. Parks and bike paths are also close by, encouraging outdoor exploration and recreation. The building combines a rich history with modern comforts, embodying the essence of the Salem community.

35 Flint St Key Stats Last 12 months

Avg. Listed Price$524,000($462/Sqft.)

Avg. Sale Price-
Year over year list priceDown Arrow6.75%

Year over year sale price 0.00%
Total Listings1 Listed

Total sold0 Sold
Average Days on Market0 days

Average HOA fees per sqft-
Next

Key Stats

Year over year list priceDown Arrow6.75%

Year over year sale price0.00%
Total Listings1 Listed

Total sold0 Sold
Average Days on Market0 days

Average HOA fees per sqft-

Glen Gardens Estate Availability & Demand

Unit Availability

High
High availability buildings list units frequently.

Unit Availability helps to understand how often units in a particular building are listed for sale as compared with the neighborhood average. Units are rarely listed in buildings with low availability.

Unit Demand

High
Units in high-demand buildings sell quicker.

Unit Demand is a measure of quickly units in a particular building sell as compared with other buildings in the neighborhood. Units in high-demand buildings sell more quickly.

For Sale 0 For Sale

35 Flint St Sold Listings

UnitSize (sqft)BedsBathsDays On MarketDateStatusPrice
Unit 208208842111672025-07-09
MLS#: 73328558
Closed$410,000
Unit 301301182022912025-02-05
MLS#: 73310014
Closed$690,000
Unit 106106134033712024-11-01
MLS#: 73280951
Closed$474,000
Unit 209209103822482024-10-29
MLS#: 73288120
Closed$520,000
Unit 106
106

3 Beds

3 Baths

1340 sqft


DateStatusPrice
2024-11-01Closed$474,000
MLS#: 73280951
Days On Market71
Unit 208
208

1 Beds

1 Baths

842 sqft


DateStatusPrice
2025-07-09Closed$410,000
MLS#: 73328558
Days On Market167
Unit 209
209

2 Beds

2 Baths

1038 sqft


DateStatusPrice
2024-10-29Closed$520,000
MLS#: 73288120
Days On Market48
Unit 301
301

2 Beds

2 Baths

1820 sqft


DateStatusPrice
2025-02-05Closed$690,000
MLS#: 73310014
Days On Market91
View Complete Unit Listing HistorySource By: MLSPIN

Amenities

This condo building offers a variety of amenities that cater to your lifestyle. Enjoy laundry facilities for easy living. Love outdoor activities? You’ll find nearby golf courses and beautiful trails for hiking or biking. A fitness center is available for your workout needs, along with recreation facilities to keep you active. If relaxation is your thing, take a dip in the pool or unwind in the garden area. For sports enthusiasts, tennis courts are within reach. The building's location offers easy access to highways, making commuting a breeze. Public transportation is also nearby, perfect for city trips. Enjoy nearby parks for picnics or leisurely walks. Additionally, a conservation area is available for nature lovers, offering a peaceful escape right on your doorstep.

Next

Amenities Description

This condo building offers a variety of amenities that cater to your lifestyle. Enjoy laundry facilities for easy living. Love outdoor activities? You’ll find nearby golf courses and beautiful trails for hiking or biking. A fitness center is available for your workout needs, along with recreation facilities to keep you active. If relaxation is your thing, take a dip in the pool or unwind in the garden area. For sports enthusiasts, tennis courts are within reach. The building's location offers easy access to highways, making commuting a breeze. Public transportation is also nearby, perfect for city trips. Enjoy nearby parks for picnics or leisurely walks. Additionally, a conservation area is available for nature lovers, offering a peaceful escape right on your doorstep.

Parking
Parking
Locker
Locker
Concierge
Concierge
Elevator(s)
Elevator(s)
Central AC
Central AC
Pool
Pool
Check Icon
Fitness Center
Fitness Center
-
Visitors Parking
Visitors Parking
Next

Amenities

Security System

Security System

Laundry

Laundry

Tennis Court(s)

Tennis Court(s)

Storage

Storage

Pool

Pool

Policies

The building maintains a warm and inviting atmosphere while ensuring everyone follows certain rules. A few basic restrictions are in place, so it's good to be informed before moving in. This helps create a harmonious living environment for all residents. If you're considering bringing a pet, you’ll be pleased to learn that dogs and cats are allowed! However, remember that some size limits might apply, so check the specific guidelines. Overall, these policies make it easy for you to settle in and feel at home.

Next

Amenities Description

The building maintains a warm and inviting atmosphere while ensuring everyone follows certain rules. A few basic restrictions are in place, so it's good to be informed before moving in. This helps create a harmonious living environment for all residents. If you're considering bringing a pet, you’ll be pleased to learn that dogs and cats are allowed! However, remember that some size limits might apply, so check the specific guidelines. Overall, these policies make it easy for you to settle in and feel at home.

Pet Allowed
Pet Allowed
BBQ Permitted
BBQ Permitted
Sublet Allowed
Sublet Allowed
Short-term Rental Allowed

Compare with Buildings in the Neighbourhood (Last 12 Months)

Compare building's average price/sq. ft. and HOA fees/sq. ft. to buildings nearby

Building NameAvg price per square footAVG HOA FEE per square foot (Monthly)
35 Flint St--
162 Federal St$430/sqft.$4 /sqft.
THE GAFFNEY HOUSE CONDOMINIUMS$381/sqft.$4 /sqft.
7 N Pine St$353/sqft.$4 /sqft.
116 Federal St$475/sqft.$4 /sqft.
6 Flint St$477/sqft.$6 /sqft.

Nearby Schools

Collins Middle School

C-
Public|Grades 6–8
29 Highland Ave|0.34 miles away

The Phoenix School

--
Private|Grades KG–8
89 Margin St|0.5 miles away

New Liberty Innovation School

F
Public|Grades 9–12
2 E India Square M...|0.65 miles away

Salem Preparatory High School

--
Public|Grades 9–12
2 Museum Place Mal...|0.66 miles away

Witchcraft Heights

D
Public|Grades KG–5
1 Frederick St|0.81 miles away

Saltonstall School

C-
Public|Grades KG–8
211 Lafayette St|0.82 miles away
Next

Schools

arrow rightWhat to know about schoolsarrow right
Next

Description

Collins Middle School

C-
Public|Grades 6–8
29 Highland Ave|Less than 1 Mile Away

The Phoenix School

--
Private|Grades KG–8
89 Margin St|Less than 1 Mile Away

New Liberty Innovation School

F
Public|Grades 9–12
2 E India Square M...|Less than 1 Mile Away

Salem Preparatory High School

--
Public|Grades 9–12
2 Museum Place Mal...|Less than 1 Mile Away

Witchcraft Heights

D
Public|Grades KG–5
1 Frederick St|Less than 1 Mile Away

Saltonstall School

C-
Public|Grades KG–8
211 Lafayette St|Less than 1 Mile Away

Horace Mann Laboratory

C
Public|Grades KG–5
79 Willson St|Less than 1 Mile Away

Salem Academy Charter School

B
Public|Grades 6–12
45 Congress St, Sh...|Less than 1 Mile Away

Salem High School

D+
Public|Grades 9–12
77 Willson St|Less than 1 Mile Away

Bates

C+
Public|Grades KG–5
53 Liberty Hill Av...|1.04 Miles Away

Thomas Carroll Elementary School

D+
Public|Grades KG–5
60 Northend St|1.08 Miles Away

Carlton

C
Public|Grades KG–5
10 Skerry St|1.14 Miles Away

St John the Baptist School

--
Private|Grades PK–8
19 Chestnut St|1.27 Miles Away

William A. Welch Elementary School

D
Public|Grades PK–5
50 Swampscott Ave|1.28 Miles Away

Bentley Academy Innovation School

--
Public|Grades KG–5
25 Memorial Dr|1.41 Miles Away

Salem Early Childhood

--
Public|Grades PK–KG
25 Memorial Dr|1.41 Miles Away

Bishop Fenwick High School

--
Private|Grades 9–12
99 Margin St|1.54 Miles Away

J. Henry Higgins Middle School

C-
Public|Grades 6–8
85 Perkins St|1.88 Miles Away

Transit

11 Bridge St

1.46 miles away|28 min walk

176 Water St

1.8 miles away|35 min walk

46 Cabot St

1.95 miles away|38 min walk

81 Highland Ave @ Salem Hospital

0.54 miles away|11 min walk

86 Central St

1.41 miles away|28 min walk

Andover St @ Buttonwood Ln

1.84 miles away|36 min walk
Next

Transit

arrow rightWhat to know about transitarrow right
Next

Description

11 Bridge St

1.46 miles away|28 min walk

176 Water St

1.8 miles away|35 min walk

46 Cabot St

1.95 miles away|38 min walk

81 Highland Ave @ Salem Hospital

0.54 miles away|11 min walk

86 Central St

1.41 miles away|28 min walk

Andover St @ Buttonwood Ln

1.84 miles away|36 min walk

Andover St opp Buttonwood Ln

1.82 miles away|35 min walk

Andover St @ Pound Ln

1.65 miles away|32 min walk

Bridge St @ Ames St

1.45 miles away|28 min walk

Bridge St @ Cromwell St

1.21 miles away|24 min walk

Bridge St @ March St

1.26 miles away|25 min walk

Bridge St @ Osgood St

1.24 miles away|24 min walk

Bridge St @ Saunders St

1.01 miles away|20 min walk

Bridge St @ Skerry St

1.15 miles away|23 min walk

Bridge St @ Thorndike St

1.37 miles away|27 min walk

Cabot St @ Stone St

1.96 miles away|38 min walk

Central St @ Community Life Center

1.4 miles away|27 min walk

Central St opp Walnut St

1.24 miles away|24 min walk

Central St @ Walnut St

1.22 miles away|24 min walk

Essex St @ Beckford St

0.21 miles away|5 min walk

Essex St @ Flint St

0.07 miles away|2 min walk

Essex St @ Hamilton st

0.21 miles away|5 min walk

Essex St @ Monroe St

0.14 miles away|3 min walk

Essex St opp Monroe St

0.15 miles away|3 min walk

Essex St opp Warren St

0.18 miles away|4 min walk

Essex St @ Summer St

0.34 miles away|7 min walk

Essex St @ Warren St

0.17 miles away|4 min walk

Hawthorne Blvd @ Derby St

0.78 miles away|15 min walk

Hawthorne Blvd @ Essex St

0.78 miles away|16 min walk

Hawthorne Blvd @ Washington Sq S

0.79 miles away|16 min walk

Highland Ave @ Cedar Rd

1.91 miles away|37 min walk

Highland Ave @ Cherry Hill Ave

0.76 miles away|15 min walk

Highland Ave @ Greenledge St

1.62 miles away|32 min walk

Highland Ave @ Hawthorne Sq

1.29 miles away|25 min walk

Highland Ave @ Marlborough Rd

1.45 miles away|28 min walk

Highland Ave opp Proctor St

0.45 miles away|9 min walk

Highland Ave @ Proctor St

0.45 miles away|9 min walk

Highland Ave @ Salem Hospital

0.56 miles away|11 min walk

Highland Ave @ Thomas Circle

1.63 miles away|32 min walk

Highland Ave @ Valley St

0.86 miles away|17 min walk

Highland Ave @ Willson St

0.77 miles away|15 min walk

Lafayette @ Leavitt St

0.74 miles away|15 min walk

Lafayette St @ Cedar St

0.71 miles away|14 min walk

Lafayette St @ Clifton Ave

1.14 miles away|22 min walk

Lafayette St @ Forest Ave

1.14 miles away|22 min walk

Lafayette St @ Hancock St

0.8 miles away|16 min walk

Lafayette St @ Harbor St

0.65 miles away|13 min walk

Lafayette St @ Holly St

0.89 miles away|18 min walk

Lafayette St @ Laurel St

0.97 miles away|19 min walk

Lafayette St @ Leach St

0.9 miles away|18 min walk

The Neighbourhood: McIntire Historic District

McIntire Historic District is a well-preserved historic area in Essex County, Massachusetts. The area shows older homes and brick buildings. This district has small parks and tree-lined streets. Local shops and cafes sit close to houses. The area offers basic services like groceries and a pharmacy. Informational signs mark many buildings and highlight local history. Cultural spots and walking routes lie within easy reach. Buses and regional roads provide travel links to nearby towns and the city. Nearby commuter routes make drives short for work or play.

Next

Neighbourhood Description

McIntire Historic District is a well-preserved historic area in Essex County, Massachusetts. The area shows older homes and brick buildings. This district has small parks and tree-lined streets. Local shops and cafes sit close to houses. The area offers basic services like groceries and a pharmacy. Informational signs mark many buildings and highlight local history. Cultural spots and walking routes lie within easy reach. Buses and regional roads provide travel links to nearby towns and the city. Nearby commuter routes make drives short for work or play.

Similar Buildings Nearby

Add to favoritesAdd to favorites (hover)
80 Foster St
80 Foster St, Peabody, MA
Click to see listings
Add to favoritesAdd to favorites (hover)
Southwyck
80 Foster, Peabody, MA
Click to see listings
Add to favoritesAdd to favorites (hover)
80 Foster St
80 Foster St, Peabody, MA
Click to see listings
Add to favoritesAdd to favorites (hover)
Southwyck
80 Foster, Peabody, MA
Click to see listings

35 Flint St Demographics

This neighborhood indicates a good mix of people which makes it a good place for families. About 16.67% are children aged 0–14, 21.46% are young adults between 15–29, 25.74% are adults aged 30–44, 16.99% are in the 45–59 range and 19.14% are seniors aged 60 and above. Commuting options are also varying where 69.43% of residents relying on driving, while others prefer public transit around 7.32%, walking around 7.91%, biking around 0.86%, allowing residents to choose travel modes that best fit their daily routines. Most homes in the area are with 58.36% of units are rented and 41.64% are owner occupied. The neighborhood offers different household types. About 24.61% are single family homes and 4.93% are multi family units. Around 37.43% are single-person households, while 62.57% are multi person households. This mix works well for families, roommates, and individuals. Education levels in the neighborhood vary widely where 25.61% of residents have bachelor’s degrees. Around 22.59% have high school or college education. Another 5.59% hold diplomas while 17.43% have completed postgraduate studies. The remaining are 28.79% with other types of qualifications.

Next

Demographics Description

This neighborhood indicates a good mix of people which makes it a good place for families. About 16.67% are children aged 0–14, 21.46% are young adults between 15–29, 25.74% are adults aged 30–44, 16.99% are in the 45–59 range and 19.14% are seniors aged 60 and above. Commuting options are also varying where 69.43% of residents relying on driving, while others prefer public transit around 7.32%, walking around 7.91%, biking around 0.86%, allowing residents to choose travel modes that best fit their daily routines. Most homes in the area are with 58.36% of units are rented and 41.64% are owner occupied. The neighborhood offers different household types. About 24.61% are single family homes and 4.93% are multi family units. Around 37.43% are single-person households, while 62.57% are multi person households. This mix works well for families, roommates, and individuals. Education levels in the neighborhood vary widely where 25.61% of residents have bachelor’s degrees. Around 22.59% have high school or college education. Another 5.59% hold diplomas while 17.43% have completed postgraduate studies. The remaining are 28.79% with other types of qualifications.

Age Demographics

16.67% (0 - 14 years old)

21.46% (15 - 29 years old)

25.74% (30 - 44 years old)

16.99% (45 - 59 years old)

19.14% (60+ years old)

Commute

7.32%

Transit

7.91%

Walk

69.43%

Drive

0.86%

Bike

Housing Ownership

41.64%

Owner Occupied

58.36%

Rental Units

Household Types

24.61%

Single Family

4.93%

Multi Family

37.43%

Single Person

62.57%

Multi Person

Education

Bachelors Degree25.61%
High School College22.59%
Diploma5.59%
Post Graduate17.43%
Others28.79%
Next

Education

Diploma5.59%
Post Graduate17.43%
Others28.79%
Get the HelloCondo Newsletter
Real-estate tips, insights, and market reports in your inbox.
Newsletter
  1. Home
  2. /Salem, MA
  3. /
    35 Flint St
Nearby Cities
Hudson
Buildings
11 1/2-13 Fowler Condominium T...
13 North Pine St
145 Federal
145 Federal Street Condominium
162 Federal St
171 Federal St
174 FEDERAL ST
30 Warren St
35 Flint
386 Essex St
387 Essex Street
394 Essex St
7 Carpenter St
7 N Pine St
Bowditch Place Condominium
Essex West Townhouse Condomini...
North Pine Place Condo Associa...
THE GAFFNEY HOUSE CONDOMINIUMS
The Higbee Residence
Neighborhoods
Beacon HillBeverly CoveBrickbottom
Brookline VillageCastle HillChestnut HillDowntownDowntown WatertownDowntown WoburnEast BostonEast WatertownGlenwoodGoat HillHarvard SquareHorace MannJamaica PlainKendall SquareLower BelvidereMid-CambridgeSalem Common
ZIP Codes
014310170201720
0174801876018790194501950019600203802050020710207202126021380214502163023380246005501
Community
Avalon DanversBayside CondominiumsBayview Park
Beacon Ridge CondominiumsBoulders CondominiumsBourbon Street CourtyardsBroadway ParkCedar Pond VillageCedarcrestCentral Plaza CondominiumsChaisson's Cove CondominiumsChapel PinesChase Estate CondominiumsCherry Hill CondominiumsChristina Drive CondominiumsChurch Court CondominiumsCloister CondominiumsCobblestone Park CondominiumsCollege PondCollins Cove
HelloCondo Logo
HelloCondo Logo
HelloCondo Is The #1 Condo Search Platform And Real Estate Recommendation Engine. Search, Find And Buy The Perfect Condo And Get Matched With The Best Agents. Finding A Condo Has Never Been So Easy.

HelloCondo is a division of HelloCasa, LLC

FacebookIconInstagramIconXIconRedditIcon

HelloCondo

Find A RealtorTerms of UsePrivacy PolicyCalifornia Privacy NoticeAccessibility PolicyCCPA Notice on CollectionDMCABrowseBlogs

Contact

LocationIcon
300 Galleria Pkwy SE, Suite 1500,
Atlanta, GA 30339
PhoneICon
(855) 625-0319
EmailIConhello@hellocondo.com
Contact Us

For Sale

Condos for saleTownhomes for sale
AgentIcon
LocationIcon

The Market

Lindsay Higgins

PO Box 290148 Boston, MA 02129

PhoneICon781-488-5245
EmailIConLindsay@TheMarket.Properties
© HelloCondo 2026. All Rights Reserved.