
HeaderIcon
  1. Agent Logo

Explore by Metro

  • Atlanta
  • Baltimore
  • Boston
  • Bronx
  • Brooklyn
  • Chicago
  • Los Angeles
  • Manhattan
  • Miami
  • Nashville
  • North Port
  • Orlando
  • Philadelphia
  • Phoenix
  • Queens
  • San Diego
  • San Jose
  • Tampa
  • Washington
HeaderIcon

Explore By Metro

  • Atlanta
  • Baltimore
  • Boston
  • Bronx
  • Brooklyn
  • Chicago
  • Los Angeles
  • Manhattan
  • Miami
  • Nashville
  • North Port
  • Orlando
  • Philadelphia
  • Phoenix
  • Queens
  • San Diego
  • San Jose
  • Tampa
  • Washington
leftArrowBack to Search
OverviewAmenities & PoliciesFinancialsNeighborhood
Add to favoritesAdd to favorites (hover)
Save
  1. Home
  2. /Salem, MA
  3. /3 - 3 Eclipse Ln
leftArrow
Add to favoritesAdd to favorites (hover)
$699,900est. $3,539 MortgageInfo icon
Listed: $ 699,900 (Sold on: Jul 16, 2026) Days on Market:43

3- 3 Eclipse Ln , Salem, MA 01970

BEDS

beds

2

BATHS

baths

3

PARKING

parking

4

SQFT

sqft
2240

Description

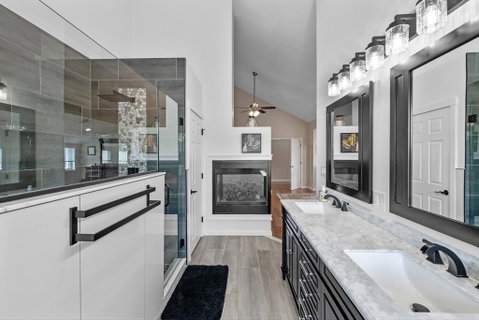
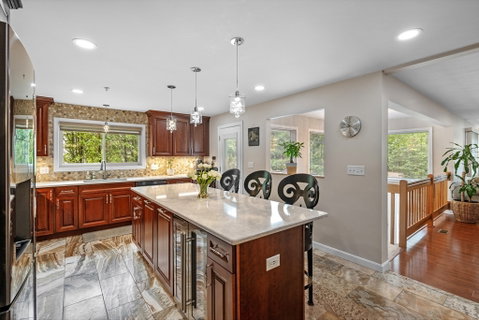
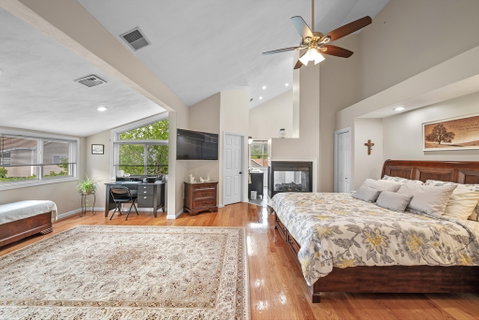
Welcome to 3 Eclipse Ln in the highly desirable Green Dolphin Village Condominiums! This impeccably maintained multi-level townhome offers luxury living with thoughtful upgrades throughout. The elegant kitchen features cherry cabinetry, quartz countertops and a beautiful island with a built-in wine chiller. The inviting open concept living/dining room offers an abundance of natural light and a cozy gas fireplace. The spacious primary suite includes a walk-in closet, a 2ND washer/dryer combo unit, gas fireplace and a recently updated STUNNING spa-inspired bathroom with a double vanity and a custom glass shower with a lighted bench. The 2nd bedroom features a full bath and dual closets. There's also a walk up 3rd floor office space and a potential 3rd bedroom on the lower level. Additional upgrades include custom loft built-ins, new trex deck, water softener, epoxy garage flooring & a private, newly installed pet-safe turf area. OH Fri 5:30-7 Sat/Sun 11-1 offers due by 4pm on Mon 6/8

Description

Welcome to 3 Eclipse Ln in the highly desirable Green Dolphin Village Condominiums! This impeccably maintained multi-level townhome offers luxury living with thoughtful upgrades throughout. The elegant kitchen features cherry cabinetry, quartz countertops and a beautiful island with a built-in wine chiller. The inviting open concept living/dining room offers an abundance of natural light and a cozy gas fireplace. The spacious primary suite includes a walk-in closet, a 2ND washer/dryer combo unit, gas fireplace and a recently updated STUNNING spa-inspired bathroom with a double vanity and a custom glass shower with a lighted bench. The 2nd bedroom features a full bath and dual closets. There's also a walk up 3rd floor office space and a potential 3rd bedroom on the lower level. Additional upgrades include custom loft built-ins, new trex deck, water softener, epoxy garage flooring & a private, newly installed pet-safe turf area. OH Fri 5:30-7 Sat/Sun 11-1 offers due by 4pm on Mon 6/8
listing image
listing image 2
listing image 3
3 -
$699,900
est. $3,539.08 MortgageInfo icon
Listed: $ 699,900 (Sold on: Jul 16, 2026)
Days on Market:43

3 -

3 Eclipse Ln #3, Salem, MA 01970

BEDS

2

BATHS

3

PARKING

4

SQFT

2,240

Description

Welcome to 3 Eclipse Ln in the highly desirable Green Dolphin Village Condominiums! This impeccably maintained multi-level townhome offers luxury living with thoughtful upgrades throughout. The elegant kitchen features cherry cabinetry, quartz countertops and a beautiful island with a built-in wine chiller. The inviting open concept living/dining room offers an abundance of natural light and a cozy gas fireplace. The spacious primary suite includes a walk-in closet, a 2ND washer/dryer combo unit, gas fireplace and a recently updated STUNNING spa-inspired bathroom with a double vanity and a custom glass shower with a lighted bench. The 2nd bedroom features a full bath and dual closets. There's also a walk up 3rd floor office space and a potential 3rd bedroom on the lower level. Additional upgrades include custom loft built-ins, new trex deck, water softener, epoxy garage flooring & a private, newly installed pet-safe turf area. OH Fri 5:30-7 Sat/Sun 11-1 offers due by 4pm on Mon 6/8

Description

Welcome to 3 Eclipse Ln in the highly desirable Green Dolphin Village Condominiums! This impeccably maintained multi-level townhome offers luxury living with thoughtful upgrades throughout. The elegant kitchen features cherry cabinetry, quartz countertops and a beautiful island with a built-in wine chiller. The inviting open concept living/dining room offers an abundance of natural light and a cozy gas fireplace. The spacious primary suite includes a walk-in closet, a 2ND washer/dryer combo unit, gas fireplace and a recently updated STUNNING spa-inspired bathroom with a double vanity and a custom glass shower with a lighted bench. The 2nd bedroom features a full bath and dual closets. There's also a walk up 3rd floor office space and a potential 3rd bedroom on the lower level. Additional upgrades include custom loft built-ins, new trex deck, water softener, epoxy garage flooring & a private, newly installed pet-safe turf area. OH Fri 5:30-7 Sat/Sun 11-1 offers due by 4pm on Mon 6/8

Glen Gardens Estate Market Stats Last 12 months

LOCKER
Contact Us for Info

POSSESSION
Contact Us for Info
HOA FEESinfo
$493 /Monthly

OUTDOOR SPACE
Contact Us for Info
TAXES
$6,568 (2025)

BUILDING AGE
27 Years
BASEMENT FEATURE
Contact Us for Info

PRICE PER SQFTinfo
$312

Market Stats

HOA FEESinfo
$493 /Monthly

OUTDOOR SPACE
Contact Us for Info
TAXES
$6,568 (2025)

BUILDING AGE
27 Years
BASEMENT FEATURE
Contact Us for Info

PRICE PER SQFTinfo
$312

Amenities

Parking
Parking
Check Icon
Locker
Locker
Concierge
Concierge
-
Elevator(s)
Elevator(s)
-
Central AC
Central AC
Check Icon
Pool
Pool
-
Fitness Center
Fitness Center
-
Visitors Parking
Visitors Parking
-

Amenities

Unit
ParkingParking
Parking GarageParking Garage
Building

Policies

Pet Allowed
Check
Pet Allowed Info icon
Check Icon
BBQ Permitted
BBQ Permitted
Sublet Allowed
Sublet Allowed
Short-term Rental Allowed

Unit Price History

DateMLSStatusPrice
Jul 2026MLS#: 73528612Closed$740,000
Dec 2023MLS#: 73182344Closed$590,000
Apr 2020MLS#: 72609183Closed$467,000

Unit Price History

$740,000

Closed

Jul 2026MLS#: 73528612

$590,000

Closed

Dec 2023MLS#: 73182344

$467,000

Closed

Apr 2020MLS#: 72609183

Monthly Payment Calculator

$4,679 / Monthly

All calculations are estimates and provided by HelloCondo.com
for informational purposes only. Actual amounts may vary.

DropDown
$4,679
Est.
Listing Price
Down Payment
Interest Rate
Terms
Listing Price
Down Payment
Interest Rate
Terms

Monthly Payment Calculator

$4,679
Est.
Listing Price
Down Payment
Interest Rate
Terms
Listing Price
Down Payment
Interest Rate
Terms
$4,679 / Monthly

All calculations are estimates and provided by HelloCondo.com for informational purposes only. Actual amounts may vary.

view source
DropDown

Monthly Payment Calculator

Mortgage calculator

Monthly Mortgage: $3,539
DropDown

The Neighborhood: Salem, MA

Get the HelloCondo Newsletter
Real-estate tips, insights, and market reports in your inbox.
Newsletter
  1. Home
  2. /Salem, MA
  3. /3 - 3 Eclipse Ln
Nearby Cities
Walpole

Buildings

1 Fortune Way
14 Flying Cloud Ln
2 Captains Ln
23 Flying Cloud Ln
27 Brittania Cir
29 1st St
32 Aurora Ln
35 Brittania Cir
35c First St
42 Cavendish Cir
47 Whalers Ln
49 Whalers Ln
55 Aurora Ln
7 Fortune Way
7 Janus Ln
74 Whalers Ln
8 Hibernia Ln
Sanctuary Condominiums
The Sanctuary

Neighborhoods

AgassizBack CentralBoynton Yards
Cambridge HighlandsCedar ParkCliff EstatesCoburnvilleCummingsvilleDowntown FraminghamDowntown HinghamDowntown MedfordGallows HillGlenwoodGolden TriangleHighlandsHyde ParkInner BeltIsland HillJamaica PlainMill Hill

ZIP Codes

017310184301886
0188901937019510201902093021200212102131021320214402150022030233002341023590246102738

Community

100 Waite Street CondominiumsAnderson VillageAtlantica
Atwood EstatesAvalon DanversBayside CondominiumsBayview ParkBeacon Ridge CondominiumsBourbon Street CourtyardsBriar Hill CondominiumsBroadway ParkCedar Pond VillageCedarcrestCentral Plaza CondominiumsChaisson's Cove CondominiumsChapel PinesChase Estate CondominiumsCherry Hill CondominiumsChristina Drive CondominiumsChurch Court Condominiums
Hellocondo Logo
HelloCondo Is The #1 Condo Search Platform And Real Estate Recommendation Engine. Search, Find And Buy The Perfect Condo And Get Matched With The Best Agents. Finding A Condo Has Never Been So Easy.

HelloCondo is a division of HelloCasa, LLC

FacebookIconInstagramIconXIconRedditIcon

HelloCondo

Find A RealtorTerms of UsePrivacy PolicyCalifornia Privacy NoticeAccessibility PolicyCCPA Notice on CollectionDMCABrowseBlogsNYS Standard Operating ProcedureNYS Fair Housing Notice

Contact

LocationIcon
300 Galleria Pkwy SE, Suite 1500,
Atlanta, GA 30339
PhoneICon
(855) 625-0319
EmailIConhello@hellocondo.com
Contact Us

For Sale

Condos for saleTownhomes for sale
AgentIcon
LocationIcon

The MarketLindsay HigginsPO Box 290148 Boston, MA 02129

PhoneICon781-488-5245
EmailIConLindsay@TheMarket.Properties
© HelloCondo 2026. All Rights Reserved.
