
HeaderIcon
  1. Agent Logo

Explore by Metro

  • Atlanta
  • Baltimore
  • Boston
  • Bronx
  • Brooklyn
  • Chicago
  • Los Angeles
  • Manhattan
  • Miami
  • Nashville
  • North Port
  • Orlando
  • Philadelphia
  • Phoenix
  • Queens
  • San Diego
  • San Jose
  • Tampa
  • Washington
HeaderIcon

Explore By Metro

  • Atlanta
  • Baltimore
  • Boston
  • Bronx
  • Brooklyn
  • Chicago
  • Los Angeles
  • Manhattan
  • Miami
  • Nashville
  • North Port
  • Orlando
  • Philadelphia
  • Phoenix
  • Queens
  • San Diego
  • San Jose
  • Tampa
  • Washington
leftArrowBack to Search
OverviewAmenities & PoliciesFinancialsNeighborhood
Add to favoritesAdd to favorites (hover)
Save
  1. Home
  2. /Salem, MA
  3. /2A - 9 Franklin
leftArrow
Add to favoritesAdd to favorites (hover)
$699,900est. $3,539 MortgageInfo icon
Date Listed : Oct 8, 2026 Days on HelloCondo: 12

2A- 9 Franklin , Salem, MA 01970

BEDS

beds

2

BATHS

baths

3

PARKING

parking

2

SQFT

sqft
1288

Description

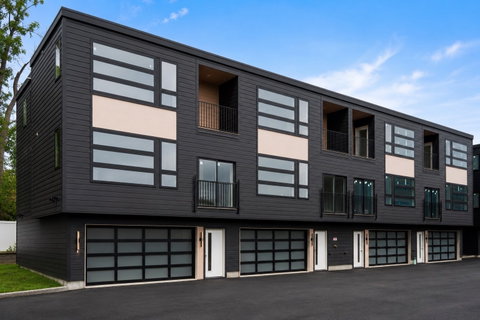
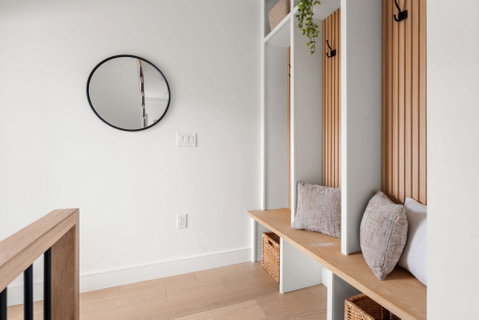
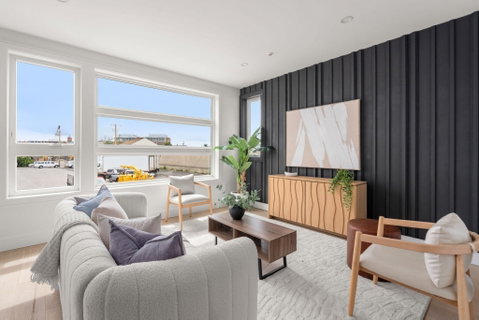
Tucked just across the bridge from downtown Salem and the commuter rail, Hawthorne Row is a collection of 12 new construction townhomes. Built by respected local firm Rise Design & Build and styled by interior design studio Salt & Stone Co., these homes blend thoughtful design with clean, contemporary design. Each residence offers three levels of living, featuring 2 bedrooms, 2.5 bathrooms, and an open-concept main floor ideal for entertaining. Private balconies, garage parking underneath, and curated finishes throughout add comfort and style to everyday life. Located on a quiet side street just steps from a park and playground, and minutes to Salem’s historic downtown—known for its vibrant restaurant scene, charming shops, and walkable waterfront—Hawthorne Row is perfectly positioned for both convenience and community. This is not just a home—it’s your place in Salem’s story.
listing image
listing image 2
listing image 3
2A -
$699,900
est. $3,539.08 MortgageInfo icon
Date Listed : Oct 8, 2026
Days on HelloCondo: 12

2A -

9 Franklin #2A, Salem, MA 01970

BEDS

2

BATHS

3

PARKING

2

SQFT

1,288

Description

Tucked just across the bridge from downtown Salem and the commuter rail, Hawthorne Row is a collection of 12 new construction townhomes. Built by respected local firm Rise Design & Build and styled by interior design studio Salt & Stone Co., these homes blend thoughtful design with clean, contemporary design. Each residence offers three levels of living, featuring 2 bedrooms, 2.5 bathrooms, and an open-concept main floor ideal for entertaining. Private balconies, garage parking underneath, and curated finishes throughout add comfort and style to everyday life. Located on a quiet side street just steps from a park and playground, and minutes to Salem’s historic downtown—known for its vibrant restaurant scene, charming shops, and walkable waterfront—Hawthorne Row is perfectly positioned for both convenience and community. This is not just a home—it’s your place in Salem’s story.

Glen Gardens Estate Market Stats Last 12 months

LOCKER
Contact Us for Info

POSSESSION
Contact Us for Info
HOA FEESinfo
$400

OUTDOOR SPACE
Balcony
TAXES
Contact Us for Info

BUILDING AGE
0 Years
BASEMENT FEATURE
Contact Us for Info

PRICE PER SQFTinfo
$543

Market Stats

HOA FEESinfo
$400

OUTDOOR SPACE
Balcony
TAXES
Contact Us for Info

BUILDING AGE
0 Years
BASEMENT FEATURE
Contact Us for Info

PRICE PER SQFTinfo
$543

Amenities

Parking
Parking
Check Icon
Locker
Locker
Concierge
Concierge
-
Elevator(s)
Elevator(s)
-
Central AC
Central AC
-
Pool
Pool
-
Fitness Center
Fitness Center
-
Visitors Parking
Visitors Parking
-

Amenities

Unit
ParkingParking
Parking GarageParking Garage
Building

Policies

Pet Allowed
Check
Pet Allowed Info icon
Check Icon
BBQ Permitted
BBQ Permitted
Sublet Allowed
Sublet Allowed
Short-term Rental Allowed

Unit Price History

DateMLSStatusPrice
Unit Price History for this Listing is not available

Unit Price History

Unit Price History for this Listing is not available

Monthly Payment Calculator

$4,113 / Monthly

All calculations are estimates and provided by HelloCondo.com
for informational purposes only. Actual amounts may vary.

DropDown
$4,113
Est.
Listing Price
Down Payment
Interest Rate
Terms
Listing Price
Down Payment
Interest Rate
Terms

Monthly Payment Calculator

$4,113
Est.
Listing Price
Down Payment
Interest Rate
Terms
Listing Price
Down Payment
Interest Rate
Terms
$4,113 / Monthly

All calculations are estimates and provided by HelloCondo.com for informational purposes only. Actual amounts may vary.

view source
DropDown

Monthly Payment Calculator

Mortgage calculator

Monthly Mortgage: $3,539
DropDown

The Neighborhood: Salem, MA

Get the HelloCondo Newsletter
Real-estate tips, insights, and market reports in your inbox.
Newsletter
  1. Home
  2. /Salem, MA
  3. /2A - 9 Franklin
Nearby Cities
Westford

Buildings

10 Osborne
10 S Mason
10 S Mason St
10-12 Dearborn Street Condomin...
11 S Mason
12 1/2 Dearborn St
12 Dearborn St
12 S Mason St
133 1/2 North St
133 1/2 North St.
136 North St
137 North St
18 Franklin
2-5 Water St
29 Dearborn Street Condominium...
49 Federal
92 North St
Ice Cream Way
Norths Landing Condominium

Neighborhoods

AgassizAuburndaleBank Square
BentleyBeverly FarmsCentral LynnCharlestownChinatownCummingsvilleDowntown FraminghamDuck VillageEdgeworthGoat HillMid-CambridgeNorthgate / Squire RoadPorter SquareProctorSouth BostonUnion Square / Prospect HillVinnin Square

ZIP Codes

017180172001731
0174601749017730180101854018890190701951020320205202054020560208102110021630233002421

Community

Avalon DanversBayside CondominiumsBayview Park
Beacon Ridge CondominiumsBoulders CondominiumsBourbon Street CourtyardsBroadway ParkCedar Pond VillageCedarcrestCentral Plaza CondominiumsChaisson's Cove CondominiumsChapel PinesChase Estate CondominiumsCherry Hill CondominiumsChristina Drive CondominiumsChurch Court CondominiumsCloister CondominiumsCobblestone Park CondominiumsCollege PondCollins Cove
Hellocondo Logo
HelloCondo Is The #1 Condo Search Platform And Real Estate Recommendation Engine. Search, Find And Buy The Perfect Condo And Get Matched With The Best Agents. Finding A Condo Has Never Been So Easy.

HelloCondo is a division of HelloCasa, LLC

FacebookIconInstagramIconXIconRedditIcon

HelloCondo

Find A RealtorTerms of UsePrivacy PolicyCalifornia Privacy NoticeAccessibility PolicyCCPA Notice on CollectionDMCABrowseBlogs

Contact

LocationIcon
300 Galleria Pkwy SE, Suite 1500,
Atlanta, GA 30339
PhoneICon
(855) 625-0319
EmailIConhello@hellocondo.com
Contact Us

For Sale

Condos for saleTownhomes for sale
AgentIcon
LocationIcon

The MarketLindsay HigginsPO Box 290148 Boston, MA 02129

PhoneICon781-488-5245
EmailIConLindsay@TheMarket.Properties
© HelloCondo 2026. All Rights Reserved.
