
HeaderIcon
  1. Agent Logo

Explore by Metro

  • Atlanta
  • Baltimore
  • Boston
  • Bronx
  • Brooklyn
  • Chicago
  • Los Angeles
  • Manhattan
  • Miami
  • Nashville
  • North Port
  • Orlando
  • Philadelphia
  • Phoenix
  • Queens
  • San Diego
  • San Jose
  • Tampa
  • Washington
HeaderIcon

Explore By Metro

  • Atlanta
  • Baltimore
  • Boston
  • Bronx
  • Brooklyn
  • Chicago
  • Los Angeles
  • Manhattan
  • Miami
  • Nashville
  • North Port
  • Orlando
  • Philadelphia
  • Phoenix
  • Queens
  • San Diego
  • San Jose
  • Tampa
  • Washington
leftArrowBack to Search
OverviewAmenities & PoliciesFinancialsNeighborhood
Add to favoritesAdd to favorites (hover)
Save
  1. Home
  2. /Salem, MA
  3. /3 - 12 1/2 Dearborn Street
leftArrow
Add to favoritesAdd to favorites (hover)
$419,900est. $2,123 MortgageInfo icon
Listed: $ 419,900 (Sold on: Oct 2, 2024) Days on Market:48

3- 12 1/2 Dearborn Street , Salem, MA 01970

BEDS

beds

2

BATHS

baths

1

PARKING

parking

-

SQFT

sqft
985

Description

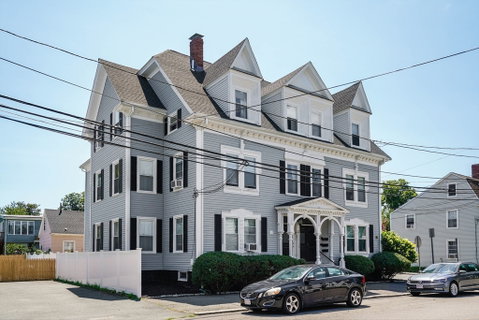
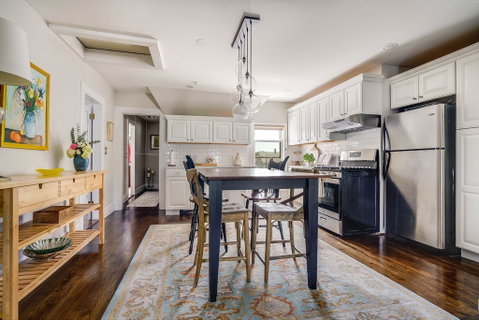
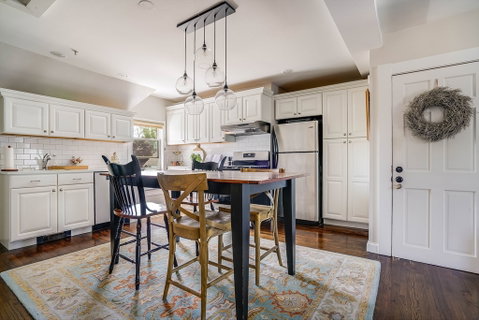
This one is just right! Just the right size (spacious feeling yet cozy)! Just the right location (a well established neighborhood close to shopping, restaurants, major highways and the charm and excitement of downtown Salem and the waterfront without being in the midst of the Halloween and tourist madness) and last, but not least, just the right price! There's a lot to love about this appealing "penthouse" starting with the airy openness of the main living area, the beautiful hardwood floors, the roomy eat-in kitchen with quartz countertops, stainless steel appliances, gas stove and efficient layout, the chic tile bath, in unit laundry, basement and attic storage and fenced in back yard. You'll love this dog friendly association! Appointment only showings begin on Saturday, August 17th between 10:00 and 5:00.

Description

This one is just right! Just the right size (spacious feeling yet cozy)! Just the right location (a well established neighborhood close to shopping, restaurants, major highways and the charm and excitement of downtown Salem and the waterfront without being in the midst of the Halloween and tourist madness) and last, but not least, just the right price! There's a lot to love about this appealing "penthouse" starting with the airy openness of the main living area, the beautiful hardwood floors, the roomy eat-in kitchen with quartz countertops, stainless steel appliances, gas stove and efficient layout, the chic tile bath, in unit laundry, basement and attic storage and fenced in back yard. You'll love this dog friendly association! Appointment only showings begin on Saturday, August 17th between 10:00 and 5:00.
listing image
listing image 2
listing image 3
3 -
$419,900
est. $2,123.24 MortgageInfo icon
Listed: $ 419,900 (Sold on: Oct 2, 2024)
Days on Market:48

3 -

12 1/2 Dearborn Street #3, Salem, MA 01970

BEDS

2

BATHS

1

PARKING

-

SQFT

985

Description

This one is just right! Just the right size (spacious feeling yet cozy)! Just the right location (a well established neighborhood close to shopping, restaurants, major highways and the charm and excitement of downtown Salem and the waterfront without being in the midst of the Halloween and tourist madness) and last, but not least, just the right price! There's a lot to love about this appealing "penthouse" starting with the airy openness of the main living area, the beautiful hardwood floors, the roomy eat-in kitchen with quartz countertops, stainless steel appliances, gas stove and efficient layout, the chic tile bath, in unit laundry, basement and attic storage and fenced in back yard. You'll love this dog friendly association! Appointment only showings begin on Saturday, August 17th between 10:00 and 5:00.

Description

This one is just right! Just the right size (spacious feeling yet cozy)! Just the right location (a well established neighborhood close to shopping, restaurants, major highways and the charm and excitement of downtown Salem and the waterfront without being in the midst of the Halloween and tourist madness) and last, but not least, just the right price! There's a lot to love about this appealing "penthouse" starting with the airy openness of the main living area, the beautiful hardwood floors, the roomy eat-in kitchen with quartz countertops, stainless steel appliances, gas stove and efficient layout, the chic tile bath, in unit laundry, basement and attic storage and fenced in back yard. You'll love this dog friendly association! Appointment only showings begin on Saturday, August 17th between 10:00 and 5:00.

Glen Gardens Estate Market Stats Last 12 months

LOCKER
Contact Us for Info

POSSESSION
Contact Us for Info
HOA FEESinfo
$175 /Monthly

OUTDOOR SPACE
Contact Us for Info
TAXES
$4,104 (2024)

BUILDING AGE
136 Years
BASEMENT FEATURE
Contact Us for Info

PRICE PER SQFTinfo
$426

Market Stats

HOA FEESinfo
$175 /Monthly

OUTDOOR SPACE
Contact Us for Info
TAXES
$4,104 (2024)

BUILDING AGE
136 Years
BASEMENT FEATURE
Contact Us for Info

PRICE PER SQFTinfo
$426

Amenities

Parking
Parking
-
Locker
Locker
Concierge
Concierge
-
Elevator(s)
Elevator(s)
-
Central AC
Central AC
-
Pool
Pool
-
Fitness Center
Fitness Center
-
Visitors Parking
Visitors Parking
-

Amenities

Unit
Building

Policies

Pet Allowed
Check
Pet Allowed Info icon
Check Icon
BBQ Permitted
BBQ Permitted
Sublet Allowed
Sublet Allowed
Short-term Rental Allowed

Unit Price History

DateMLSStatusPrice
Oct 2024MLS#: 73277589Closed$419,900
Sep 2018MLS#: 72382486Closed$287,000

Unit Price History

$419,900

Closed

Oct 2024MLS#: 73277589

$287,000

Closed

Sep 2018MLS#: 72382486

Monthly Payment Calculator

$2,777 / Monthly

All calculations are estimates and provided by HelloCondo.com
for informational purposes only. Actual amounts may vary.

DropDown
$2,777
Est.
Listing Price
Down Payment
Interest Rate
Terms
Listing Price
Down Payment
Interest Rate
Terms

Monthly Payment Calculator

$2,777
Est.
Listing Price
Down Payment
Interest Rate
Terms
Listing Price
Down Payment
Interest Rate
Terms
$2,777 / Monthly

All calculations are estimates and provided by HelloCondo.com for informational purposes only. Actual amounts may vary.

view source
DropDown

Monthly Payment Calculator

Mortgage calculator

Monthly Mortgage: $2,123
DropDown

The Neighborhood: Salem, MA

Get the HelloCondo Newsletter
Real-estate tips, insights, and market reports in your inbox.
Newsletter
  1. Home
  2. /Salem, MA
  3. /3 - 12 1/2 Dearborn Street
Nearby Cities
Middleton

Buildings

10 Osborne
10-12 Dearborn Street Condomin...
12 1/2 Dearborn St
12 Dearborn St
12 School Street Condominium A...
133 1/2 North St
133 1/2 North St.
136 North St
137 North St
141 North St
141 North St.
143 North St
146 North St
2-5 Water St
29 Dearborn Street Condominium...
34 Walter Street
46 Walter St
Carlyle Condominium
K Ward Handy Condominium
Norths Landing Condominium

Neighborhoods

AnglesideBelmontBeverly Cove
Beverly FarmsBoynton YardsBrightonLogan International AirportLower BelvidereMill HillNewton Upper FallsOak IslandPark Avenue and the HillsPowder House SquareRial SideShinglevilleSouth BostonSouth BroadwaySouth BrooklineSouth LowellWellington

ZIP Codes

014640176001776
0182701840018500188001887019490195201982020520205602066021840218902222023010236402452

Community

Avalon DanversBayside CondominiumsBayview Park
Beacon Ridge CondominiumsBoulders CondominiumsBourbon Street CourtyardsBroadway ParkCedar Pond VillageCedarcrestCentral Plaza CondominiumsChaisson's Cove CondominiumsChapel PinesChase Estate CondominiumsCherry Hill CondominiumsChristina Drive CondominiumsChurch Court CondominiumsCloister CondominiumsCobblestone Park CondominiumsCollege PondCollins Cove
Hellocondo Logo
HelloCondo Is The #1 Condo Search Platform And Real Estate Recommendation Engine. Search, Find And Buy The Perfect Condo And Get Matched With The Best Agents. Finding A Condo Has Never Been So Easy.

HelloCondo is a division of HelloCasa, LLC

FacebookIconInstagramIconXIconRedditIcon

HelloCondo

Find A RealtorTerms of UsePrivacy PolicyCalifornia Privacy NoticeAccessibility PolicyCCPA Notice on CollectionDMCABrowseBlogsNYS Standard Operating ProcedureNYS Fair Housing Notice

Contact

LocationIcon
300 Galleria Pkwy SE, Suite 1500,
Atlanta, GA 30339
PhoneICon
(855) 625-0319
EmailIConhello@hellocondo.com
Contact Us

For Sale

Condos for saleTownhomes for sale
AgentIcon
LocationIcon

The MarketLindsay HigginsPO Box 290148 Boston, MA 02129

PhoneICon781-488-5245
EmailIConLindsay@TheMarket.Properties
© HelloCondo 2026. All Rights Reserved.
