
HeaderIcon
  1. Agent Logo

Explore by Metro

  • Atlanta
  • Baltimore
  • Boston
  • Bronx
  • Brooklyn
  • Chicago
  • Los Angeles
  • Manhattan
  • Miami
  • Nashville
  • North Port
  • Orlando
  • Philadelphia
  • Phoenix
  • Queens
  • San Diego
  • San Jose
  • Tampa
  • Washington
HeaderIcon

Explore By Metro

  • Atlanta
  • Baltimore
  • Boston
  • Bronx
  • Brooklyn
  • Chicago
  • Los Angeles
  • Manhattan
  • Miami
  • Nashville
  • North Port
  • Orlando
  • Philadelphia
  • Phoenix
  • Queens
  • San Diego
  • San Jose
  • Tampa
  • Washington
leftArrowBack to Search
OverviewAmenities & PoliciesFinancialsNeighborhood
Add to favoritesAdd to favorites (hover)
Save
  1. Home
  2. /Salem, MA
  3. /3 - 113 Bridge St
leftArrow
Add to favoritesAdd to favorites (hover)
$399,000est. $2,018 MortgageInfo icon
Listed: $ 399,000 (Sold on: Sep 10, 2026) Days on Market:57

3- 113 Bridge St , Salem, MA 01970

BEDS

beds

1

BATHS

baths

1

PARKING

parking

2

SQFT

sqft
1334

Description

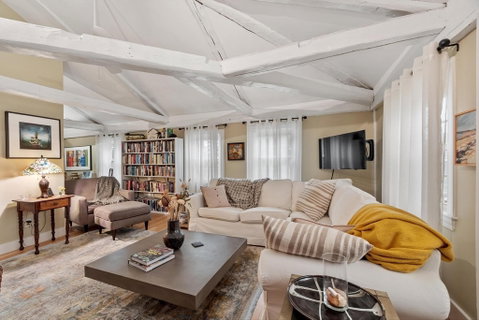
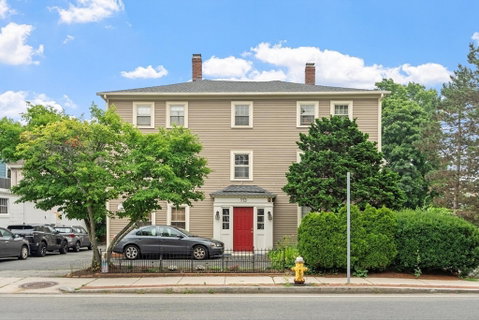
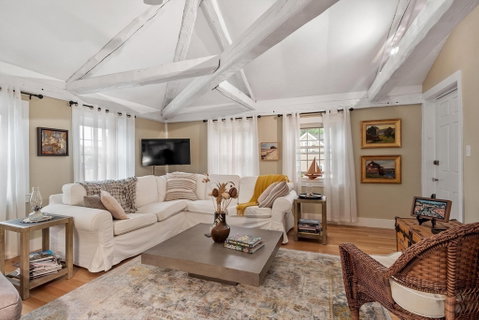
Oversized 1+ bedroom on the top floor of a beautiful Antique home in the heart of Salem's Neck, where historic character meets modern comfort. The sun-filled, open living room features soaring ceilings, exposed beams, and an airy layout perfect for entertaining or relaxing. The spacious bedroom offers a walk-in closet, while soapstone countertops highlight the updated kitchen. Recent improvements include hardwood floors throughout, a beautifully renovated bathroom, a new central air system (2022) and new roof. Enjoy a private deck, in-unit laundry, an exclusive walk-up attic for abundant storage, plus additional basement storage if needed. Deeded driveway parking for 2–3 cars is a rare bonus. Pet-friendly association. Ideally located near the commuter rail, bike trails, waterfront, parks, and all of the shops, restaurants, and history that make downtown Salem so special.

Description

Oversized 1+ bedroom on the top floor of a beautiful Antique home in the heart of Salem's Neck, where historic character meets modern comfort. The sun-filled, open living room features soaring ceilings, exposed beams, and an airy layout perfect for entertaining or relaxing. The spacious bedroom offers a walk-in closet, while soapstone countertops highlight the updated kitchen. Recent improvements include hardwood floors throughout, a beautifully renovated bathroom, a new central air system (2022) and new roof. Enjoy a private deck, in-unit laundry, an exclusive walk-up attic for abundant storage, plus additional basement storage if needed. Deeded driveway parking for 2–3 cars is a rare bonus. Pet-friendly association. Ideally located near the commuter rail, bike trails, waterfront, parks, and all of the shops, restaurants, and history that make downtown Salem so special.
listing image
listing image 2
listing image 3
3 -
$399,000
est. $2,017.56 MortgageInfo icon
Listed: $ 399,000 (Sold on: Sep 10, 2026)
Days on Market:57

3 -

113 Bridge St #3, Salem, MA 01970

BEDS

1

BATHS

1

PARKING

2

SQFT

1,334

Description

Oversized 1+ bedroom on the top floor of a beautiful Antique home in the heart of Salem's Neck, where historic character meets modern comfort. The sun-filled, open living room features soaring ceilings, exposed beams, and an airy layout perfect for entertaining or relaxing. The spacious bedroom offers a walk-in closet, while soapstone countertops highlight the updated kitchen. Recent improvements include hardwood floors throughout, a beautifully renovated bathroom, a new central air system (2022) and new roof. Enjoy a private deck, in-unit laundry, an exclusive walk-up attic for abundant storage, plus additional basement storage if needed. Deeded driveway parking for 2–3 cars is a rare bonus. Pet-friendly association. Ideally located near the commuter rail, bike trails, waterfront, parks, and all of the shops, restaurants, and history that make downtown Salem so special.

Description

Oversized 1+ bedroom on the top floor of a beautiful Antique home in the heart of Salem's Neck, where historic character meets modern comfort. The sun-filled, open living room features soaring ceilings, exposed beams, and an airy layout perfect for entertaining or relaxing. The spacious bedroom offers a walk-in closet, while soapstone countertops highlight the updated kitchen. Recent improvements include hardwood floors throughout, a beautifully renovated bathroom, a new central air system (2022) and new roof. Enjoy a private deck, in-unit laundry, an exclusive walk-up attic for abundant storage, plus additional basement storage if needed. Deeded driveway parking for 2–3 cars is a rare bonus. Pet-friendly association. Ideally located near the commuter rail, bike trails, waterfront, parks, and all of the shops, restaurants, and history that make downtown Salem so special.

Glen Gardens Estate Market Stats Last 12 months

LOCKER
Contact Us for Info

POSSESSION
Contact Us for Info
HOA FEESinfo
$200 /Monthly

OUTDOOR SPACE
Deck
TAXES
$4,406 (2026)

BUILDING AGE
228 Years
BASEMENT FEATURE
Contact Us for Info

PRICE PER SQFTinfo
$299

Market Stats

HOA FEESinfo
$200 /Monthly

OUTDOOR SPACE
Deck
TAXES
$4,406 (2026)

BUILDING AGE
228 Years
BASEMENT FEATURE
Contact Us for Info

PRICE PER SQFTinfo
$299

Amenities

Parking
Parking
Check Icon
Locker
Locker
Concierge
Concierge
-
Elevator(s)
Elevator(s)
-
Central AC
Central AC
Check Icon
Pool
Pool
-
Fitness Center
Fitness Center
-
Visitors Parking
Visitors Parking
-

Amenities

Unit
ParkingParking
Building

Policies

Pet Allowed
Check
Pet Allowed Info icon
Check Icon
BBQ Permitted
BBQ Permitted
Sublet Allowed
Sublet Allowed
Short-term Rental Allowed

Unit Price History

DateMLSStatusPrice
Sep 2026MLS#: 73549375Closed$421,500

Unit Price History

$421,500

Closed

Sep 2026MLS#: 73549375

Monthly Payment Calculator

$2,680 / Monthly

All calculations are estimates and provided by HelloCondo.com
for informational purposes only. Actual amounts may vary.

DropDown
$2,680
Est.
Listing Price
Down Payment
Interest Rate
Terms
Listing Price
Down Payment
Interest Rate
Terms

Monthly Payment Calculator

$2,680
Est.
Listing Price
Down Payment
Interest Rate
Terms
Listing Price
Down Payment
Interest Rate
Terms
$2,680 / Monthly

All calculations are estimates and provided by HelloCondo.com for informational purposes only. Actual amounts may vary.

view source
DropDown

Monthly Payment Calculator

Mortgage calculator

Monthly Mortgage: $2,018
DropDown

The Neighborhood: Salem, MA

Get the HelloCondo Newsletter
Real-estate tips, insights, and market reports in your inbox.
Newsletter
  1. Home
  2. /Salem, MA
  3. /3 - 113 Bridge St
Nearby Cities
Essex

Buildings

103 Bridge Street Condominium ...
104 Bridge St
106 BRIDGE ST CONDOMINIUM
107 Bridge
113 Bridge St
129 Bridge Street
14 Williams St
15 Northey
21 Pickman St.-16 Spring St.co...
26 Andrew Street
5 Saunders
7 Winter St
77 Webb
82 Webb St
89 Bridge St
98 Bridge St
Leavitt House Condominium
Saunders Street Condo
The Residence At Bridge Condom...
THE RESIDENTS AT BARTON

Neighborhoods

Downtown MedfordEast SomervilleFenway / Kenmore
Folly HillGlenwoodIsland HillLeather DistrictLinden SquareLynn EnglishMITNewton CornerRoxburySacred HeartSouth LowellThe LanesThe PinehillsVinnin SquareWest EndWest WalthamWinthrop Highlands

ZIP Codes

014690173001741
0175201770018300183201833018790188901905019520205202132021990233802364024200246005501

Community

Avalon DanversBayside CondominiumsBayview Park
Beacon Ridge CondominiumsBoulders CondominiumsBourbon Street CourtyardsBroadway ParkCedar Pond VillageCedarcrestCentral Plaza CondominiumsChaisson's Cove CondominiumsChapel PinesChase Estate CondominiumsCherry Hill CondominiumsChristina Drive CondominiumsChurch Court CondominiumsCloister CondominiumsCobblestone Park CondominiumsCollege PondCollins Cove
Hellocondo Logo
HelloCondo Is The #1 Condo Search Platform And Real Estate Recommendation Engine. Search, Find And Buy The Perfect Condo And Get Matched With The Best Agents. Finding A Condo Has Never Been So Easy.

HelloCondo is a division of HelloCasa, LLC

FacebookIconInstagramIconXIconRedditIcon

HelloCondo

Find A RealtorTerms of UsePrivacy PolicyCalifornia Privacy NoticeAccessibility PolicyCCPA Notice on CollectionDMCABrowseBlogsNYS Standard Operating ProcedureNYS Fair Housing Notice

Contact

LocationIcon
300 Galleria Pkwy SE, Suite 1500,
Atlanta, GA 30339
PhoneICon
(855) 625-0319
EmailIConhello@hellocondo.com
Contact Us

For Sale

Condos for saleTownhomes for sale
AgentIcon
LocationIcon

The MarketLindsay HigginsPO Box 290148 Boston, MA 02129

PhoneICon781-488-5245
EmailIConLindsay@TheMarket.Properties
© HelloCondo 2026. All Rights Reserved.
