
HeaderIcon
  1. Agent Logo

Explore by Metro

  • Atlanta
  • Baltimore
  • Boston
  • Bronx
  • Brooklyn
  • Chicago
  • Los Angeles
  • Manhattan
  • Miami
  • Nashville
  • Orlando
  • Philadelphia
  • Phoenix
  • Queens
  • San Diego
  • San Jose
  • Tampa
  • Washington
HeaderIcon

Explore By Metro

  • Atlanta
  • Baltimore
  • Boston
  • Bronx
  • Brooklyn
  • Chicago
  • Los Angeles
  • Manhattan
  • Miami
  • Nashville
  • Orlando
  • Philadelphia
  • Phoenix
  • Queens
  • San Diego
  • San Jose
  • Tampa
  • Washington
leftArrowBack to Search
OverviewAmenities & PoliciesFinancialsNeighborhood
Add to favoritesAdd to favorites (hover)
Save
  1. Home
  2. /Saint Cloud, FL
  3. /910 UMBRIA LANE
leftArrow
Add to favoritesAdd to favorites (hover)
$272,140est. $1,376 MortgageInfo icon
Listed: $ 272,140 (Sold on: Dec 29, 2017) Days on Market:187

910 UMBRIA LANE, SAINT CLOUD, FL 34771

BEDS

beds

4

BATHS

baths

4

PARKING

parking

-

SQFT

sqft
1946

Description

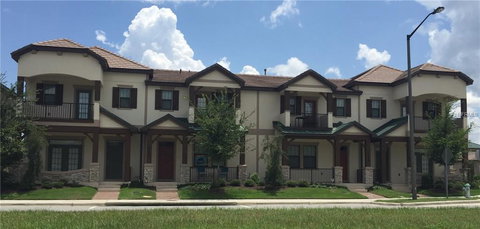
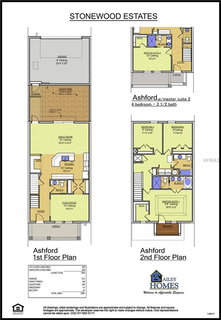
Under Construction - Brand New Town Home Ready to close in August. 4 Br/3Bath. Features 2 full Master bedrooms. Luxury finishes throughout. Granite Counter Tops, Tile Floors, Stainless Steel appliances, Balcony on 2nd floor master. Brick Pavers on Courtyard. Covered brick paved walkway to 2 car Rear Entry Garage. Come see today!

Description

Under Construction - Brand New Town Home Ready to close in August. 4 Br/3Bath. Features 2 full Master bedrooms. Luxury finishes throughout. Granite Counter Tops, Tile Floors, Stainless Steel appliances, Balcony on 2nd floor master. Brick Pavers on Courtyard. Covered brick paved walkway to 2 car Rear Entry Garage. Come see today!
listing image
listing image 2
$272,140
est. $1,376.09 MortgageInfo icon
Listed: $ 272,140 (Sold on: Dec 29, 2017)
Days on Market:187

910 UMBRIA LANE, SAINT CLOUD, FL 34771

BEDS

4

BATHS

4

PARKING

-

SQFT

1,946

Description

Under Construction - Brand New Town Home Ready to close in August. 4 Br/3Bath. Features 2 full Master bedrooms. Luxury finishes throughout. Granite Counter Tops, Tile Floors, Stainless Steel appliances, Balcony on 2nd floor master. Brick Pavers on Courtyard. Covered brick paved walkway to 2 car Rear Entry Garage. Come see today!

Description

Under Construction - Brand New Town Home Ready to close in August. 4 Br/3Bath. Features 2 full Master bedrooms. Luxury finishes throughout. Granite Counter Tops, Tile Floors, Stainless Steel appliances, Balcony on 2nd floor master. Brick Pavers on Courtyard. Covered brick paved walkway to 2 car Rear Entry Garage. Come see today!

Glen Gardens Estate Market Stats Last 12 months

LOCKER
Contact Us for Info

POSSESSION
Contact Us for Info
HOA FEESinfo
$153 /Monthly

OUTDOOR SPACE
Balcony
TAXES
$231 (2016)

BUILDING AGE
9 Years
BASEMENT FEATURE
Contact Us for Info

PRICE PER SQFTinfo
$140

Market Stats

HOA FEESinfo
$153 /Monthly

OUTDOOR SPACE
Balcony
TAXES
$231 (2016)

BUILDING AGE
9 Years
BASEMENT FEATURE
Contact Us for Info

PRICE PER SQFTinfo
$140

Amenities

Parking
Parking
-
Locker
Locker
Concierge
Concierge
-
Elevator(s)
Elevator(s)
-
Central AC
Central AC
Check Icon
Pool
Pool
Check Icon
Fitness Center
Fitness Center
-
Visitors Parking
Visitors Parking
-

Amenities

Unit
Parking GarageParking Garage
Building

Policies

Pet Allowed
Check
Pet Allowed Info icon
Check Icon
BBQ Permitted
BBQ Permitted
Sublet Allowed
Sublet Allowed
Short-term Rental Allowed

Unit Price History

DateMLSStatusPrice
Jun 2019MLS#: O5778764Closed$303,000
Dec 2017MLS#: S4848171Closed$272,000

Unit Price History

$303,000

Closed

Jun 2019MLS#: O5778764

$272,000

Closed

Dec 2017MLS#: S4848171

Monthly Payment Calculator

$1,593 / Monthly

All calculations are estimates and provided by HelloCondo.com
for informational purposes only. Actual amounts may vary.

DropDown
$1,593
Est.
Listing Price
Down Payment
Interest Rate
Terms
Listing Price
Down Payment
Interest Rate
Terms

Monthly Payment Calculator

$1,593
Est.
Listing Price
Down Payment
Interest Rate
Terms
Listing Price
Down Payment
Interest Rate
Terms
$1,593 / Monthly

All calculations are estimates and provided by HelloCondo.com for informational purposes only. Actual amounts may vary.

view source
DropDown

Monthly Payment Calculator

Mortgage calculator

Monthly Mortgage: $1,376
DropDown

The Neighborhood: SAINT CLOUD, FL

Get the HelloCondo Newsletter
Real-estate tips, insights, and market reports in your inbox.
Newsletter
  1. Home
  2. /Saint Cloud, FL
  3. /910 UMBRIA LANE
Nearby Cities
Altamonte Springs

Neighborhoods

33rd Street IndustrialAirport NorthAlafaya Woods
Bal BayBella TraeCasselberry Country ClubChampionsGateClarconaColonialtown SouthCypress WoodsDeer CreekDelaney ParkDoctor PhillipsDover EstatesDover Shores EastEagle's ReserveEagles LandingFern ParkLake TerraceTurtle Creek

ZIP Codes

327263273532736
3275032757327673277332798328043280532809328103281632818328213282232836347363473934772

Community

Amber PointeBacchus GardensBarton Court
BattagliaBig SkyBrodan SquareCanoe Creek VillasChatham Place at Arbor MeadowsCountry Cove VillasCountry Meadow WestCypress Lake TownhomesEagle CreekEmerald GardensFairway GlenGold CoastHarbor TownHeather Hall CondominiumsHeritage Key VillasHeritage RunIsland Walk at Meadow Woods
Hellocondo Logo
HelloCondo Is The #1 Condo Search Platform And Real Estate Recommendation Engine. Search, Find And Buy The Perfect Condo And Get Matched With The Best Agents. Finding A Condo Has Never Been So Easy.

HelloCondo is a division of HelloCasa, LLC

FacebookIconInstagramIconXIconRedditIcon

HelloCondo

Find A RealtorTerms of UsePrivacy PolicyCalifornia Privacy NoticeAccessibility PolicyCCPA Notice on CollectionDMCABrowseBlogsNYS Standard Operating ProcedureNYS Fair Housing Notice

Contact

LocationIcon
300 Galleria Pkwy SE, Suite 1500,
Atlanta, GA 30339
PhoneICon
(855) 625-0319
EmailIConhello@hellocondo.com
Contact Us

For Sale

Condos for saleTownhomes for sale
AgentIcon
LocationIcon

Julie's Realty, LLCYuliya "Julie" Sidorevskaya1700 79th Street CSWY STE#160,North Bay VIllage, FL, 33141

PhoneICon305-340-1857
EmailIConJulie@JuliesRealty.net
© HelloCondo 2026. All Rights Reserved.