
HeaderIcon
  1. Agent Logo

Explore by Metro

  • Atlanta
  • Baltimore
  • Boston
  • Bronx
  • Brooklyn
  • Chicago
  • Los Angeles
  • Manhattan
  • Miami
  • Nashville
  • North Port
  • Orlando
  • Philadelphia
  • Phoenix
  • Queens
  • San Diego
  • San Jose
  • Tampa
  • Washington
HeaderIcon

Explore By Metro

  • Atlanta
  • Baltimore
  • Boston
  • Bronx
  • Brooklyn
  • Chicago
  • Los Angeles
  • Manhattan
  • Miami
  • Nashville
  • North Port
  • Orlando
  • Philadelphia
  • Phoenix
  • Queens
  • San Diego
  • San Jose
  • Tampa
  • Washington
leftArrowBack to Search
OverviewAmenities & PoliciesFinancialsNeighborhood
Add to favoritesAdd to favorites (hover)
Save
  1. Home
  2. /Ruskin, FL
  3. /2011 HAWKS VIEW DRIVE
leftArrow
Add to favoritesAdd to favorites (hover)
$237,000est. $1,198 MortgageInfo icon
Date Listed : Oct 13, 2026 Days on HelloCondo: 4

2011 HAWKS VIEW DRIVE, RUSKIN, FL 33570

BEDS

beds

3

BATHS

baths

3

PARKING

parking

-

SQFT

sqft
1760

Description

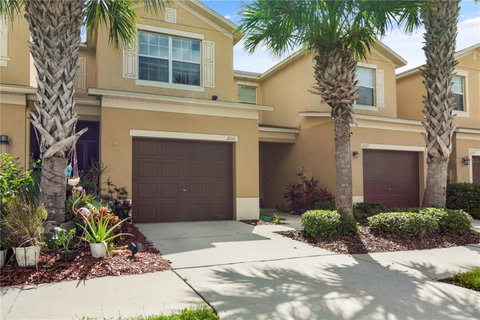
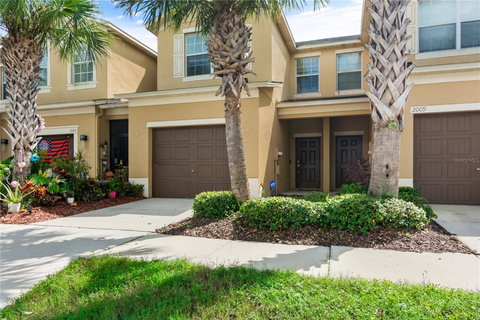
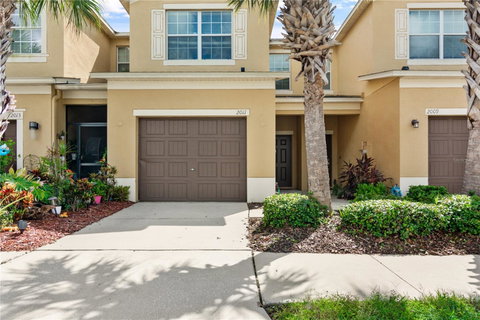
Welcome Home to 2011 Hawks View Dr.! Discover the perfect blend of comfort, space, and scenic views in the inviting 3-bedroom, 2.5 bathroom with attached garage and peaceful pond view. The open-concept floor plan creates bright, welcoming atmosphere, making it easy to entertain guests, enjoy everyday living, or simply relax at home. All bedroom are thoughtfully located upstairs, offering a separate retreat from main living areas, With a convenient half bath downstairs and a layout designed for both functionality and comfort. Come see all the possibilities and imagine making this home your own! Enjoy easy access to the community pool.
listing image
listing image 2
listing image 3
$237,000
est. $1,198.4 MortgageInfo icon
Date Listed : Oct 13, 2026
Days on HelloCondo: 4

2011 HAWKS VIEW DRIVE, RUSKIN, FL 33570

BEDS

3

BATHS

3

PARKING

-

SQFT

1,760

Description

Welcome Home to 2011 Hawks View Dr.! Discover the perfect blend of comfort, space, and scenic views in the inviting 3-bedroom, 2.5 bathroom with attached garage and peaceful pond view. The open-concept floor plan creates bright, welcoming atmosphere, making it easy to entertain guests, enjoy everyday living, or simply relax at home. All bedroom are thoughtfully located upstairs, offering a separate retreat from main living areas, With a convenient half bath downstairs and a layout designed for both functionality and comfort. Come see all the possibilities and imagine making this home your own! Enjoy easy access to the community pool.

Glen Gardens Estate Market Stats Last 12 months

LOCKER
Contact Us for Info

POSSESSION
Close Of Esc
HOA FEESinfo
$670 /Quarterly

OUTDOOR SPACE
Contact Us for Info
TAXES
$5,883 (2025)

BUILDING AGE
13 Years
BASEMENT FEATURE
Contact Us for Info

PRICE PER SQFTinfo
$135

Market Stats

HOA FEESinfo
$670 /Quarterly

OUTDOOR SPACE
Contact Us for Info
TAXES
$5,883 (2025)

BUILDING AGE
13 Years
BASEMENT FEATURE
Contact Us for Info

PRICE PER SQFTinfo
$135

Amenities

Parking
Parking
-
Locker
Locker
Concierge
Concierge
-
Elevator(s)
Elevator(s)
-
Central AC
Central AC
Check Icon
Pool
Pool
Check Icon
Fitness Center
Fitness Center
Check Icon
Visitors Parking
Visitors Parking
-

Amenities

Unit
Parking GarageParking Garage
Building

Policies

Pet Allowed
Check
Pet Allowed Info icon
Check Icon
BBQ Permitted
BBQ Permitted
Sublet Allowed
Sublet Allowed
Short-term Rental Allowed

Unit Price History

DateMLSStatusPrice
Mar 2024MLS#: T3468223Closed$281,000
Apr 2014MLS#: T2586618Closed$144,990

Unit Price History

$281,000

Closed

Mar 2024MLS#: T3468223

$144,990

Closed

Apr 2014MLS#: T2586618

Monthly Payment Calculator

$2,402 / Monthly

All calculations are estimates and provided by HelloCondo.com
for informational purposes only. Actual amounts may vary.

DropDown
$2,402
Est.
Listing Price
Down Payment
Interest Rate
Terms
Listing Price
Down Payment
Interest Rate
Terms

Monthly Payment Calculator

$2,402
Est.
Listing Price
Down Payment
Interest Rate
Terms
Listing Price
Down Payment
Interest Rate
Terms
$2,402 / Monthly

All calculations are estimates and provided by HelloCondo.com for informational purposes only. Actual amounts may vary.

view source
DropDown

Monthly Payment Calculator

Mortgage calculator

Monthly Mortgage: $1,198
DropDown

The Neighborhood: RUSKIN, FL

Get the HelloCondo Newsletter
Real-estate tips, insights, and market reports in your inbox.
Newsletter
  1. Home
  2. /Ruskin, FL
  3. /2011 HAWKS VIEW DRIVE
Nearby Cities
Apopka

Buildings

1000 Apollo Beach Blvd
1008 Apollo Beach Blvd
101 Cambridge Trl
102 Cambridge Trl
1028 Apollo Beach Blvd
1901 Canterbury Ln
1902 Dandridge St
1903 Canterbury Ln
1904 Canterbury Ln
1905 Canterbury Ln
1906 Canterbury Ln
1907 Canterbury Ln
1908 Canterbury Ln
2202 Clubhouse Dr
301 Canton Ct
302 Canton Ct
401 De Grasse Pl
401 Dorchester Pl
402 Dorchester Pl
960 Apollo Beach Blvd

Neighborhoods

Allen's RidgeCloverplaceCountryside Imperial
Eden IsleFox ChaseHistoric YborIsla Del SolLake Pines EstatesLake Shores EstatesLake Tarpon CommunityLargo Paradise IslandLive Oak PreserveLos PradosMacDill Air Force BaseManors at Crystal LakesMeadow OaksMelody GardensNorthdalePalmetto ParkVillage West

ZIP Codes

335563357333586
3359733603336053361133616336203362133702337083370933760337763460434613346543468834690

Community

Acadia CondominiumsAmador CourtAndover Condominiums
Apollo BeachApollo Beach CondominiumsAvelar CreekBahia Beach TownhomesBal HarbourBay Crest CondominiumsBedford CondominiumsBellasol Waterfront VillasBrisa Del MarBrockton PlaceBrookfield CondominiumsCambrayCambridge at Falcon Watch CondominiumsCasa Reef CondominiumsClub ManorCollege ChaseCopper Creek
Hellocondo Logo
HelloCondo Is The #1 Condo Search Platform And Real Estate Recommendation Engine. Search, Find And Buy The Perfect Condo And Get Matched With The Best Agents. Finding A Condo Has Never Been So Easy.

HelloCondo is a division of HelloCasa, LLC

FacebookIconInstagramIconXIconRedditIcon

HelloCondo

Find A RealtorTerms of UsePrivacy PolicyCalifornia Privacy NoticeAccessibility PolicyCCPA Notice on CollectionDMCABrowseBlogs

Contact

LocationIcon
300 Galleria Pkwy SE, Suite 1500,
Atlanta, GA 30339
PhoneICon
(855) 625-0319
EmailIConhello@hellocondo.com
Contact Us

For Sale

Condos for saleTownhomes for sale
AgentIcon
LocationIcon

Julie's Realty, LLCYuliya "Julie" Sidorevskaya1700 79th Street CSWY STE#160,North Bay VIllage, FL, 33141

PhoneICon305-340-1857
EmailIConJulie@JuliesRealty.net
© HelloCondo 2026. All Rights Reserved.