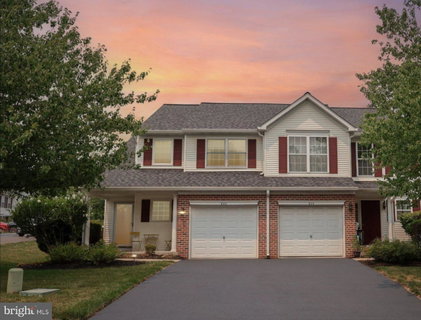
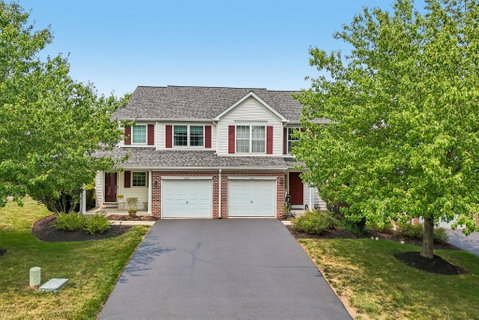
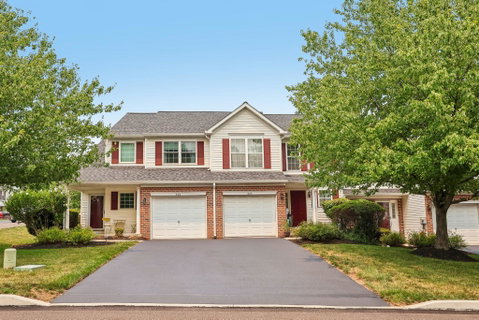
Welcome home, to 602 Red Rock Circle. Discover the charm of this beautifully maintained Colonial townhouse in the desirable Linfield Knoll community. With 1,642 sq. ft. of thoughtfully designed living space, this home is perfect for those seeking comfort and style. Step inside from the front porch, to find a warm and inviting atmosphere, featuring bountiful natural light from the additional end-of-row window, luxury vinyl plank flooring and plush carpeting throughout. This entryway is the perfect space for a convenient dropzone, making coming and going a breeze. The spacious living and dining rooms are enhanced by elegant crown moldings and chair railings, creating a sophisticated yet cozy environment. The heart of the home is the well-appointed kitchen, equipped with modern appliances including a gas oven/range, built-in microwave, refrigerator, and dishwasher, making meal prep a delight. Retreat to the primary suite, where you'll find a generous walk-in closet with built-ins for maximum organization, and a spa-like bathroom complete with a soaking tub and a walk-in shower-perfect for unwinding after a long day. Two additional bedrooms provide ample space for guests or a home office. Along the second floor hall, you’ll find an additional full bathroom and laundry space, creating ease and efficiency for your day-to-day life. Enjoy outdoor living on your private deck, just off of the living room, ideal for morning coffee or evening gatherings. The fully finished basement with a stunning wood accent ceiling, offers endless possibilities-create a game room, home gym, or additional storage. With an attached garage and driveway parking, convenience is at your fingertips. The low association fee covers lawn maintenance, snow removal, and trash services, allowing you to enjoy a maintenance-free lifestyle. This home is not just a place to live; it's a sanctuary where memories are made. Don't miss your chance to make it yours! **Please note: The property is not accessible from Linfield-Trappe Road due to a temporary bridge closure. Please use Waze to navigate or see final photo for more information on directions**
Description
Welcome home, to 602 Red Rock Circle. Discover the charm of this beautifully maintained Colonial townhouse in the desirable Linfield Knoll community. With 1,642 sq. ft. of thoughtfully designed living space, this home is perfect for those seeking comfort and style. Step inside from the front porch, to find a warm and inviting atmosphere, featuring bountiful natural light from the additional end-of-row window, luxury vinyl plank flooring and plush carpeting throughout. This entryway is the perfect space for a convenient dropzone, making coming and going a breeze. The spacious living and dining rooms are enhanced by elegant crown moldings and chair railings, creating a sophisticated yet cozy environment. The heart of the home is the well-appointed kitchen, equipped with modern appliances including a gas oven/range, built-in microwave, refrigerator, and dishwasher, making meal prep a delight. Retreat to the primary suite, where you'll find a generous walk-in closet with built-ins for maximum organization, and a spa-like bathroom complete with a soaking tub and a walk-in shower-perfect for unwinding after a long day. Two additional bedrooms provide ample space for guests or a home office. Along the second floor hall, you’ll find an additional full bathroom and laundry space, creating ease and efficiency for your day-to-day life. Enjoy outdoor living on your private deck, just off of the living room, ideal for morning coffee or evening gatherings. The fully finished basement with a stunning wood accent ceiling, offers endless possibilities-create a game room, home gym, or additional storage. With an attached garage and driveway parking, convenience is at your fingertips. The low association fee covers lawn maintenance, snow removal, and trash services, allowing you to enjoy a maintenance-free lifestyle. This home is not just a place to live; it's a sanctuary where memories are made. Don't miss your chance to make it yours! **Please note: The property is not accessible from Linfield-Trappe Road due to a temporary bridge closure. Please use Waze to navigate or see final photo for more information on directions**
Welcome home, to 602 Red Rock Circle. Discover the charm of this beautifully maintained Colonial townhouse in the desirable Linfield Knoll community. With 1,642 sq. ft. of thoughtfully designed living space, this home is perfect for those seeking comfort and style. Step inside from the front porch, to find a warm and inviting atmosphere, featuring bountiful natural light from the additional end-of-row window, luxury vinyl plank flooring and plush carpeting throughout. This entryway is the perfect space for a convenient dropzone, making coming and going a breeze. The spacious living and dining rooms are enhanced by elegant crown moldings and chair railings, creating a sophisticated yet cozy environment. The heart of the home is the well-appointed kitchen, equipped with modern appliances including a gas oven/range, built-in microwave, refrigerator, and dishwasher, making meal prep a delight. Retreat to the primary suite, where you'll find a generous walk-in closet with built-ins for maximum organization, and a spa-like bathroom complete with a soaking tub and a walk-in shower-perfect for unwinding after a long day. Two additional bedrooms provide ample space for guests or a home office. Along the second floor hall, you’ll find an additional full bathroom and laundry space, creating ease and efficiency for your day-to-day life. Enjoy outdoor living on your private deck, just off of the living room, ideal for morning coffee or evening gatherings. The fully finished basement with a stunning wood accent ceiling, offers endless possibilities-create a game room, home gym, or additional storage. With an attached garage and driveway parking, convenience is at your fingertips. The low association fee covers lawn maintenance, snow removal, and trash services, allowing you to enjoy a maintenance-free lifestyle. This home is not just a place to live; it's a sanctuary where memories are made. Don't miss your chance to make it yours! **Please note: The property is not accessible from Linfield-Trappe Road due to a temporary bridge closure. Please use Waze to navigate or see final photo for more information on directions**
Description
Welcome home, to 602 Red Rock Circle. Discover the charm of this beautifully maintained Colonial townhouse in the desirable Linfield Knoll community. With 1,642 sq. ft. of thoughtfully designed living space, this home is perfect for those seeking comfort and style. Step inside from the front porch, to find a warm and inviting atmosphere, featuring bountiful natural light from the additional end-of-row window, luxury vinyl plank flooring and plush carpeting throughout. This entryway is the perfect space for a convenient dropzone, making coming and going a breeze. The spacious living and dining rooms are enhanced by elegant crown moldings and chair railings, creating a sophisticated yet cozy environment. The heart of the home is the well-appointed kitchen, equipped with modern appliances including a gas oven/range, built-in microwave, refrigerator, and dishwasher, making meal prep a delight. Retreat to the primary suite, where you'll find a generous walk-in closet with built-ins for maximum organization, and a spa-like bathroom complete with a soaking tub and a walk-in shower-perfect for unwinding after a long day. Two additional bedrooms provide ample space for guests or a home office. Along the second floor hall, you’ll find an additional full bathroom and laundry space, creating ease and efficiency for your day-to-day life. Enjoy outdoor living on your private deck, just off of the living room, ideal for morning coffee or evening gatherings. The fully finished basement with a stunning wood accent ceiling, offers endless possibilities-create a game room, home gym, or additional storage. With an attached garage and driveway parking, convenience is at your fingertips. The low association fee covers lawn maintenance, snow removal, and trash services, allowing you to enjoy a maintenance-free lifestyle. This home is not just a place to live; it's a sanctuary where memories are made. Don't miss your chance to make it yours! **Please note: The property is not accessible from Linfield-Trappe Road due to a temporary bridge closure. Please use Waze to navigate or see final photo for more information on directions**
HelloCondo Is The #1 Condo Search Platform And Real Estate Recommendation Engine. Search, Find And Buy The Perfect Condo And Get Matched With The Best Agents. Finding A Condo Has Never Been So Easy.