Listed: $ NaN (Sold on: Sep 18, 2026) Days on Market:
193 Azalea Circle, Royersford, PA 19468
BEDS
3
BATHS
3
PARKING
-
SQFT
1905
Description
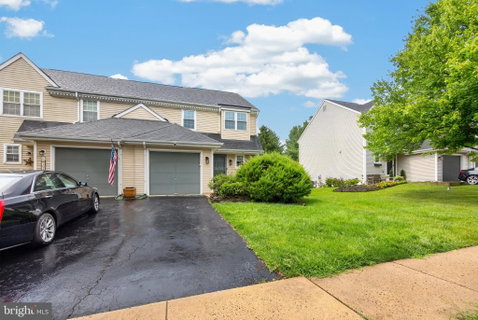
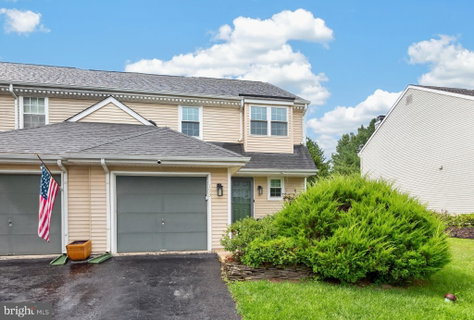
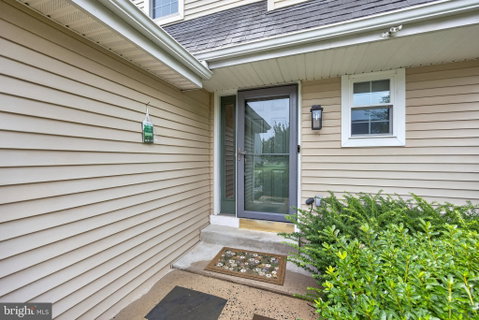
Set in the Heritage Ridge community, this 3-bedroom, 2.5-bath twin home offers a warm, easy flow with indoor and outdoor spaces that make everyday living feel comfortable and connected. This great neighborhood is located across the street from Limerick Elementary and within the Spring-Ford School District. As you enter the home and make your way to the heart of the home you'll find the freshly painted main level that features laminate flooring, clean white trim and a layout that moves naturally from the entry into the living and dining areas. The living room offers generous wall space, multiple windows and an open feel that works well for quiet evenings, casual hosting or a comfortable everyday setup. The dining area sits just off the kitchen and includes a newer sliding glass door, with built in blinds, that leads out to the rear deck, creating an easy connection between meals inside and time outdoors. Morning coffee can move outside with ease and meals can flow from the kitchen to the deck when the weather is right. Even when it is overcast you can still enjoy time on the deck underneath the covered gazebo. The renovated kitchen is designed with function in mind, offering warm wood cabinetry, stainless steel appliances, gas cooking, a tile backsplash, solid-surface counters, recessed lighting and a breakfast bar that opens toward the dining area. It is an efficient space with good storage and a layout that keeps the cook connected to the rest of the main level. A main-level powder room and laundry room with shelving add the kind of convenience that makes daily routines simpler. Upstairs, three bedrooms provide comfortable private space with carpeted floors, natural light and flexible layouts. The primary bedroom feels especially spacious, with room for larger furniture and a ceiling fan for added comfort. The primary bath includes a double vanity, soaking tub, separate shower and window, giving the space a bright and useful layout. Two additional bedrooms can serve as sleeping space, work space, guest space, or hobby space, while the hall bath includes a tub/shower combination. The finished basement expands the home in a meaningful way. With a carpeted recreation area, recessed lighting, storage closets, and a separate hard-surface section with built-in wood bar/storage, the lower level gives the home extra room to relax, work, exercise, watch movies or set up a game area. It is a true bonus space that can change with the rhythm of the home over time. Multiple closet areas help keep everyday items, seasonal decor, and overflow storage tucked away, while the finished square footage keeps the lower level useful instead of simply unfinished storage. The rear outdoor space adds even more appeal. From the dining area, step onto the deck with white railing and a gazebo that creates a covered spot for outdoor seating, grilling, or enjoying a slower evening outside. The deck overlooks a fenced rear yard with mature trees along the back, giving the space a pleasant green backdrop. The yard has room for lawn games, gardening, pets, or simply enjoying open outdoor space, while the new installed shed with electric run to it adds excellent storage and utility for tools, equipment, projects, or seasonal items. The setting offers a nice balance of neighborhood convenience and everyday comfort. Heritage Ridge places the home close to school, shopping, dining, commuting routes, and local destinations, while the fenced yard, deck, gazebo, and finished basement create places to gather, unwind, and make the most of time at home. With three bedrooms, 2.5 baths, a one-car garage, finished lower level, main-level laundry, updated windows, roof, and a new shed with electric, this twin home brings together space, function, and a warm sense of home in one well-located property. Come and check out this great home before it is too late!
Description
Set in the Heritage Ridge community, this 3-bedroom, 2.5-bath twin home offers a warm, easy flow with indoor and outdoor spaces that make everyday living feel comfortable and connected. This great neighborhood is located across the street from Limerick Elementary and within the Spring-Ford School District. As you enter the home and make your way to the heart of the home you'll find the freshly painted main level that features laminate flooring, clean white trim and a layout that moves naturally from the entry into the living and dining areas. The living room offers generous wall space, multiple windows and an open feel that works well for quiet evenings, casual hosting or a comfortable everyday setup. The dining area sits just off the kitchen and includes a newer sliding glass door, with built in blinds, that leads out to the rear deck, creating an easy connection between meals inside and time outdoors. Morning coffee can move outside with ease and meals can flow from the kitchen to the deck when the weather is right. Even when it is overcast you can still enjoy time on the deck underneath the covered gazebo. The renovated kitchen is designed with function in mind, offering warm wood cabinetry, stainless steel appliances, gas cooking, a tile backsplash, solid-surface counters, recessed lighting and a breakfast bar that opens toward the dining area. It is an efficient space with good storage and a layout that keeps the cook connected to the rest of the main level. A main-level powder room and laundry room with shelving add the kind of convenience that makes daily routines simpler. Upstairs, three bedrooms provide comfortable private space with carpeted floors, natural light and flexible layouts. The primary bedroom feels especially spacious, with room for larger furniture and a ceiling fan for added comfort. The primary bath includes a double vanity, soaking tub, separate shower and window, giving the space a bright and useful layout. Two additional bedrooms can serve as sleeping space, work space, guest space, or hobby space, while the hall bath includes a tub/shower combination. The finished basement expands the home in a meaningful way. With a carpeted recreation area, recessed lighting, storage closets, and a separate hard-surface section with built-in wood bar/storage, the lower level gives the home extra room to relax, work, exercise, watch movies or set up a game area. It is a true bonus space that can change with the rhythm of the home over time. Multiple closet areas help keep everyday items, seasonal decor, and overflow storage tucked away, while the finished square footage keeps the lower level useful instead of simply unfinished storage. The rear outdoor space adds even more appeal. From the dining area, step onto the deck with white railing and a gazebo that creates a covered spot for outdoor seating, grilling, or enjoying a slower evening outside. The deck overlooks a fenced rear yard with mature trees along the back, giving the space a pleasant green backdrop. The yard has room for lawn games, gardening, pets, or simply enjoying open outdoor space, while the new installed shed with electric run to it adds excellent storage and utility for tools, equipment, projects, or seasonal items. The setting offers a nice balance of neighborhood convenience and everyday comfort. Heritage Ridge places the home close to school, shopping, dining, commuting routes, and local destinations, while the fenced yard, deck, gazebo, and finished basement create places to gather, unwind, and make the most of time at home. With three bedrooms, 2.5 baths, a one-car garage, finished lower level, main-level laundry, updated windows, roof, and a new shed with electric, this twin home brings together space, function, and a warm sense of home in one well-located property. Come and check out this great home before it is too late!
Listed: $ NaN (Sold on: Sep 18, 2026) Days on Market:
193 Azalea Circle, Royersford, PA 19468
BEDS
3
BATHS
3
PARKING
-
SQFT
1,905
Description
Set in the Heritage Ridge community, this 3-bedroom, 2.5-bath twin home offers a warm, easy flow with indoor and outdoor spaces that make everyday living feel comfortable and connected. This great neighborhood is located across the street from Limerick Elementary and within the Spring-Ford School District. As you enter the home and make your way to the heart of the home you'll find the freshly painted main level that features laminate flooring, clean white trim and a layout that moves naturally from the entry into the living and dining areas. The living room offers generous wall space, multiple windows and an open feel that works well for quiet evenings, casual hosting or a comfortable everyday setup. The dining area sits just off the kitchen and includes a newer sliding glass door, with built in blinds, that leads out to the rear deck, creating an easy connection between meals inside and time outdoors. Morning coffee can move outside with ease and meals can flow from the kitchen to the deck when the weather is right. Even when it is overcast you can still enjoy time on the deck underneath the covered gazebo. The renovated kitchen is designed with function in mind, offering warm wood cabinetry, stainless steel appliances, gas cooking, a tile backsplash, solid-surface counters, recessed lighting and a breakfast bar that opens toward the dining area. It is an efficient space with good storage and a layout that keeps the cook connected to the rest of the main level. A main-level powder room and laundry room with shelving add the kind of convenience that makes daily routines simpler. Upstairs, three bedrooms provide comfortable private space with carpeted floors, natural light and flexible layouts. The primary bedroom feels especially spacious, with room for larger furniture and a ceiling fan for added comfort. The primary bath includes a double vanity, soaking tub, separate shower and window, giving the space a bright and useful layout. Two additional bedrooms can serve as sleeping space, work space, guest space, or hobby space, while the hall bath includes a tub/shower combination. The finished basement expands the home in a meaningful way. With a carpeted recreation area, recessed lighting, storage closets, and a separate hard-surface section with built-in wood bar/storage, the lower level gives the home extra room to relax, work, exercise, watch movies or set up a game area. It is a true bonus space that can change with the rhythm of the home over time. Multiple closet areas help keep everyday items, seasonal decor, and overflow storage tucked away, while the finished square footage keeps the lower level useful instead of simply unfinished storage. The rear outdoor space adds even more appeal. From the dining area, step onto the deck with white railing and a gazebo that creates a covered spot for outdoor seating, grilling, or enjoying a slower evening outside. The deck overlooks a fenced rear yard with mature trees along the back, giving the space a pleasant green backdrop. The yard has room for lawn games, gardening, pets, or simply enjoying open outdoor space, while the new installed shed with electric run to it adds excellent storage and utility for tools, equipment, projects, or seasonal items. The setting offers a nice balance of neighborhood convenience and everyday comfort. Heritage Ridge places the home close to school, shopping, dining, commuting routes, and local destinations, while the fenced yard, deck, gazebo, and finished basement create places to gather, unwind, and make the most of time at home. With three bedrooms, 2.5 baths, a one-car garage, finished lower level, main-level laundry, updated windows, roof, and a new shed with electric, this twin home brings together space, function, and a warm sense of home in one well-located property. Come and check out this great home before it is too late!
Description
Set in the Heritage Ridge community, this 3-bedroom, 2.5-bath twin home offers a warm, easy flow with indoor and outdoor spaces that make everyday living feel comfortable and connected. This great neighborhood is located across the street from Limerick Elementary and within the Spring-Ford School District. As you enter the home and make your way to the heart of the home you'll find the freshly painted main level that features laminate flooring, clean white trim and a layout that moves naturally from the entry into the living and dining areas. The living room offers generous wall space, multiple windows and an open feel that works well for quiet evenings, casual hosting or a comfortable everyday setup. The dining area sits just off the kitchen and includes a newer sliding glass door, with built in blinds, that leads out to the rear deck, creating an easy connection between meals inside and time outdoors. Morning coffee can move outside with ease and meals can flow from the kitchen to the deck when the weather is right. Even when it is overcast you can still enjoy time on the deck underneath the covered gazebo. The renovated kitchen is designed with function in mind, offering warm wood cabinetry, stainless steel appliances, gas cooking, a tile backsplash, solid-surface counters, recessed lighting and a breakfast bar that opens toward the dining area. It is an efficient space with good storage and a layout that keeps the cook connected to the rest of the main level. A main-level powder room and laundry room with shelving add the kind of convenience that makes daily routines simpler. Upstairs, three bedrooms provide comfortable private space with carpeted floors, natural light and flexible layouts. The primary bedroom feels especially spacious, with room for larger furniture and a ceiling fan for added comfort. The primary bath includes a double vanity, soaking tub, separate shower and window, giving the space a bright and useful layout. Two additional bedrooms can serve as sleeping space, work space, guest space, or hobby space, while the hall bath includes a tub/shower combination. The finished basement expands the home in a meaningful way. With a carpeted recreation area, recessed lighting, storage closets, and a separate hard-surface section with built-in wood bar/storage, the lower level gives the home extra room to relax, work, exercise, watch movies or set up a game area. It is a true bonus space that can change with the rhythm of the home over time. Multiple closet areas help keep everyday items, seasonal decor, and overflow storage tucked away, while the finished square footage keeps the lower level useful instead of simply unfinished storage. The rear outdoor space adds even more appeal. From the dining area, step onto the deck with white railing and a gazebo that creates a covered spot for outdoor seating, grilling, or enjoying a slower evening outside. The deck overlooks a fenced rear yard with mature trees along the back, giving the space a pleasant green backdrop. The yard has room for lawn games, gardening, pets, or simply enjoying open outdoor space, while the new installed shed with electric run to it adds excellent storage and utility for tools, equipment, projects, or seasonal items. The setting offers a nice balance of neighborhood convenience and everyday comfort. Heritage Ridge places the home close to school, shopping, dining, commuting routes, and local destinations, while the fenced yard, deck, gazebo, and finished basement create places to gather, unwind, and make the most of time at home. With three bedrooms, 2.5 baths, a one-car garage, finished lower level, main-level laundry, updated windows, roof, and a new shed with electric, this twin home brings together space, function, and a warm sense of home in one well-located property. Come and check out this great home before it is too late!
HelloCondo Is The #1 Condo Search Platform And Real Estate Recommendation Engine. Search, Find And Buy The Perfect Condo And Get Matched With The Best Agents. Finding A Condo Has Never Been So Easy.