Listed: $ NaN (Sold on: Jun 11, 2026) Days on Market:
181 Roboda Boulevard, Royersford, PA 19468
BEDS
3
BATHS
2
PARKING
-
SQFT
1400
Description
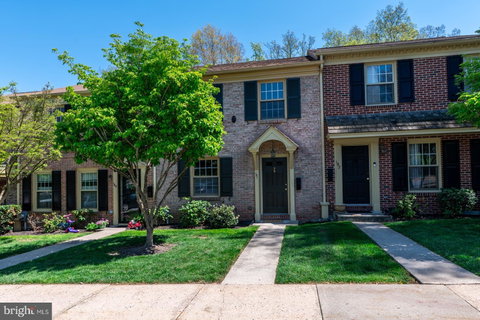
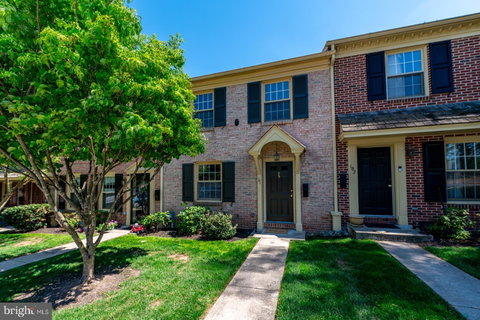
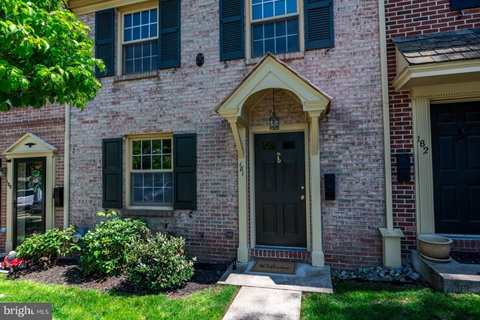
Welcome to Roboda’s desirable Lower Village Square—where charm, comfort, and a truly unforgettable setting come together in this immaculate, move-in ready townhouse. Showings Start May 8!
From the moment you step inside, you’ll feel the care and pride of ownership. A ceramic tile entry welcomes you into a beautifully updated main level with warm laminate flooring throughout. The sun-filled, eat-in kitchen is both bright and inviting, featuring ceramic tile flooring, stainless steel appliances, a pantry, and a convenient pass-through to the formal dining room—perfect for everyday living and effortless entertaining. A main-level powder room adds to the convenience.
The spacious living room is the heart of the home, filled with natural light and opening through sliding glass doors to a fenced rear yard that truly sets this property apart. The view? Simply stunning. Backing to open space, wooded scenery, and the path to the Mingo Creek, you’ll enjoy a peaceful, ever-changing backdrop—lush greens in summer, vibrant colors in fall, and serene winter landscapes. It’s a setting that feels like a retreat, right at home.
Upstairs, you’ll find three generously sized bedrooms, all with brand new carpeting. The primary bedroom offers a ceiling fan and abundant closet space, including a walk-in-style closet. The beautifully updated hall bath features a jetted tub and ceramic tile flooring. Pull-down attic stairs provide easy access to additional storage.
The finished basement adds approximately 340 square feet of additional living space, complete with high-hat lighting—ideal for a family room, home office, or hobby space—plus a large utility/storage area (approximately 19x10).
Impeccably maintained and truly spotless, this home is ready for its next chapter. Major Update - Brand new Roof installed September, 2025. All of this, plus a prime location in the award-winning Spring-Ford School District and close to walking paths, community charm, and everyday conveniences.
Please mind our 10mph speed limit throughout the community, do not park in "Reserved", use unmarked spaces, except for the spot designated by the Flag, reserved for 181 Roboda!
Description
Welcome to Roboda’s desirable Lower Village Square—where charm, comfort, and a truly unforgettable setting come together in this immaculate, move-in ready townhouse. Showings Start May 8!
From the moment you step inside, you’ll feel the care and pride of ownership. A ceramic tile entry welcomes you into a beautifully updated main level with warm laminate flooring throughout. The sun-filled, eat-in kitchen is both bright and inviting, featuring ceramic tile flooring, stainless steel appliances, a pantry, and a convenient pass-through to the formal dining room—perfect for everyday living and effortless entertaining. A main-level powder room adds to the convenience.
The spacious living room is the heart of the home, filled with natural light and opening through sliding glass doors to a fenced rear yard that truly sets this property apart. The view? Simply stunning. Backing to open space, wooded scenery, and the path to the Mingo Creek, you’ll enjoy a peaceful, ever-changing backdrop—lush greens in summer, vibrant colors in fall, and serene winter landscapes. It’s a setting that feels like a retreat, right at home.
Upstairs, you’ll find three generously sized bedrooms, all with brand new carpeting. The primary bedroom offers a ceiling fan and abundant closet space, including a walk-in-style closet. The beautifully updated hall bath features a jetted tub and ceramic tile flooring. Pull-down attic stairs provide easy access to additional storage.
The finished basement adds approximately 340 square feet of additional living space, complete with high-hat lighting—ideal for a family room, home office, or hobby space—plus a large utility/storage area (approximately 19x10).
Impeccably maintained and truly spotless, this home is ready for its next chapter. Major Update - Brand new Roof installed September, 2025. All of this, plus a prime location in the award-winning Spring-Ford School District and close to walking paths, community charm, and everyday conveniences.
Please mind our 10mph speed limit throughout the community, do not park in "Reserved", use unmarked spaces, except for the spot designated by the Flag, reserved for 181 Roboda!
Listed: $ NaN (Sold on: Jun 11, 2026) Days on Market:
181 Roboda Boulevard, Royersford, PA 19468
BEDS
3
BATHS
2
PARKING
-
SQFT
1,400
Description
Welcome to Roboda’s desirable Lower Village Square—where charm, comfort, and a truly unforgettable setting come together in this immaculate, move-in ready townhouse. Showings Start May 8!
From the moment you step inside, you’ll feel the care and pride of ownership. A ceramic tile entry welcomes you into a beautifully updated main level with warm laminate flooring throughout. The sun-filled, eat-in kitchen is both bright and inviting, featuring ceramic tile flooring, stainless steel appliances, a pantry, and a convenient pass-through to the formal dining room—perfect for everyday living and effortless entertaining. A main-level powder room adds to the convenience.
The spacious living room is the heart of the home, filled with natural light and opening through sliding glass doors to a fenced rear yard that truly sets this property apart. The view? Simply stunning. Backing to open space, wooded scenery, and the path to the Mingo Creek, you’ll enjoy a peaceful, ever-changing backdrop—lush greens in summer, vibrant colors in fall, and serene winter landscapes. It’s a setting that feels like a retreat, right at home.
Upstairs, you’ll find three generously sized bedrooms, all with brand new carpeting. The primary bedroom offers a ceiling fan and abundant closet space, including a walk-in-style closet. The beautifully updated hall bath features a jetted tub and ceramic tile flooring. Pull-down attic stairs provide easy access to additional storage.
The finished basement adds approximately 340 square feet of additional living space, complete with high-hat lighting—ideal for a family room, home office, or hobby space—plus a large utility/storage area (approximately 19x10).
Impeccably maintained and truly spotless, this home is ready for its next chapter. Major Update - Brand new Roof installed September, 2025. All of this, plus a prime location in the award-winning Spring-Ford School District and close to walking paths, community charm, and everyday conveniences.
Please mind our 10mph speed limit throughout the community, do not park in "Reserved", use unmarked spaces, except for the spot designated by the Flag, reserved for 181 Roboda!
Description
Welcome to Roboda’s desirable Lower Village Square—where charm, comfort, and a truly unforgettable setting come together in this immaculate, move-in ready townhouse. Showings Start May 8!
From the moment you step inside, you’ll feel the care and pride of ownership. A ceramic tile entry welcomes you into a beautifully updated main level with warm laminate flooring throughout. The sun-filled, eat-in kitchen is both bright and inviting, featuring ceramic tile flooring, stainless steel appliances, a pantry, and a convenient pass-through to the formal dining room—perfect for everyday living and effortless entertaining. A main-level powder room adds to the convenience.
The spacious living room is the heart of the home, filled with natural light and opening through sliding glass doors to a fenced rear yard that truly sets this property apart. The view? Simply stunning. Backing to open space, wooded scenery, and the path to the Mingo Creek, you’ll enjoy a peaceful, ever-changing backdrop—lush greens in summer, vibrant colors in fall, and serene winter landscapes. It’s a setting that feels like a retreat, right at home.
Upstairs, you’ll find three generously sized bedrooms, all with brand new carpeting. The primary bedroom offers a ceiling fan and abundant closet space, including a walk-in-style closet. The beautifully updated hall bath features a jetted tub and ceramic tile flooring. Pull-down attic stairs provide easy access to additional storage.
The finished basement adds approximately 340 square feet of additional living space, complete with high-hat lighting—ideal for a family room, home office, or hobby space—plus a large utility/storage area (approximately 19x10).
Impeccably maintained and truly spotless, this home is ready for its next chapter. Major Update - Brand new Roof installed September, 2025. All of this, plus a prime location in the award-winning Spring-Ford School District and close to walking paths, community charm, and everyday conveniences.
Please mind our 10mph speed limit throughout the community, do not park in "Reserved", use unmarked spaces, except for the spot designated by the Flag, reserved for 181 Roboda!
HelloCondo Is The #1 Condo Search Platform And Real Estate Recommendation Engine. Search, Find And Buy The Perfect Condo And Get Matched With The Best Agents. Finding A Condo Has Never Been So Easy.